Clean well maintained and updated, only the 2nd owner in this wonderful 3 bedroom home with oversized 1 car garage and large storage shed for all of your extra goodies. Easy care vinyl siding (it's just been freshly power washed - concrete all power washed too). Nice level fenced yard. Inside you will find updated carpet 2025 - bonus seller says "hardwood flooring below the carpet" for people who love that look. 6 panel doors & white trim. The large eat in kitchen offers newer stainless appliances, gas 5 burner range, built in microwave, refrigerator included. A pantry plus secondary pantry and linen closets. The bathroom has been updated with Bath Fitter Inc. tub/shower surround, newer toilet, functional window and tile floor. The bedrooms offer ceiling fans, newer 2025 carpet, primary with large closet. The lower level offers even more living space with a family room, game area, bar (sink not hooked up) and plenty of storage. Lower level laundry room with a handy deep freeze and extra refrigerator. HVAC apx 1 year old. You can enjoy having your car in a garage when our cold snowy days get here - oversized 1 car deep garage with opener, epoxy floor, workbench, motor on opener less than 5 years old, touch pad - keypad for entry also. Entertaining, BBQ's will be fun on this great patio, nice big yard, level, mature trees. Updates include: roof 2017, updated sewer stack pipe, led lights(converted all to led), lighting, switches, outlets updated, ceiling fans, lighting fixtures, carpet main level 2025, paint updated throughout, garage remodeled - epoxy sealed floor, added workbench, added shelving. 2018 upgraded all appliances, 2023 had roof checked and John Beal repaired roof peak after storm. 2025 new carpet main level, basement wall sconce lights replaced, exterior power washed, concrete, driveway, shed, shed pad all power washed - cleaned. This home has been well cared for and is ready for a new owner to call it their home.
Closed
Listed by: Susan Brewer Service First RE • Susan M Brewer • Contact: 314-540-0734
Bought with: Coldwell Banker Realty - Gundaker
Price Unknown
2515 Flamingo Dr, Florissant, MO 63031
3beds
1,793sqft
Single Family Residence
Built in 1960
7,670 Square Feet Lot
$207,200 Zestimate®
$--/sqft
$1,717 Estimated rent
Home value
$207,200
$197,000 - $218,000
$1,717/mo
Zestimate® history
Owner options
List your home for rent
$1,717/mo
Rent Zestimate®
Find your next renter with Zillow Rental Manager. Plus, with online applications, you can quickly screen prospective tenants – for free.
$1,717/mo
Rent Zestimate®
Refinance and save
Refinancing to a lower rate could help reduce your monthly payments and save thousands over the life of the loan.
Explore your selling options
Work with a Zillow partner agent
Leverage their expertise and Zillow's premium Showcase listings to get your home seen by more buyers.
Get startedList with your own agent
Get your home in front of millions of buyers by listing it on Zillow.
Learn how to do itSell it yourself
Take full control of how buyers see your home on Zillow by listing For Sale by Owner (FSBO).
List your homeWhat's special
Updated carpetExtra refrigeratorLower level laundry roomLinen closetsDeep freezeLarge eat in kitchenGame area
Zillow last checked:
Listing updated:
Listed by:
Susan M Brewer 314-540-0734,
Susan Brewer Service First RE
Bought with:
Leah Foster, 2020040219
Coldwell Banker Realty - Gundaker
Source: MARIS,MLS#: 25065659 Originating MLS: St. Charles County Association of REALTORS
Originating MLS: St. Charles County Association of REALTORSFacts & features
Interior
Bedrooms & bathrooms
- Bedrooms: 3
- Bathrooms: 1
- Full bathrooms: 1
- Main level bathrooms: 1
- Main level bedrooms: 3
Primary bedroom
- Features: Floor Covering: Carpeting
- Level: Main
- Area: 156
- Dimensions: 13x12
Bedroom 2
- Level: Main
- Area: 120
- Dimensions: 12x10
Bedroom 3
- Features: Floor Covering: Carpeting
- Level: Main
- Area: 90
- Dimensions: 10x9
Family room
- Level: Lower
- Area: 324
- Dimensions: 27x12
Game room
- Level: Lower
- Area: 276
- Dimensions: 23x12
Kitchen
- Features: Floor Covering: Laminate
- Level: Main
- Area: 165
- Dimensions: 15x11
Living room
- Features: Floor Covering: Carpeting
- Level: Main
- Area: 156
- Dimensions: 13x12
Heating
- Forced Air, Natural Gas
Cooling
- Central Air
Appliances
- Laundry: In Basement
Features
- Bar, Ceiling Fan(s), Eat-in Kitchen, Pantry, Tub
- Flooring: Carpet, Ceramic Tile, Hardwood
- Doors: Panel Door(s)
- Basement: Partially Finished
- Has fireplace: No
- Fireplace features: None
Interior area
- Total structure area: 1,793
- Total interior livable area: 1,793 sqft
- Finished area above ground: 1,025
- Finished area below ground: 768
Property
Parking
- Total spaces: 1
- Parking features: Concrete, Driveway, Garage, Garage Door Opener, Garage Faces Front, On Street
- Attached garage spaces: 1
- Has uncovered spaces: Yes
Features
- Levels: One
- Patio & porch: Patio
- Fencing: Back Yard
- Frontage length: 65
Lot
- Size: 7,670 Square Feet
- Dimensions: .176 ac
- Features: Back Yard, Front Yard, Level, Some Trees
Details
- Additional structures: Shed(s)
- Parcel number: 06K420381
- Special conditions: Standard
Construction
Type & style
- Home type: SingleFamily
- Architectural style: Ranch
- Property subtype: Single Family Residence
Materials
- Vinyl Siding
- Foundation: Concrete Perimeter
- Roof: Asphalt
Condition
- Year built: 1960
Utilities & green energy
- Electric: Ameren
- Sewer: Public Sewer
- Water: Public
- Utilities for property: Cable Available
Community & HOA
Community
- Security: Fire Alarm, Security System, Smoke Detector(s)
- Subdivision: Flamingo Park
HOA
- Has HOA: No
Location
- Region: Florissant
Financial & listing details
- Tax assessed value: $148,100
- Annual tax amount: $2,210
- Date on market: 10/1/2025
- Cumulative days on market: 4 days
- Listing terms: Cash,Conventional,FHA,VA Loan
- Ownership: Private
- Road surface type: Asphalt, Concrete
Price history
| Date | Event | Price |
|---|---|---|
| 11/3/2025 | Sold | -- |
Source:  MARIS #25065659 Report a problem MARIS #25065659 Report a problem | ||
| 10/5/2025 | Pending sale | $175,000$98/sqft |
Source: MARIS #25065659 Report a problem | ||
| 10/1/2025 | Listed for sale | $175,000+70.1%$98/sqft |
Source: MARIS #25065659 Report a problem | ||
| 7/6/2017 | Sold | -- |
Source: MARIS #17028339 Report a problem | ||
| 5/25/2017 | Pending sale | $102,900$57/sqft |
Source: Coldwell Banker Gundaker - Highway 94 @ Mid Rivers #17028339 Report a problem | ||
| 4/8/2017 | Listed for sale | $102,900$57/sqft |
Source: Coldwell Banker Gundaker - Highway 94 @ Mid Rivers #17028339 Report a problem | ||
Public tax history
| Year | Property taxes | Tax assessment |
|---|---|---|
| 2025 | $2,466 +11.6% | $28,140 +14.3% |
| 2024 | $2,210 +0.1% | $24,630 |
| 2023 | $2,207 +3.9% | $24,630 +16.5% |
| 2022 | $2,125 +2.7% | $21,150 |
| 2021 | $2,069 +11.6% | $21,150 +18.8% |
| 2020 | $1,854 +13% | $17,810 |
| 2019 | $1,642 | $17,810 +21.2% |
| 2018 | $1,642 | $14,700 |
| 2017 | $1,642 +0.1% | $14,700 -1.7% |
| 2016 | $1,640 -3% | $14,950 |
| 2015 | $1,690 | $14,950 -8% |
| 2014 | $1,690 -3% | $16,250 |
| 2013 | $1,743 | $16,250 -12.6% |
| 2012 | -- | $18,600 |
| 2011 | -- | $18,600 -2.7% |
| 2010 | $1,902 +6.1% | $19,110 |
| 2009 | $1,793 -7.7% | $19,110 -16.2% |
| 2008 | $1,942 +15.8% | $22,800 |
| 2007 | $1,677 | $22,800 +22.3% |
| 2006 | $1,677 +2.4% | $18,640 |
| 2005 | $1,638 +43.8% | $18,640 +33.3% |
| 2003 | $1,139 +4.8% | $13,980 +2.8% |
| 2002 | $1,087 +15.8% | $13,600 |
| 2001 | $938 | $13,600 |
Find assessor info on the county website
Neighborhood: 63031
Nearby homes
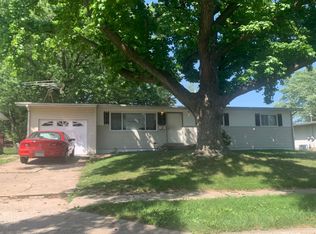
- $158,9003 bd1 ba1k sqft2505 Flamingo Dr, Florissant, MO 63031Off Market
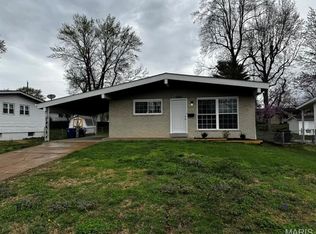
- $--3 bd2 ba1.7k sqft2525 Flamingo Dr, Florissant, MO 63031Sold
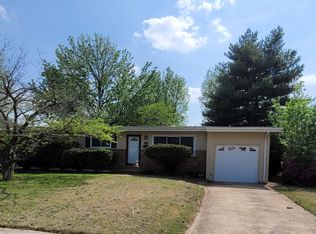
- $151,9003 bd1 ba1k sqft2510 Mockingbird Ln, Florissant, MO 63031Off Market
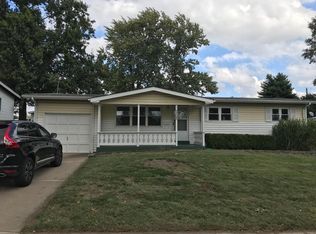
- $165,3003 bd1 ba1k sqft2535 Flamingo Dr, Florissant, MO 63031Off Market
- $148,1003 bd1 ba1k sqft2500 Mockingbird Ln, Florissant, MO 63031Off Market
- $--3 bd1 ba1k sqft1515 Starling Dr, Florissant, MO 63031Sold
- $168,7003 bd1 ba1k sqft2520 Mockingbird Ln, Florissant, MO 63031Off Market
- $150,1003 bd1 ba1k sqft2510 Flamingo Dr, Florissant, MO 63031Off Market
Nearby schools
GreatSchools rating
- 5/10Lusher Elementary SchoolGrades: PK-5Distance: 0.4 mi
- 3/10Northwest Middle SchoolGrades: 6-8Distance: 0.5 mi
- 3/10Hazelwood West High SchoolGrades: 9-12Distance: 2.9 mi
Schools provided by the listing agent
- Elementary: Walker Elem.
- Middle: Northwest Middle
- High: Hazelwood West High
Source: MARIS. This data may not be complete. We recommend contacting the local school district to confirm school assignments for this home.
Get a cash offer in 3 minutes
Find out how much your home could sell for in as little as 3 minutes with a no-obligation cash offer.
Estimated market value
$207,200
Get a cash offer in 3 minutes
Find out how much your home could sell for in as little as 3 minutes with a no-obligation cash offer.
Estimated market value
$207,200
- Missouri
- Saint Louis County
- Florissant
- 63031
- 2515 Flamingo Dr
Nearby cities
Nearby zip codes
Other Florissant Topics
