Skip main navigation
Sold for $460,000
  • $460,000

    2515 Glengyle Dr #137, Vienna, VA 22181

    3beds
    1,131sqft
    Condominium
    Built in 1977
    -- sqft lot
    $449,600 Zestimate®
    $407/sqft
    $2,597 Estimated rent

    Home value

    $449,600

    $427,000 - $472,000

    $2,597/mo

    Zestimate® history
    Loading
    Loading...

    Owner options

    List your home for rent

    $2,597/mo

    Rent Zestimate®

    Find your next renter with Zillow Rental Manager. Plus, with online applications, you can quickly screen prospective tenants – for free.

    Learn more

    $2,597/mo

    Rent Zestimate®

    Refinance and save

    $2,856/mo

    Est. payment

    Refinancing to a lower rate could help reduce your monthly payments and save thousands over the life of the loan.

    See today's rates

    $2,856/mo

    Est. payment

    Explore your selling options

    Work with a Zillow partner agent

    Leverage their expertise and Zillow's premium Showcase listings to get your home seen by more buyers.

    Get started

    List with your own agent

    Get your home in front of millions of buyers by listing it on Zillow.

    Learn how to do it

    Sell it yourself

    Take full control of how buyers see your home on Zillow by listing For Sale by Owner (FSBO).

    List your home

    What's special

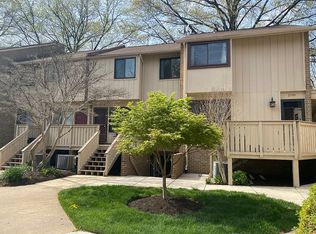
    Mosbys Landing Condo! Discover the perfect blend of convenience and style at 2515 Glengyle Dr in Vienna. This gorgeous home has 2 newly renovated bathrooms, new luxury vinyl plank flooring in 3 bedrooms, upgraded kitchen with open dining room leads to a spacious living area with access to the back patio. Convenient floor plan. Enjoy the community pool and the home's excellent location in the community. Ample parking with plenty of visitor spots. Top rated Fairfax County School pyramid Flint Hill Elementary, Thoreau Middle School and 1 block from James Madison High School. Its fabulous location near the Vienna metro, bus stop, steps to downtown Vienna, and easy access to all major highways make it a prime choice. This home is move-in ready and awaits its new owners. Don't miss the opportunity to make it yours! ,3D Matterport Tour and Floor Plans available later today. ** See CompetitivEdge Loan Guarantee Program under documents Available to all agents, buyers and public!

    Zillow last checked:

    Listing updated:

    Listed by:

    Pamela Jones 703-726-3405,

    Long & Foster Real Estate, Inc.,

    Co-Listing Agent: David F Jones Jr. 703-587-7550,

    Long & Foster Real Estate, Inc.

    Bought with:

    Ashok Goyal, 0225204342

    Fairfax Realty of Tysons

    Source: Bright MLS,MLS#: VAFX2196736MLS Logo

    Facts & features

    Interior

    Bedrooms & bathrooms
    • Bedrooms: 3
    • Bathrooms: 2
    • Full bathrooms: 2
    • Main level bathrooms: 2
    • Main level bedrooms: 3
    Rooms
    • Room types: Living Room, Dining Room, Primary Bedroom, Bedroom 2, Bedroom 3, Kitchen, Foyer, Laundry
    Basement
    • Area: 0
    Heating
    • Forced Air, Heat Pump, Electric
    Cooling
    • Central Air, Ceiling Fan(s), Electric
    Appliances
    • Included: Microwave, Dishwasher, Disposal, Refrigerator, Washer, Dryer, Electric Water Heater
    • Laundry: Main Level, Has Laundry, Laundry Room, In Unit
    Features
    • Kitchen - Table Space, Floor Plan - Traditional
    • Flooring: Luxury Vinyl, Ceramic Tile
    • Has basement: No
    • Has fireplace: No
    Interior area
    • Total structure area: 1,131
    • Total interior livable area: 1,131 sqft
    • Finished area above ground: 1,131
    • Finished area below ground: 0

    Property

    Parking
    • Parking features: Parking Lot, Off Street
    Accessibility
    • Accessibility features: None
    Features
    • Levels: One
    • Stories: 1
    • Patio & porch: Patio
    • Pool features: Community
    • Fencing: Wood
    • Has view: Yes
    • View description: Courtyard, Other
    Lot
    • Features: Backs - Open Common Area
    Details
    • Additional structures: Above Grade, Below Grade
    • Parcel number: 0383 41 0137
    • Zoning: RESIDENTIAL
    • Special conditions: Standard

    Construction

    Type & style
    • Home type: Condo
    • Architectural style: Colonial
    • Property subtype: Condominium
    • Attached to another structure: Yes
    Materials
    • Brick, Wood Siding
    Condition
    • New construction: No
    • Year built: 1977
    Details
    • Builder model: EWELL

    Utilities & green energy

    • Sewer: Public Sewer
    • Water: Public

    Community & HOA

    Community
    • Condo and coop fee: $395 monthly
    • Subdivision: Mosbys Landing
    HOA
    • Has HOA: No
    • Amenities included: Common Grounds, Pool, Tot Lots/Playground, Basketball Court
    • Services included: Maintenance Structure, Maintenance Grounds, Management, Insurance, Other, Pool(s), Reserve Funds, Snow Removal, Trash, Water, Sewer
    • HOA name: Mosby's Landing
    Location
    • Region: Vienna

    Financial & listing details

    • Price per square foot: $407/sqft
    • Tax assessed value: $356,160
    • Annual tax amount: $4,126
    • Date on market: 8/16/2024
    • Listing agreement: Exclusive Right To Sell
    • Ownership: Condominium

    Price history

    DateEventPrice
    9/16/2024Sold$460,000+2.2%$407/sqft
    Source: Bright MLS #VAFX2196736 Report a problem
    8/22/2024Contingent$450,000$398/sqft
    Source: Long & Foster Broker Feed #VAFX2196736 Report a problem
    8/16/2024Listed for sale$450,000+181.3%$398/sqft
    Source: Bright MLS #VAFX2196736 Report a problem
    5/28/2010Sold$160,000-8.5%$141/sqft
    Source: Public Record Report a problem
    4/17/2010Listed for sale$174,900-38.4%$155/sqft
    Source: foreclosure.com Report a problem
    3/23/2010Sold$284,111-15.2%$251/sqft
    Source: Public Record Report a problem
    5/2/2006Sold$335,000+15.5%$296/sqft
    Source: Public Record Report a problem
    5/24/2005Sold$290,000$256/sqft
    Source: Public Record Report a problem

    Public tax history

    YearProperty taxesTax assessment
    2025$4,928 +19.4%$426,330 +19.7%
    2024$4,126 +5.7%$356,160 +3%
    2023$3,902 -1.3%$345,790
    2022$3,954 $345,790 +2%
    2021-- $339,010 +13%
    2020$3,551 +1%$300,010 +1%
    2019$3,515 +1.1%$297,040 +1.1%
    2018$3,476 +3%$293,690 +1%
    2017$3,376 +0.2%$290,780
    2016$3,369 +10.6%$290,780 +6.5%
    2015$3,047 +14.4%$273,030 +14.1%
    2014$2,664 $239,250
    2013-- $239,250 +25%
    2012-- $191,400 -4%
    2011-- $199,380 +9%
    2010-- $182,920
    2009-- $182,920 -35%
    2008-- $281,410
    2007-- $281,410 +102.2%
    2003-- $139,190 +35%
    2002-- $103,105
    Find assessor info on the county website

    Neighborhood: 22181

    Nearby schools

    GreatSchools rating
    Schools provided by the listing agent
    • Elementary: Flint Hill
    • Middle: Thoreau
    • High: Madison
    • District: Fairfax County Public Schools

    Source: Bright MLS. This data may not be complete. We recommend contacting the local school district to confirm school assignments for this home.

    Get a cash offer in 3 minutes
    Find out how much your home could sell for in as little as 3 minutes with a no-obligation cash offer.
    Estimated market value
    $449,600
    Get a cash offer in 3 minutes
    Find out how much your home could sell for in as little as 3 minutes with a no-obligation cash offer.
    Estimated market value
    $449,600