Skip main navigation
Closed
  • $186,000

    2515 Hayford Rd, Rock Creek, OH 44084

    3beds
    1,370sqft
    Single Family Residence
    Built in 1970
    0.25 Acres Lot
    $194,500 Zestimate®
    $136/sqft
    $1,301 Estimated rent

    Home value

    $194,500

    $136,000 - $280,000

    $1,301/mo

    Zestimate® history
    Loading
    Loading...

    Owner options

    List your home for rent

    $1,301/mo

    Rent Zestimate®

    Find your next renter with Zillow Rental Manager. Plus, with online applications, you can quickly screen prospective tenants – for free.

    Learn more

    $1,301/mo

    Rent Zestimate®

    Refinance and save

    $2,329/mo

    Est. payment

    Refinancing to a lower rate could help reduce your monthly payments and save thousands over the life of the loan.

    See today's rates

    $2,329/mo

    Est. payment

    Explore your selling options

    Work with a Zillow partner agent

    Leverage their expertise and Zillow's premium Showcase listings to get your home seen by more buyers.

    Get started

    List with your own agent

    Get your home in front of millions of buyers by listing it on Zillow.

    Learn how to do it

    Sell it yourself

    Take full control of how buyers see your home on Zillow by listing For Sale by Owner (FSBO).

    List your home

    What's special

    Cozy bedroomFront balconyScenic viewsPartial lake viewComfortable and functional layoutCrown moldingBeautiful backsplash
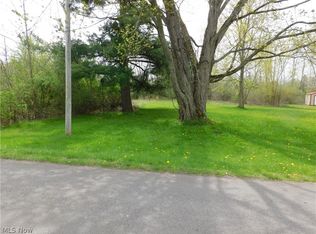
    Looking for a home that you can be proud of? This exceptionally beautiful, updated Cape Cod home nestled in the gorgeous and fun Roaming Shores community will be your perfect choice! . This charming home offers a comfortable and functional layout, with all new flooring throughout. The first floor features a spacious living room with plush carpeting, a cozy bedroom, and a fully renovated kitchen with stunning laminate tile floors, crown molding and beautiful backsplash, new stainless-steel appliances including a fridge, range, range hood, and dishwasher, as well as a convenient laundry room. This spacious kitchen has tons of counter and cupboard space. A full bathroom is also located on the first floor Upstairs are two additional bedrooms with plenty of closet space and a convenient half bath. The interior has been freshly painted in warm, neutral tones that complement the home’s bright and inviting atmosphere. The home boasts lovely outdoor spaces to enjoy the surrounding beauty. A front balcony overlooks the large front yard, providing a peaceful spot to relax and take in the scenic views. Also, a deck at the back of the home offers a perfect place to entertain or unwind while enjoying the private backyard. This all-electric home features updated electrical and plumbing systems, ensuring modern convenience and peace of mind, a metal roof and attractive wood siding. Situated on a corner lot with a partial lake view of the picturesque Roaming Shores, the property offers a serene and scenic setting. Roaming Shores is a fantastic HOA community, providing access to a wide array of amenities including a large lake, clubhouse, public docks, swimming pools, tennis courts, and a beautiful beach. There is also an additional parcel available to the east of the home for an added price, offering more space and possibilities for expansion or privacy. This move-in ready home is perfect for those seeking both comfort and a lifestyle rich with recreational opportunities.

    Zillow last checked:

    Listing updated:

    Listing Provided by:

    Janis Dorsten 440-998-0488jdorsten@yahoo.com,

    Gillespie Realty, LLC

    Bought with:

    Debra A Pizzo, 2013001853

    CENTURY 21 Asa Cox Homes

    Source: MLS Now,MLS#: 5095171MLS LogoOriginating MLS: Ashtabula County REALTORS

    Facts & features

    Interior

    Bedrooms & bathrooms
    • Bedrooms: 3
    • Bathrooms: 2
    • Full bathrooms: 1
    • 1/2 bathrooms: 1
    • Main level bathrooms: 1
    • Main level bedrooms: 1
    Bedroom
    • Description: Flooring: Carpet
    • Level: First
    • Dimensions: 10 x 12
    Bedroom
    • Description: Flooring: Carpet
    • Level: Second
    • Dimensions: 12 x 12
    Bedroom
    • Description: Flooring: Carpet
    • Level: Second
    • Dimensions: 12 x 14
    Kitchen
    • Description: Flooring: Luxury Vinyl Tile
    • Level: First
    • Dimensions: 16 x 10
    Living room
    • Description: Flooring: Carpet
    • Level: First
    • Dimensions: 28 x 15
    Heating
    • Baseboard, Electric
    Cooling
    • None
    Appliances
    • Included: Dishwasher, Range, Refrigerator
    • Laundry: Main Level
    Features
    • Recessed Lighting
    • Basement: Crawl Space
    • Has fireplace: No
    Interior area
    • Total structure area: 1,370
    • Total interior livable area: 1,370 sqft
    • Finished area above ground: 1,370

    Property

    Parking
    • Parking features: Driveway
    Features
    • Levels: Two
    • Stories: 2
    • Patio & porch: Covered, Deck, Balcony
    • Exterior features: Balcony, Storage
    Lot
    • Size: 0.25 Acres
    • Dimensions: 75 x 150
    • Features: Corner Lot
    Details
    • Parcel number: 650133003300

    Construction

    Type & style
    • Home type: SingleFamily
    • Architectural style: Cape Cod
    • Property subtype: Single Family Residence
    Materials
    • Frame
    • Roof: Metal
    Condition
    • Year built: 1970

    Utilities & green energy

    • Sewer: Public Sewer
    • Water: Private

    Community & neighborhood

    Location
    • Region: Rock Creek
    • Subdivision: Roaming Rock

    HOA & financial

    HOA
    • Has HOA: Yes
    • HOA fee: $1,080 annually
    • Services included: Insurance, Recreation Facilities, Snow Removal
    • Association name: Roam Rock Association

    Price history

    DateEventPrice
    4/11/2025Sold$186,000-2.1%$136/sqft
    Source: MLS Now #5095171 Report a problem
    3/8/2025Pending sale$189,900$139/sqft
    Source: MLS Now #5095171 Report a problem
    1/17/2025Listed for sale$189,900+58.3%$139/sqft
    Source: MLS Now #5095171 Report a problem
    12/5/2024Sold$120,000-5.9%$88/sqft
    Source: MLS Now #5082956 Report a problem
    8/10/2018Sold$127,524+0.5%$93/sqft
    Source: Public Record Report a problem
    6/5/2018Pending sale$126,900$93/sqft
    Source: Gillespie Realty, LLC #3992937 Report a problem
    5/24/2018Price change$126,900-2.3%$93/sqft
    Source: Gillespie Realty, LLC #3992937 Report a problem
    4/25/2018Listed for sale$129,900+283.2%$95/sqft
    Source: Gillespie Realty, LLC #3992937 Report a problem
    8/10/2017Listing removed$33,900$25/sqft
    Source: Gillespie Realty, LLC #3881696 Report a problem
    7/25/2017Pending sale$33,900$25/sqft
    Source: Gillespie Realty, LLC #3881696 Report a problem
    7/5/2017Price change$33,900-12.9%$25/sqft
    Source: Gillespie Realty, LLC #3881696 Report a problem
    6/2/2017Price change$38,900-7.2%$28/sqft
    Source: Gillespie Realty, LLC #3881696 Report a problem
    5/3/2017Price change$41,900-16%$31/sqft
    Source: Gillespie Realty, LLC #3881696 Report a problem
    4/11/2017Price change$49,900-10.7%$36/sqft
    Source: Gillespie Realty, LLC #3881696 Report a problem
    3/3/2017Listed for sale$55,900-1.1%$41/sqft
    Source: Gillespie Realty, LLC #3881696 Report a problem
    11/22/2016Listing removed--
    Source: Auction.com Report a problem
    11/1/2016Listed for sale--
    Source: Auction.com Report a problem
    3/17/1995Sold$56,500$41/sqft
    Source: Public Record Report a problem

    Public tax history

    YearProperty taxesTax assessment
    2024$2,059 -3.6%$46,410
    2023$2,135 +13.1%$46,410 +21.4%
    2022$1,888 -1%$38,220
    2021$1,906 +1.7%$38,220
    2020$1,875 +93.3%$38,220 +96.7%
    2019$970 +7.5%$19,430 +6.1%
    2018$902 +0.1%$18,310
    2017$901 -4.1%$18,310
    2016$940 +0.7%$18,310
    2015$933 +3.1%$18,310
    2014$906 -9.6%$18,310 -15.9%
    2013$1,002 -0.5%$21,770
    2012$1,007 -1.7%$21,770
    2011$1,025 +2.2%$21,770 -0.6%
    2010$1,003 +0.4%$21,910
    2008$999 -2.7%$21,910 +2.1%
    2007$1,027 +1.5%$21,455
    2006$1,011 +0.2%$21,455
    2005$1,009 +12.2%$21,455 +5.1%
    2004$899 +6.2%$20,405
    2003$847 +3.1%$20,405
    2002$821 -16.7%$20,405 -4%
    2001$985 +11.1%$21,245
    2000$887 $21,245

    Find assessor info on the county website

    Neighborhood: 44084

    Nearby schools

    GreatSchools rating
    Schools provided by the listing agent
    • District: Jefferson Area LSD - 406

    Source: MLS Now. This data may not be complete. We recommend contacting the local school district to confirm school assignments for this home.

    Get a cash offer in 3 minutes
    Find out how much your home could sell for in as little as 3 minutes with a no-obligation cash offer.
    Estimated market value
    $194,500
    Get a cash offer in 3 minutes
    Find out how much your home could sell for in as little as 3 minutes with a no-obligation cash offer.
    Estimated market value
    $194,500