<p>Welcome to your cozy mobile home WITH A NEW ROOF IN 2022!! Nestled in charming Manatee Cove of Englewood/Holiday Estates 2nd Addition—a welcoming, pet-friendly, 55+ community. Offering OPTIONAL HOA membership, stay active and meet new friends with this community that offers a PRIVATE BOAT RAMP, clubhouse with pickleball and shuffleboard courts and plenty of activities! <p>Step into your home with a BRAND NEW AC to keep cool through the summer. You and your friends can watch your favorite shows or read your favorite book in your living room as natural sunlight streams in through the windows, brightening the heart of the home. The chef of the family will love this NEW making their favorite cuisines in this RECENTLY REMODELED FULL KITCHEN and serving them easier as you have room for a dining table! <p>Relax from the bustle of everyday life in your primary suite and ensuite bathroom. As you wind down from a day's worth of activities and Englewood beach fun, you and your guests will love the easy access to this bathroom from the hallway and from your primary bedroom. Need more room to get ready? You won’t have to deal with tight spaces with DUAL SINKS and more counter space! Not to mention, ample shelving to neatly stow away towels, keeping them organized and easily accessible. <p>Keep the noise and mess of laundry away from the main living areas, allowing you to enjoy your living space to the fullest and for a quieter and cleaner home with an OUTDOOR LAUNDRY ROOM! Your OUTDOOR SHED gives you plenty of storage space for tools, equipment, and seasonal items, helping to keep your home organized and clutter-free. <p>Located close to 776 where you have plenty of dining and shopping including a Walmart Supercenter down the road! Just a short car ride to Englewood and Manasota Beaches, Ann and Chuck Dever Regional Recreational Park with tennis, trails, dog park and pool. Enjoy numerous golf courses,world-class fishing and boating and TWO Major League Baseball Spring Training Stadiums. Hurry before this opportunity slips away!
Sold for $105,000
Street View
$105,000
2515 HERON DRIVE, ENGLEWOOD, FL 34224
2beds
816sqft
Mobile Home
Built in 1972
8,269 Square Feet Lot
$95,200 Zestimate®
$129/sqft
$1,872 Estimated rent
Home value
$95,200
$79,000 - $112,000
$1,872/mo
Zestimate® history
Owner options
List your home for rent
$1,872/mo
Rent Zestimate®
Find your next renter with Zillow Rental Manager. Plus, with online applications, you can quickly screen prospective tenants – for free.
$1,872/mo
Rent Zestimate®
Refinance and save
$588/mo
Est. payment
Refinancing to a lower rate could help reduce your monthly payments and save thousands over the life of the loan.
$588/mo
Est. payment
Explore your selling options
Work with a Zillow partner agent
Leverage their expertise and Zillow's premium Showcase listings to get your home seen by more buyers.
Get startedList with your own agent
Get your home in front of millions of buyers by listing it on Zillow.
Learn how to do itSell it yourself
Take full control of how buyers see your home on Zillow by listing For Sale by Owner (FSBO).
List your homeWhat's special
Numerous golf coursesCozy mobile homeNew roofRecently remodeled full kitchenOutdoor laundry roomDog parkBrand new ac
Zillow last checked:
Listing updated:
Listed by:
Leslie Brown PA 941-681-3420,
KW COASTAL LIVING 941-473-7399
Bought with:
Leslie Brown PA, 3098886
KW COASTAL LIVING
Luz Serrano Sierra, PA, 3364400
KW COASTAL LIVING
Source: Stellar MLS,MLS#: D6136205 Originating MLS: Englewood
Originating MLS: Englewood
Facts & features
Interior
Bedrooms & bathrooms
- Bedrooms: 2
- Bathrooms: 1
- Full bathrooms: 1
Primary bedroom
- Features: En Suite Bathroom, Walk-In Closet(s)
- Level: First
- Dimensions: 16x11
Bedroom 2
- Features: No Closet
- Level: First
- Dimensions: 9x5
Bathroom 1
- Features: Dual Sinks, Exhaust Fan, Jack & Jill Bathroom, Tub With Shower
- Level: First
- Dimensions: 9x6
Kitchen
- Features: Built-In Shelving
- Level: First
- Dimensions: 11x14
Living room
- Features: Ceiling Fan(s)
- Level: First
- Dimensions: 17x16
Heating
- Central, Electric
Cooling
- Central Air
Appliances
- Included: Dryer, Microwave, Range, Refrigerator, Washer
- Laundry: Outside
Features
- Ceiling Fan(s), Primary Bedroom Main Floor, Solid Surface Counters
- Flooring: Laminate
- Windows: Blinds, Shutters, Hurricane Shutters
- Has fireplace: No
- Furnished: Yes
Interior area
- Total structure area: 816
- Total interior livable area: 816 sqft
Property
Features
- Levels: One
- Stories: 1
- Patio & porch: Front Porch
Lot
- Size: 8,269 Square Feet
- Features: In County, Landscaped, Level
- Residential vegetation: Trees/Landscaped
Details
- Additional structures: Shed(s)
- Parcel number: 412004306012
- Zoning: MHC
- Special conditions: None
Construction
Type & style
- Home type: MobileManufactured
- Architectural style: Florida
- Property subtype: Mobile Home
Materials
- Metal Siding, Wood Frame
- Foundation: Crawlspace
- Roof: Metal
Condition
- New construction: No
- Year built: 1972
Utilities & green energy
- Sewer: Public Sewer
- Water: Public
- Utilities for property: BB/HS Internet Available, Cable Available, Electricity Available, Phone Available, Sewer Connected, Water Connected
Community & HOA
Community
- Features: Private Boat Ramp, Clubhouse, Deed Restrictions, No Truck/RV/Motorcycle Parking
- Pet fee: $0 monthly
- Senior community: Yes
- Subdivision: HOLIDAY MOB ESTATES 2ND ADD
HOA
- Has HOA: Yes
- Amenities included: Clubhouse, Pickleball Court(s), Shuffleboard Court
- HOA fee: $6 monthly
Location
- Region: Englewood
Financial & listing details
- Price per square foot: $129/sqft
- Tax assessed value: $90,284
- Annual tax amount: $2,365
- Date on market: 4/23/2024
- Cumulative days on market: 13 days
- Listing terms: Cash
- Ownership: Fee Simple
- Total actual rent: 0
- Electric utility on property: Yes
- Road surface type: Paved, Asphalt
- Body type: Single Wide
Price history
| Date | Event | Price |
|---|---|---|
| 6/4/2024 | Sold | $105,000-4.5%$129/sqft |
Source:  Stellar MLS #D6136205 Report a problem Stellar MLS #D6136205 Report a problem | ||
| 5/8/2024 | Pending sale | $109,900$135/sqft |
Source: Stellar MLS #D6136205 Report a problem | ||
| 4/23/2024 | Listed for sale | $109,900-10.7%$135/sqft |
Source: Stellar MLS #D6136205 Report a problem | ||
| 4/22/2022 | Sold | $123,000+11.9%$151/sqft |
Source: Public Record Report a problem | ||
| 4/27/2020 | Sold | $109,900$135/sqft |
Source: Public Record Report a problem | ||
| 3/20/2020 | Pending sale | $109,900$135/sqft |
Source: PARADISE EXCLUSIVE INC #D6111608 Report a problem | ||
| 3/11/2020 | Price change | $109,900-4.4%$135/sqft |
Source: Owner Report a problem | ||
| 3/9/2020 | Listed for sale | $115,000$141/sqft |
Source: Owner Report a problem | ||
| 3/9/2020 | Pending sale | $115,000$141/sqft |
Source: Owner Report a problem | ||
| 2/15/2020 | Price change | $115,000-8%$141/sqft |
Source: Owner Report a problem | ||
| 1/28/2020 | Listed for sale | $125,000+52.4%$153/sqft |
Source: Owner Report a problem | ||
| 12/8/2017 | Sold | $82,000-6.8%$100/sqft |
Source: Public Record Report a problem | ||
| 10/30/2017 | Price change | $88,000-10.2%$108/sqft |
Source: PARADISE EXCLUSIVE INC #D5920558 Report a problem | ||
| 10/20/2017 | Price change | $98,000-5.8%$120/sqft |
Source: PARADISE EXCLUSIVE INC #D5920558 Report a problem | ||
| 10/14/2017 | Listed for sale | $104,000+89.1%$127/sqft |
Source: PARADISE EXCLUSIVE INC #D5920558 Report a problem | ||
| 8/12/2016 | Sold | $55,000$67/sqft |
Source: Stellar MLS #D5912916 Report a problem | ||
Public tax history
| Year | Property taxes | Tax assessment |
|---|---|---|
| 2025 | $2,211 -10.6% | $90,284 -16.9% |
| 2024 | $2,474 +4.6% | $108,645 +6.3% |
| 2023 | $2,365 +7.9% | $102,168 +19.5% |
| 2022 | $2,191 +11.1% | $85,467 +10% |
| 2021 | $1,973 +67.1% | $77,697 +18.4% |
| 2020 | $1,180 +6.1% | $65,619 +2.3% |
| 2019 | $1,112 -29.1% | $64,144 +0.7% |
| 2018 | $1,568 | $63,678 +35% |
| 2017 | $1,568 +108.8% | $47,160 +22.9% |
| 2016 | $751 -30.8% | $38,370 +10% |
| 2015 | $1,084 +12% | $34,882 +10% |
| 2014 | $969 +71.8% | $31,711 -0.5% |
| 2013 | $564 +2.9% | $31,867 -10.5% |
| 2012 | $548 -9.7% | $35,606 |
| 2011 | $607 -8% | $35,606 0% |
| 2010 | $660 +26.2% | $35,615 +10% |
| 2009 | $523 | $32,377 |
Find assessor info on the county website
Neighborhood: 34224
Nearby homes
- $50,035-- bd-- ba672 sqft2505 Heron Dr, Englewood, FL 34224Off Market
- $89,0082 bd1 ba796 sqft2495 Heron Dr, Englewood, FL 34224Off Market
- $130,0002 bd2 ba903 sqft1455 Flamingo Dr, Englewood, FL 34224Sold
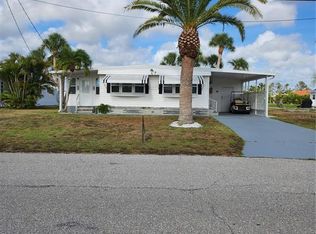
- $181,700-- bd-- ba1.2k sqft1463 Flamingo Dr, Englewood, FL 34224Off Market
- $168,7003 bd2 ba1.1k sqft1451 Flamingo Dr, Englewood, FL 34224Off Market
- $55,000-- bd-- ba528 sqft2485 Heron Dr, Englewood, FL 34224Sold
- $59,5007,499 Square Feet1447 Flamingo Dr, Englewood, FL 34224Lot/Land
- $76,9002 bd2 ba960 sqft1443 Flamingo Dr, Englewood, FL 34224Off Market
Nearby schools
GreatSchools rating
- 6/10Myakka River Elementary SchoolGrades: PK-5Distance: 5.2 mi
- 7/10L. A. Ainger Middle SchoolGrades: 6-8Distance: 2.4 mi
- 5/10Lemon Bay High SchoolGrades: 9-12Distance: 1 mi
Schools provided by the listing agent
- Elementary: Myakka River Elementary
- Middle: L.A. Ainger Middle
- High: Lemon Bay High
Source: Stellar MLS. This data may not be complete. We recommend contacting the local school district to confirm school assignments for this home.
Get a cash offer in 3 minutes
Find out how much your home could sell for in as little as 3 minutes with a no-obligation cash offer.
Estimated market value
$95,200
Get a cash offer in 3 minutes
Find out how much your home could sell for in as little as 3 minutes with a no-obligation cash offer.
Estimated market value
$95,200
- Florida
- Charlotte County
- Englewood
- 34224
- 2515 HERON DRIVE
Nearby cities
Nearby zip codes
Other Englewood Topics
