Skip main navigation
Closed
  • $290,000

    2515 Highland Ave, Berwyn, IL 60402

    2beds
    1,155sqft
    Single Family Residence
    Built in 1920
    3,780 Square Feet Lot
    $370,900 Zestimate®
    $251/sqft
    $2,094 Estimated rent

    Home value

    $370,900

    $349,000 - $397,000

    $2,094/mo

    Zestimate® history
    Loading
    Loading...

    Owner options

    List your home for rent

    $2,094/mo

    Rent Zestimate®

    Find your next renter with Zillow Rental Manager. Plus, with online applications, you can quickly screen prospective tenants – for free.

    Learn more

    $2,094/mo

    Rent Zestimate®

    Refinance and save

    $2,068/mo

    Est. payment

    Refinancing to a lower rate could help reduce your monthly payments and save thousands over the life of the loan.

    See today's rates

    $2,068/mo

    Est. payment

    Explore your selling options

    Work with a Zillow partner agent

    Leverage their expertise and Zillow's premium Showcase listings to get your home seen by more buyers.

    Get started

    List with your own agent

    Get your home in front of millions of buyers by listing it on Zillow.

    Learn how to do it

    Sell it yourself

    Take full control of how buyers see your home on Zillow by listing For Sale by Owner (FSBO).

    List your home

    What's special

    Full partially finished basementLarge eat-in kitchenPrivate fully fenced backyardVaulted ceilingsSeparate laundry roomPlenty of storage
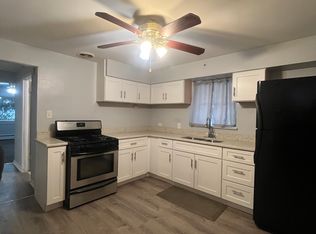
    Charming and spacious, this classic 2-bedroom + office & rec room, 2-bathroom brick bungalow in Berwyn offers the perfect blend of character and modern updates. Step inside to discover a thoughtfully designed addition featuring vaulted ceilings that creates a bright and airy living space, perfect for entertaining or relaxing. The large eat-in kitchen is the heart of the home, offering plenty of room for cooking, dining, and gathering. Both bedrooms are generously sized, and the home includes two full bathrooms for added convenience. The full, partially finished basement has plenty of storage, separate laundry room and multiple living spaces, which make it ideal for related living. Outside, enjoy a private, fully fenced backyard ideal for summer barbecues or gardening, plus a 2-car garage that provides ample storage and parking. Located in a wonderful neighborhood close to parks, schools, and transportation, this home is a must-see! Updates: Furnace & AC (2017), Refrigerator (2021), Roof & Awning (2018). SOLD AS-IS.

    Zillow last checked:

    Listing updated:

    Listed by:

    Kim Moustis, CNC,GRI (630)244-0451,

    Keller Williams Experience,

    Lauren Linder 630-290-6115,

    Keller Williams Experience

    Bought with:

    Jennifer Hyman

    Coldwell Banker Real Estate Group

    Source: MRED as distributed by MLS GRID,MLS#: 12429649MLS Logo

    Facts & features

    Interior

    Bedrooms & bathrooms
    • Bedrooms: 2
    • Bathrooms: 2
    • Full bathrooms: 2
    Rooms
    • Room types: Foyer, Recreation Room, Office
    Primary bedroom
    • Features: Flooring (Hardwood)
    • Level: Main
    • Area: 112 Square Feet
    • Dimensions: 14X8
    Bedroom 2
    • Features: Flooring (Hardwood)
    • Level: Main
    • Area: 96 Square Feet
    • Dimensions: 12X8
    Family room
    • Features: Flooring (Hardwood)
    • Level: Main
    • Area: 286 Square Feet
    • Dimensions: 22X13
    Foyer
    • Level: Main
    • Area: 30 Square Feet
    • Dimensions: 6X5
    Kitchen
    • Features: Kitchen (Eating Area-Table Space)
    • Level: Main
    • Area: 180 Square Feet
    • Dimensions: 12X15
    Laundry
    • Level: Basement
    • Area: 120 Square Feet
    • Dimensions: 15X8
    Living room
    • Features: Flooring (Wood Laminate)
    • Level: Main
    • Area: 204 Square Feet
    • Dimensions: 12X17
    Office
    • Level: Basement
    • Area: 240 Square Feet
    • Dimensions: 12X20
    Recreation room
    • Level: Basement
    • Area: 273 Square Feet
    • Dimensions: 21X13
    Heating
    • Forced Air
    Cooling
    • Central Air
    Appliances
    • Included: Range, Microwave, Dishwasher, Refrigerator, Washer, Dryer
    • Laundry: Gas Dryer Hookup, In Unit
    Features
    • Vaulted Ceiling(s), 1st Floor Bedroom, 1st Floor Full Bath
    • Windows: Screens
    • Basement: Partially Finished,Full
    Interior area
    • Total structure area: 0
    • Total interior livable area: 1,155 sqft

    Property

    Parking
    • Total spaces: 2
    • Parking features: On Site, Garage Owned, Detached, Garage
    • Garage spaces: 2
    Accessibility
    • Accessibility features: No Disability Access
    Features
    • Stories: 1
    Lot
    • Size: 3,780 Square Feet
    • Dimensions: 30x126
    Details
    • Parcel number: 16291260070000
    • Special conditions: None

    Construction

    Type & style
    • Home type: SingleFamily
    • Property subtype: Single Family Residence
    Materials
    • Brick
    Condition
    • New construction: No
    • Year built: 1920

    Utilities & green energy

    • Sewer: Public Sewer
    • Water: Lake Michigan, Public

    Community & HOA

    HOA
    • Services included: None
    Location
    • Region: Berwyn

    Financial & listing details

    • Price per square foot: $251/sqft
    • Tax assessed value: $220,010
    • Annual tax amount: $1,987
    • Date on market: 8/24/2025
    • Listing terms: Conventional
    • Ownership: Fee Simple

    Price history

    DateEventPrice
    9/30/2025Sold$290,000$251/sqft
    Source: MRED as distributed by MLS GRID #12429649 Report a problem
    8/29/2025Contingent$290,000$251/sqft
    Source: MRED as distributed by MLS GRID #12429649 Report a problem
    8/24/2025Listed for sale$290,000$251/sqft
    Source: MRED as distributed by MLS GRID #12429649 Report a problem

    Public tax history

    YearProperty taxesTax assessment
    2024-- $22,001 +0%
    2023$1,988 -23.7%$21,999 +26%
    2022$2,607 +5.9%$17,466
    2021$2,462 +13.6%$17,466
    2020$2,168 -48%$17,466 +13.3%
    2019$4,166 +70.4%$15,416
    2018$2,444 -0.6%$15,416
    2017$2,458 -30.2%$15,416 +18.3%
    2016$3,523 -2.9%$13,030
    2015$3,628 +2.6%$13,030
    2014$3,537 -5.5%$13,030 -12.4%
    2013$3,744 +11%$14,866
    2012$3,372 +5.1%$14,866
    2011$3,208 +27.1%$14,866 -22.6%
    2010$2,523 +1.3%$19,201
    2009$2,490 +3.5%$19,201 -15%
    2008$2,406 -9.7%$22,589 +16%
    2007$2,665 -13.3%$19,469
    2006$3,074 -1%$19,469
    2005$3,103 -11%$19,469 +27.5%
    2004$3,485 +14.4%$15,272
    2003$3,047 +3.5%$15,272
    2002$2,943 +14.1%$15,272 +31.8%
    2001$2,580 -0.8%$11,591
    2000$2,600 +0%$11,591
    1999$2,600 $11,591
    Find assessor info on the county website

    Neighborhood: 60402

    Nearby schools

    GreatSchools rating
    Schools provided by the listing agent
    • District: 100

    Source: MRED as distributed by MLS GRID. This data may not be complete. We recommend contacting the local school district to confirm school assignments for this home.

    Get a cash offer in 3 minutes
    Find out how much your home could sell for in as little as 3 minutes with a no-obligation cash offer.
    Estimated market value
    $370,900
    Get a cash offer in 3 minutes
    Find out how much your home could sell for in as little as 3 minutes with a no-obligation cash offer.
    Estimated market value
    $370,900