An elegant mid-century modern home with a phenomenal view of the city of Eugene! This spacious 3 bedroom/3 bath home brings the outdoors in with large windows, skylights, and large decks on each floor. Surrounded by a beautifully landscaped garden, this home delights nature lovers as well! The home has two large living rooms; a formal living room on the main and a large second family room downstairs. Cozy up indoors in front of either the main level fireplace or the one downstairs. The kitchen, the heart of the home, is open to the dining room, but can be closed off for formal entertaining. The main bedroom suite has a soaking tub with skylights. With views and incredible design elements, this home will sell quickly! See it today!
Sold
$755,000
2515 Highland Oaks Dr, Eugene, OR 97405
3beds
3,220sqft
Residential, Single Family Residence
Built in 1961
0.29 Acres Lot
$789,000 Zestimate®
$234/sqft
$3,610 Estimated rent
Home value
$789,000
$742,000 - $844,000
$3,610/mo
Zestimate® history
Owner options
List your home for rent
$3,610/mo
Rent Zestimate®
Find your next renter with Zillow Rental Manager. Plus, with online applications, you can quickly screen prospective tenants – for free.
$3,610/mo
Rent Zestimate®
Refinance and save
$4,555/mo
Est. payment
Refinancing to a lower rate could help reduce your monthly payments and save thousands over the life of the loan.
$4,555/mo
Est. payment
Explore your selling options
Work with a Zillow partner agent
Leverage their expertise and Zillow's premium Showcase listings to get your home seen by more buyers.
Get startedList with your own agent
Get your home in front of millions of buyers by listing it on Zillow.
Learn how to do itSell it yourself
Take full control of how buyers see your home on Zillow by listing For Sale by Owner (FSBO).
List your homeWhat's special
Incredible design elementsLarge decksLarge windowsLarge second family room
Zillow last checked:
Listing updated:
Listed by:
Jeremy Starr 541-485-1400,
Berkshire Hathaway HomeServices Real Estate Professionals,
Kelly Gustafson 541-799-4398,
Berkshire Hathaway HomeServices Real Estate Professionals
Bought with:
Eileen O'Reilly, 201228988
eXp Realty LLC
Source: RMLS (OR),MLS#: 24611152
Facts & features
Interior
Bedrooms & bathrooms
- Bedrooms: 3
- Bathrooms: 3
- Full bathrooms: 3
- Main level bathrooms: 2
Rooms
- Room types: Laundry, Utility Room, Bedroom 2, Bedroom 3, Dining Room, Family Room, Kitchen, Living Room, Primary Bedroom
Primary bedroom
- Features: Skylight, Suite
- Level: Main
- Area: 255
- Dimensions: 15 x 17
Bedroom 2
- Level: Main
- Area: 187
- Dimensions: 17 x 11
Bedroom 3
- Level: Lower
- Area: 143
- Dimensions: 13 x 11
Dining room
- Level: Lower
- Area: 165
- Dimensions: 15 x 11
Family room
- Features: Fireplace, Patio
- Level: Lower
- Area: 756
- Dimensions: 28 x 27
Kitchen
- Level: Main
- Area: 168
- Width: 14
Living room
- Features: Deck, Fireplace
- Level: Main
- Area: 476
- Dimensions: 17 x 28
Heating
- Heat Pump, Radiant, Fireplace(s)
Cooling
- Heat Pump
Appliances
- Included: Built In Oven, Cooktop, Electric Water Heater
Features
- Built-in Features, Closet, Suite
- Windows: Double Pane Windows, Skylight(s)
- Basement: Daylight,Finished,Full
- Number of fireplaces: 2
- Fireplace features: Wood Burning
Interior area
- Total structure area: 3,220
- Total interior livable area: 3,220 sqft
Property
Parking
- Total spaces: 2
- Parking features: Carport, Driveway
- Garage spaces: 2
- Has carport: Yes
- Has uncovered spaces: Yes
Features
- Levels: Two
- Stories: 2
- Patio & porch: Patio, Deck
- Has view: Yes
- View description: City
Lot
- Size: 0.29 Acres
- Features: Gentle Sloping, Level, Trees, Wooded, SqFt 10000 to 14999
Details
- Parcel number: 0712974
- Zoning: R-1
Construction
Type & style
- Home type: SingleFamily
- Architectural style: Mid Century Modern
- Property subtype: Residential, Single Family Residence
Materials
- Cedar, Wood Siding
- Foundation: Concrete Perimeter
- Roof: Composition
Condition
- Resale
- New construction: No
- Year built: 1961
Utilities & green energy
- Sewer: Public Sewer
- Water: Public
Community & HOA
Community
- Security: Security Lights, Security System Owned
HOA
- Has HOA: No
Location
- Region: Eugene
Financial & listing details
- Price per square foot: $234/sqft
- Tax assessed value: $730,454
- Annual tax amount: $7,616
- Date on market: 3/15/2024
- Cumulative days on market: 10 days
- Listing terms: Cash,Conventional,VA Loan
- Road surface type: Paved
Price history
| Date | Event | Price |
|---|---|---|
| 5/15/2024 | Sold | $755,000+0.8%$234/sqft |
Source:  RMLS (OR) #24611152 Report a problem RMLS (OR) #24611152 Report a problem | ||
| 3/25/2024 | Pending sale | $749,000$233/sqft |
Source: RMLS (OR) #24611152 Report a problem | ||
| 3/17/2024 | Listed for sale | $749,000$233/sqft |
Source: RMLS (OR) #24611152 Report a problem | ||
Public tax history
| Year | Property taxes | Tax assessment |
|---|---|---|
| 2025 | $7,914 +1.3% | $406,161 +3% |
| 2024 | $7,815 +2.6% | $394,332 +3% |
| 2023 | $7,616 +4% | $382,847 +3% |
| 2022 | $7,321 +6.5% | $371,697 +3% |
| 2021 | $6,877 -0.4% | $360,871 +3% |
| 2020 | $6,901 +3.8% | $350,361 +3% |
| 2019 | $6,645 +7.2% | $340,157 +3% |
| 2018 | $6,196 | $330,250 +3% |
| 2017 | $6,196 +7.3% | $320,631 +3% |
| 2016 | $5,774 +3% | $311,292 +3% |
| 2015 | $5,604 +3.5% | $302,225 +3% |
| 2014 | $5,414 +8.6% | $293,422 +3% |
| 2013 | $4,984 +8.6% | $284,876 +3% |
| 2012 | $4,589 | $276,579 +3% |
| 2011 | -- | $268,523 +3% |
| 2010 | -- | $260,702 +3% |
| 2009 | -- | $253,109 +3% |
| 2008 | -- | $245,737 +3% |
| 2007 | -- | $238,580 +3% |
| 2006 | -- | $231,631 +3% |
| 2005 | -- | $224,884 +3% |
| 2004 | -- | $218,334 +3% |
| 2003 | -- | $211,975 +3% |
| 2002 | -- | $205,801 +3% |
| 2001 | -- | $199,807 +3% |
| 2000 | -- | $193,987 |
Find assessor info on the county website
Neighborhood: Churchill
Nearby homes
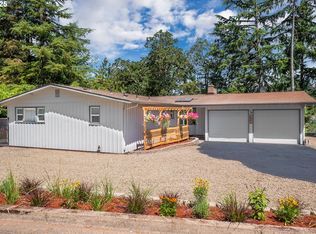
- $634,0003 bd3 ba2.7k sqft2505 Highland Oaks Dr, Eugene, OR 97405Sold
- $520,8003 bd2 ba1.6k sqft2535 Highland Oaks Dr, Eugene, OR 97405Off Market
- $505,1003 bd2 ba1.9k sqft2350 Wilson Dr, Eugene, OR 97405Off Market
- $730,4003 bd3 ba2.3k sqft2530 Highland Oaks Dr, Eugene, OR 97405Off Market
- $643,4002 bd2 ba2.3k sqft2550 Bowmont Dr, Eugene, OR 97405Off Market
- $711,9004 bd3 ba3.3k sqft2392 Wilson Dr, Eugene, OR 97405Off Market
- $392,1494 bd3 ba2.5k sqft2545 Highland Oaks Dr, Eugene, OR 97405Off Market
- $581,1004 bd2 ba1.3k sqft2545 Highland Oaks Dr, Eugene, OR 97405Off Market
Nearby schools
GreatSchools rating
- 3/10Cesar Chavez Elementary SchoolGrades: K-5Distance: 1 mi
- 6/10Arts And Technology Academy At JeffersonGrades: 6-8Distance: 0.8 mi
- 4/10Churchill High SchoolGrades: 9-12Distance: 1 mi
Schools provided by the listing agent
- Elementary: Mccornack
- Middle: Kennedy
- High: Churchill
Source: RMLS (OR). This data may not be complete. We recommend contacting the local school district to confirm school assignments for this home.


Get pre-qualified for a loan
At Zillow Home Loans, we can pre-qualify you in as little as 5 minutes with no impact to your credit score.An equal housing lender. NMLS #10287.
Sell for more on Zillow
Get a Zillow Showcase℠ listing at no additional cost and you could sell for .
$789,000
2% more
+$15,780
With Zillow Showcase(estimated)
$804,780
- Oregon
- Lane County
- Eugene
- 97405
- Churchill
- 2515 Highland Oaks Dr
Nearby cities
Nearby neighborhoods
Nearby zip codes
Other Eugene Topics
