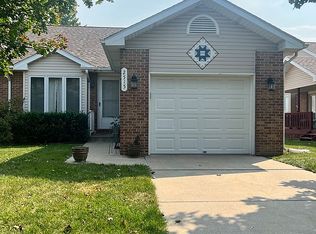
Welcome home to easy living in the desirable 55+ community of Northgate Garden Estates! This well-maintained 2-bedroom, 2-bathroom townhome offers a comfortable and functional layout designed for convenience. The main floor features laundry, spacious living areas, and a dining space filled with natural light, creating a warm and inviting atmosphere. The primary suite includes a private deck overlooking a peaceful greenspace—perfect for enjoying your morning coffee or relaxing at the end of the day. Downstairs, the semi-finished basement with daylight windows, provides excellent storage and endless potential for additional living space, hobbies, or future expansion. Enjoy low-maintenance living in a welcoming community close to shopping, dining, and everyday amenities, plus the HOA grants you access to the main building and all the activities inside! Call for your own private showing today!
For sale
Price cut: $10K (7/28)
$225,000
2515 Hollyhock Cir #16, Lincoln, NE 68521
2beds
1,762sqft
Townhouse
Built in 1995
3,920 Square Feet Lot
$221,700 Zestimate®
$128/sqft
$225/mo HOA
What's special
Warm and inviting atmosphereComfortable and functional layoutMain floor features laundry
- 37 days
- 814
- 25
Likely to sell faster than
Zillow last checked:
Listing updated:
Listed by:
Wade Bartels 402-796-6136,
SimpliCity Real Estate
Source: GPRMLS,MLS#: 22621493
Facts & features
Interior
Bedrooms & bathrooms
- Bedrooms: 2
- Bathrooms: 2
- Full bathrooms: 2
- Main level bathrooms: 1
Primary bedroom
- Level: Main
Bedroom 2
- Level: Main
Basement
- Area: 1162
Heating
- Electric, Heat Pump
Cooling
- Central Air
Features
- Basement: Full
- Has fireplace: No
Interior area
- Total structure area: 1,762
- Total interior livable area: 1,762 sqft
- Finished area above ground: 1,162
- Finished area below ground: 600
Property
Parking
- Total spaces: 1
- Parking features: Garage - Attached
- Attached garage spaces: 1
Features
- Patio & porch: Deck
- Fencing: None
Lot
- Size: 3,920 Square Feet
- Dimensions: 35 x 110
- Features: Up to 1/4 Acre.
Details
- Parcel number: 1101228001016
Construction
Type & style
- Home type: Townhouse
- Architectural style: Ranch
- Property subtype: Townhouse
- Attached to another structure: Yes
Materials
- Foundation: Concrete Perimeter
Condition
- Not New and NOT a Model
- New construction: No
- Year built: 1995
Utilities & green energy
- Sewer: Public Sewer
- Water: Public
Community & HOA
Community
- Senior community: Yes
- Subdivision: NORTH GATE ESTATES
HOA
- Has HOA: Yes
- HOA fee: $225 monthly
Location
- Region: Lincoln
Financial & listing details
- Price per square foot: $128/sqft
- Tax assessed value: $205,000
- Annual tax amount: $3,572
- Date on market: 7/28/2026
- Listing terms: VA Loan,FHA,Conventional,Cash
- Ownership: Fee Simple
Estimated market value
$221,700
$211,000 - $233,000
$1,839/mo
Price history
| Date | Event | Price |
|---|---|---|
| 7/28/2026 | Price change | $225,000-4.3%$128/sqft |
Source:  GPRMLS #22621493 Report a problem GPRMLS #22621493 Report a problem | ||
| 6/18/2026 | Listed for sale | $235,000+6.8%$133/sqft |
Source: GPRMLS #22614483 Report a problem | ||
| 3/18/2024 | Sold | $220,000-2.2%$125/sqft |
Source: GPRMLS #22402912 Report a problem | ||
| 2/12/2024 | Pending sale | $225,000$128/sqft |
Source: GPRMLS #22402912 Report a problem | ||
| 2/8/2024 | Price change | $225,000-6.3%$128/sqft |
Source: GPRMLS #22402912 Report a problem | ||
| 11/9/2023 | Listed for sale | $240,000+48.1%$136/sqft |
Source: GPRMLS #22320120 Report a problem | ||
| 3/24/2021 | Listing removed | -- |
Source: Owner Report a problem | ||
| 4/20/2018 | Sold | $162,000-1.8%$92/sqft |
Source: Public Record Report a problem | ||
| 3/23/2018 | Listed for sale | $165,000+17.9%$94/sqft |
Source: Owner Report a problem | ||
| 6/19/2007 | Sold | $140,000$79/sqft |
Source: Public Record Report a problem | ||
Public tax history
| Year | Property taxes | Tax assessment |
|---|---|---|
| 2025 | $1,268 -54.1% | $205,000 +2.6% |
| 2024 | $2,763 -17.5% | $199,900 |
| 2023 | $3,350 +2.5% | $199,900 +21.7% |
| 2022 | $3,267 -0.2% | $164,300 |
| 2021 | $3,275 +12.8% | $164,300 +8.2% |
| 2020 | $2,902 -5.2% | $151,900 |
| 2019 | $3,061 +11.5% | $151,900 +11% |
| 2018 | $2,746 +2.5% | $136,900 -0.5% |
| 2016 | $2,679 | $137,600 |
| 2015 | $2,679 +0.7% | $137,600 +9% |
| 2014 | $2,661 +8.4% | $126,200 |
| 2013 | $2,454 | $126,200 |
| 2012 | -- | $126,200 -0.2% |
| 2011 | -- | $126,400 |
| 2010 | -- | $126,400 |
| 2009 | -- | $126,400 -4.5% |
| 2008 | -- | $132,308 |
| 2007 | -- | $132,308 |
| 2006 | -- | $132,308 |
| 2005 | $2,346 +1.3% | -- |
| 2004 | $2,316 | -- |
| 2003 | $2,316 +5% | -- |
| 2002 | $2,206 +1% | -- |
| 2001 | $2,185 -2.4% | -- |
| 2000 | $2,239 | -- |
Find assessor info on the county website
Monthly payment
Est. payment
Payment breakdown
Explore the cost of this home by adjusting the details. Changes won't be saved.Climate risks
Neighborhood: 68521
Nearby schools
Schools provided by the listing agent
- Elementary: Campbell
- Middle: Dawes
- High: Lincoln North Star
- District: Lincoln Public Schools
Source: GPRMLS. This data may not be complete. We recommend contacting the local school district to confirm school assignments for this home.
Similar homes
- $235,0002 bd2 ba1.1k sqft2512 Hollyhock Cir #4, Lincoln, NE 68521For Sale
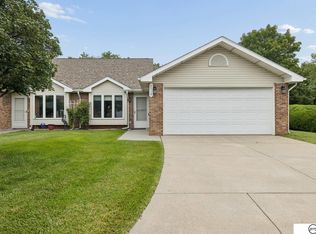
 MLS ID #22621247, Josie Tidball, Giving Realty. GPRMLS
 - $227,9003 bd2 ba1.6k sqft230 Parkside Ln, Lincoln, NE 68521For Sale
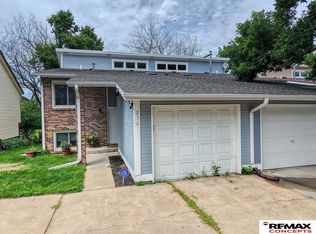 MLS ID #22625119, Josh Andreasen, REMAX Concepts. GPRMLS
 - $199,5002 bd1 ba1k sqft5527 Enterprise Dr, Lincoln, NE 68521For Sale
 MLS ID #22621720, Michael Poskochil, Woods Bros Realty. GPRMLS
 - $274,9902 bd2 ba2.2k sqft5600 Cloudburst Ln, Lincoln, NE 68521For Sale
 MLS ID #22622796, Larry Holmes, REMAX Concepts. GPRMLS
 - $259,9004 bd2 ba1.7k sqft3321 Mickaela Ln, Lincoln, NE 68521For SaleMLS ID #22625209, Brandon Roseberry, SimpliCity Real Estate. GPRMLS
- $229,0004 bd1 ba1.6k sqft3931 N 7th St, Lincoln, NE 68521For SaleMLS ID #22615828, Taylor Wyatt, Coldwell Banker NHS R E. GPRMLS
- $265,0003 bd3 ba1.6k sqft5973 Silver Brook Pl, Lincoln, NE 68521For SaleMLS ID #22617366, Brandon Fowler, Nebraska Realty. GPRMLS
- $225,0003 bd1 ba1.2k sqft3800 N 11th St, Lincoln, NE 68521For SaleMLS ID #22623805, Andrea Marzullo-Lane, BHHS Ambassador Real Estate. GPRMLS
- $289,0003 bd4 ba2.2k sqft1247 Turtle Creek Rd, Lincoln, NE 68521For SaleMLS ID #22622116, Brent Qvale, Nebraska Brokerage LLC. GPRMLS
- $274,9003 bd3 ba2.1k sqft7251 Dorchester Ct, Lincoln, NE 68521For SaleMLS ID #22619805, John Hejl, SimpliCity Real Estate. GPRMLS
- $214,9002 bd2 ba1.1k sqft2904 Londonshire Ct, Lincoln, NE 68516For SaleMLS ID #22625178, Kari Oborny, Prime Home Realty. GPRMLS
- $255,0003 bd2 ba1.8k sqft3931 N 14th St, Lincoln, NE 68521For SaleMLS ID #22621305, Stacy Fernandez, Coldwell Banker NHS R E. GPRMLS
- $243,8503 bd2 ba1.5k sqft626 Lakeside Dr, Lincoln, NE 68528For SaleMLS ID #22625459, Lou Villalobos, Woods Bros Realty. GPRMLS
- $255,0003 bd2 ba1.3k sqft440 Mormon Trl, Lincoln, NE 68521For SaleMLS ID #22623595, Jocelyn Sheldon, Better Homes and Gardens R.E.. GPRMLS
- $235,0002 bd2 ba1.5k sqft1723 Surfside Dr #1, Lincoln, NE 68528For SaleMLS ID #22624923, Jerry Madison, BancWise Realty. GPRMLS
- $250,0002 bd2 ba1.2k sqft430 Laramie Trl, Lincoln, NE 68521For SaleMLS ID #22624694, Megan Ourada, HOME Real Estate. GPRMLS
- $230,0003 bd2 ba1.7k sqft1100 Sumner St, Lincoln, NE 68506For SaleMLS ID #22625362, Tyler Reynolds, Woods Bros Realty. GPRMLS
- $295,0004 bd5 ba2.1k sqft7240 Dorchester Ct, Lincoln, NE 68521For SaleMLS ID #22618919, Andrea Trail, Magnolia Real Estate. GPRMLS
- $225,0002 bd2 ba1.4k sqft3552 Neerpark Dr, Lincoln, NE 68506For SaleMLS ID #22622887, Heidi Hohlen, BancWise Realty. GPRMLS
- $219,9002 bd1 ba1k sqft4323 Normal Blvd #11, Lincoln, NE 68506For SaleMLS ID #22625418, Chad Francisco, HOME Real Estate. GPRMLS
