Skip main navigation
Closed
  • $230,000

    2515 Hubertus Ave, Fort Wayne, IN 46805

    2beds
    1,324sqft
    Single Family Residence
    Built in 1925
    5,662.8 Square Feet Lot
    $235,800 Zestimate®
    $--/sqft
    $1,603 Estimated rent

    Home value

    $235,800

    Estimated sales range

    Not available

    $1,603/mo

    Zestimate® history
    Loading
    Loading...

    Owner options

    List your home for rent

    $1,603/mo

    Rent Zestimate®

    Find your next renter with Zillow Rental Manager. Plus, with online applications, you can quickly screen prospective tenants – for free.

    Learn more

    $1,603/mo

    Rent Zestimate®

    Refinance and save

    $1,458/mo

    Est. payment

    Refinancing to a lower rate could help reduce your monthly payments and save thousands over the life of the loan.

    See today's rates

    $1,458/mo

    Est. payment

    Explore your selling options

    Work with a Zillow partner agent

    Leverage their expertise and Zillow's premium Showcase listings to get your home seen by more buyers.

    Get started

    List with your own agent

    Get your home in front of millions of buyers by listing it on Zillow.

    Learn how to do it

    Sell it yourself

    Take full control of how buyers see your home on Zillow by listing For Sale by Owner (FSBO).

    List your home

    What's special

    Privacy fenceLarge patioDining areaFront porchDaylight windowsPlenty of natural lightWide open space
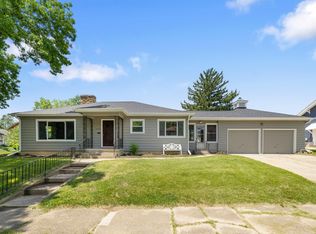
    This adorable home is straight from a magazine. Just imagine sitting on the front porch sipping your lemonade or honing your skills in the hidden garden in the back. This home has had so many updates that you can move in worry-free. The remodeled kitchen has bead board, new appliances, and an island and cabinet that stay. The dining area gives you plenty of room to enjoy fellowship with friends and family. The main level has a bedroom, a large private bathroom, and a separate den area. The upstairs loft area is a 2nd bedroom and a 2nd full private bath. There is plenty of natural light coming in through the skylight. Keep this area open or close it off for more privacy. The lower level is a wide open space with daylight windows that can be used as a second living space or a 3rd bedroom. There is also a 3rd full bathroom and laundry room on this level. This layout is perfect for roommates! All 3 bathrooms have been completely remodeled. The detached 2- car garage is great for off street parking or for extra storage. Other updates include new furnace, plumbing, electrical, light fixtures, flooring, interior and exterior paint, privacy fence, new concrete driveway, large patio, and pergolas. The location can’t be beat being close to PFW, restaurants, shopping, hospital, and the neighborhood park. You really must see this home to appreciate it! Schedule a private tour today!

    Zillow last checked:

    Listing updated:

    Listed by:

    Bradley D Noll 260-710-7744,

    Noll Team Real Estate

    Bought with:

    Ashley Moore, RB20001749

    Mike Thomas Assoc., Inc

    Source: IRMLS,MLS#: 202528661MLS Logo

    Facts & features

    Interior

    Bedrooms & bathrooms
    • Bedrooms: 2
    • Bathrooms: 3
    • Full bathrooms: 3
    • Main level bedrooms: 1
    Bedroom 1
    • Level: Main
    Bedroom 2
    • Level: Upper
    Dining room
    • Level: Main
    • Area: 99
    • Dimensions: 11 x 9
    Kitchen
    • Level: Main
    • Area: 154
    • Dimensions: 14 x 11
    Living room
    • Level: Main
    • Area: 216
    • Dimensions: 18 x 12
    Office
    • Level: Main
    • Area: 35
    • Dimensions: 7 x 5
    Heating
    • Forced Air
    Cooling
    • Central Air
    Appliances
    • Included: Disposal, Range/Oven Hook Up Gas, Dishwasher, Microwave, Refrigerator, Washer, Dehumidifier, Dryer-Gas, Ice Maker, Gas Oven, Gas Range, Gas Water Heater
    • Laundry: Electric Dryer Hookup, Sink, Washer Hookup
    Features
    • Countertops-Solid Surf, Kitchen Island, Natural Woodwork, Stand Up Shower
    • Flooring: Laminate
    • Doors: Storm Doors
    • Windows: Skylight(s), Double Pane Windows, Window Treatments, Blinds
    • Basement: Full,Concrete,Sump Pump
    • Attic: Storage
    • Has fireplace: No
    • Fireplace features: None
    Interior area
    • Total structure area: 2,164
    • Total interior livable area: 1,324 sqft
    • Finished area above ground: 1,324
    • Finished area below ground: 0

    Property

    Parking
    • Total spaces: 2
    • Parking features: Detached, Garage Door Opener, Concrete
    • Garage spaces: 2
    • Has uncovered spaces: Yes
    Features
    • Patio & porch: Deck Covered, Covered, Porch Covered
    • Fencing: Privacy,Wood
    Lot
    • Size: 5,662 sqft
    • Dimensions: 45X124
    • Features: Sloped, City/Town/Suburb, Landscaped
    Details
    • Parcel number: 020831182009.000074
    • Other equipment: Sump Pump

    Construction

    Type & style
    • Home type: SingleFamily
    • Architectural style: Bungalow
    • Property subtype: Single Family Residence
    Materials
    • Wood Siding
    • Roof: Asphalt,Shingle
    Condition
    • New construction: No
    • Year built: 1925

    Utilities & green energy

    • Gas: NIPSCO
    • Sewer: City
    • Water: City
    • Utilities for property: Cable Available

    Community & neighborhood

    Security
    • Security features: Smoke Detector(s)
    Location
    • Region: Fort Wayne
    • Subdivision: Norwood Heights

    Other

    Other facts
    • Listing terms: Cash,Conventional

    Price history

    DateEventPrice
    9/19/2025Sold$230,000-9.4%
    Source: IRMLS #202528661 Report a problem
    8/10/2025Pending sale$254,000
    Source: IRMLS #202528661 Report a problem
    7/31/2025Price change$254,000-3.1%
    Source: IRMLS #202528661 Report a problem
    7/22/2025Listed for sale$262,000-2.2%
    Source: IRMLS #202528661 Report a problem
    6/24/2025Listing removed$268,000
    Source: IRMLS #202516436 Report a problem
    5/29/2025Price change$268,000-5.8%
    Source: IRMLS #202516436 Report a problem
    5/14/2025Price change$284,500-5%
    Source: IRMLS #202516436 Report a problem
    5/7/2025Listed for sale$299,500
    Source: IRMLS #202516436 Report a problem

    Public tax history

    YearProperty taxesTax assessment
    2025$1,378 +2%$160,400 +0.2%
    2024$1,351 -47.6%$160,100 +15.5%
    2023$2,580 +9.8%$138,600 +20.7%
    2022$2,349 +6.4%$114,800 +9.4%
    2021$2,208 +10.8%$104,900 +4%
    2020$1,993 +1.9%$100,900 +10.3%
    2019$1,956 +209.4%$91,500 +2.2%
    2018$632 -1.5%$89,500 +10.9%
    2017$642 -14.8%$80,700 -0.4%
    2016$754 +6%$81,000 -4.6%
    2014$711 +17%$84,900 +5.6%
    2013$608 +8.4%$80,400 +1.3%
    2011$561 $79,400 -6.4%
    2010-- $84,800 +19.9%
    2007-- $70,700 +30.9%
    2005-- $54,000
    2004-- $54,000 +113.5%
    2001-- $25,290 +200%
    1999-- $8,430

    Find assessor info on the county website

    Neighborhood: Frances Slocum

    Nearby schools

    GreatSchools rating
    Schools provided by the listing agent
    • Elementary: Forest Park
    • Middle: Lakeside
    • High: North Side
    • District: Fort Wayne Community

    Source: IRMLS. This data may not be complete. We recommend contacting the local school district to confirm school assignments for this home.

    Get pre-qualified for a loan
    At Zillow Home Loans, we can pre-qualify you in as little as 5 minutes with no impact to your credit score.

    An equal housing lender. NMLS #10287.

    Sell for more on Zillow
    Get a Zillow Showcase℠ listing at no additional cost and you could sell for .
    $235,800
    2% more
    +$4,716
    With Zillow Showcase(estimated)
    $240,516