Skip main navigation
Closed
  • $390,000

    2515 Ivy Stone Trl, Buford, GA 30519

    4beds
    2,748sqft
    Single Family Residence, Residential
    Built in 1993
    0.48 Acres Lot
    $431,100 Zestimate®
    $142/sqft
    $2,696 Estimated rent

    Home value

    $431,100

    $410,000 - $453,000

    $2,696/mo

    Zestimate® history
    Loading
    Loading...

    Owner options

    List your home for rent

    $2,696/mo

    Rent Zestimate®

    Find your next renter with Zillow Rental Manager. Plus, with online applications, you can quickly screen prospective tenants – for free.

    Learn more

    $2,696/mo

    Rent Zestimate®

    Refinance and save

    $2,460/mo

    Est. payment

    Refinancing to a lower rate could help reduce your monthly payments and save thousands over the life of the loan.

    See today's rates

    $2,460/mo

    Est. payment

    Explore your selling options

    Work with a Zillow partner agent

    Leverage their expertise and Zillow's premium Showcase listings to get your home seen by more buyers.

    Get started

    List with your own agent

    Get your home in front of millions of buyers by listing it on Zillow.

    Learn how to do it

    Sell it yourself

    Take full control of how buyers see your home on Zillow by listing For Sale by Owner (FSBO).

    List your home

    What's special

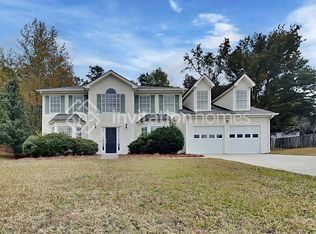
    NEW AC & Back on Market - No Fault of Seller!! No HOA! Welcome to this charming 4-bedroom, 2.5-bathroom home in sought-after Buford, GA. With a kitchen update and expansion, a private backyard, and minutes from nearby attractions, this home offers a wonderful blend of comfort and convenience. Step inside and you are greeted by an inviting floor plan featuring ceramic tile throughout the first floor. Whether you're a seasoned chef or a culinary enthusiast, this kitchen provides the perfect space to whip up delicious meals and create lasting memories. The original kitchen was updated and expanded with more square footage, oak cabinets, countertops, walk in pantry, and stainless appliances including gas range with double oven and grill insert. Enjoy your breakfast bar and dining area overlooking the private backyard from the picturesque bay window. Perfect for relaxation and gatherings, the spacious great room features large windows filling it with natural light. The highlight is the natural gas log fireplace surrounded by travertine marble. Upstairs offers four spacious bedrooms, providing ample space for family or guests. The oversized master suite with tray ceiling features TWO closets and a private ensuite bathroom with separate shower and soaking tub. Cathedral ceilings are found in two of the additional bedrooms. The fourth bedroom is spacious enough for a sitting area or office. The room features extra outlets for home office or video gaming. One of the highlights of this property is the private backyard. Whether you want to relax on the patio, host barbecues, garden or simply enjoy the tranquility, this outdoor space is perfect. Let your imagination run wild and create your own personal oasis. New insulation (June 2023) in the attic. New 4-ton Carrier heat (2022) & now new AC (2023) features zone comfort control ensuring energy efficiency and lower utility bills. Conveniently located minutes from I-85, I-985, The Mall of Georgia, Northside Hospital expansion, the Gwinnett Stripers stadium and Lake Lanier, you are just a stone's throw away from opportunities for work, healthcare, and leisure. Don't miss the chance to make this beautiful Buford residence your own. Schedule a showing today and experience the perfect combination of comfortable living and location!

    Zillow last checked:

    Listing updated:

    Listed by:

    Anne Elisabeth Braselton,

    Berkshire Hathaway HomeServices Georgia Properties

    Bought with:

    Khek Wui Heng, 375950

    Virtual Properties Realty.com

    Source: FMLS GA,MLS#: 7236766MLS Logo

    Facts & features

    Interior

    Bedrooms & bathrooms
    • Bedrooms: 4
    • Bathrooms: 3
    • Full bathrooms: 2
    • 1/2 bathrooms: 1
    Rooms
    • Room types: Great Room
    Primary bedroom
    • Features: Oversized Master
    • Level: Oversized Master
    Bedroom
    • Features: Oversized Master
    Primary bathroom
    • Features: Separate His/Hers, Separate Tub/Shower, Soaking Tub
    Dining room
    • Features: Great Room
    Kitchen
    • Features: Breakfast Bar, Eat-in Kitchen, Kitchen Island, Pantry Walk-In
    Heating
    • Central, Heat Pump, Natural Gas, Zoned
    Cooling
    • Ceiling Fan(s), Central Air, Zoned
    Appliances
    • Included: Dishwasher, Gas Water Heater, Microwave
    • Laundry: Common Area, Laundry Closet
    Features
    • High Ceilings, High Ceilings 9 ft Lower, High Ceilings 9 ft Main, High Ceilings 9 ft Upper, High Speed Internet, Tray Ceiling(s), Vaulted Ceiling(s), Walk-In Closet(s)
    • Flooring: Carpet, Ceramic Tile
    • Windows: Bay Window(s), Double Pane Windows, Insulated Windows
    • Basement: None
    • Attic: Pull Down Stairs
    • Number of fireplaces: 1
    • Fireplace features: Factory Built, Family Room, Gas Log
    • Common walls with other units/homes: No Common Walls
    Interior area
    • Total structure area: 2,748
    • Total interior livable area: 2,748 sqft
    • Finished area above ground: 0
    • Finished area below ground: 0

    Property

    Parking
    • Total spaces: 2
    • Parking features: Attached, Garage, Garage Door Opener, Kitchen Level
    • Attached garage spaces: 2
    Accessibility
    • Accessibility features: None
    Features
    • Levels: Two
    • Stories: 2
    • Patio & porch: Patio
    • Exterior features: Private Yard, No Dock
    • Pool features: None
    • Spa features: None
    • Fencing: Back Yard,Privacy
    • Has view: Yes
    • View description: City
    • Waterfront features: None
    • Body of water: None
    Lot
    • Size: 0.48 Acres
    • Features: Back Yard, Front Yard, Landscaped
    Details
    • Additional structures: Shed(s)
    • Parcel number: R7134 216
    • Other equipment: None
    • Horse amenities: None

    Construction

    Type & style
    • Home type: SingleFamily
    • Architectural style: Traditional
    • Property subtype: Single Family Residence, Residential
    Materials
    • Vinyl Siding
    • Foundation: Slab
    • Roof: Composition
    Condition
    • Resale
    • New construction: No
    • Year built: 1993

    Utilities & green energy

    • Electric: 110 Volts
    • Sewer: Septic Tank
    • Water: Public
    • Utilities for property: Cable Available, Electricity Available, Natural Gas Available, Phone Available, Water Available
    Green energy
    • Energy efficient items: Windows
    • Energy generation: None

    Community & HOA

    Community
    • Features: None
    • Security: Fire Alarm, Smoke Detector(s)
    • Subdivision: Stony Springs
    HOA
    • Has HOA: No
    Location
    • Region: Buford

    Financial & listing details

    • Price per square foot: $142/sqft
    • Tax assessed value: $355,800
    • Annual tax amount: $3,491
    • Date on market: 6/23/2023
    • Cumulative days on market: 46 days
    • Ownership: Fee Simple
    • Electric utility on property: Yes
    • Road surface type: Asphalt

    Price history

    DateEventPrice
    9/7/2023Sold$390,000-2.5%$142/sqft
    Source: FMLS GA #7236766 Report a problem
    8/17/2023Pending sale$400,000$146/sqft
    Source: GAMLS #20130609 Report a problem
    8/12/2023Contingent$400,000$146/sqft
    Source: GAMLS #20130609 Report a problem
    7/18/2023Price change$400,000-2.4%$146/sqft
    Source: GAMLS #20130609 Report a problem
    6/29/2023Listed for sale$410,000$149/sqft
    Source: GAMLS #20130609 Report a problem
    6/28/2023Contingent$410,000$149/sqft
    Source: GAMLS #20130609 Report a problem
    6/23/2023Listed for sale$410,000+297.3%$149/sqft
    Source: GAMLS #20130609 Report a problem
    2/15/2023Listing removed--
    Source: Zillow Rentals Report a problem
    1/24/2023Listed for rent$2,650$1/sqft
    Source: Zillow Rentals Report a problem
    2/11/1994Sold$103,200$38/sqft
    Source: Public Record Report a problem

    Public tax history

    YearProperty taxesTax assessment
    2025$5,393 -3.5%$142,320 -2.8%
    2024$5,588 +63.7%$146,360 +2.9%
    2023$3,413 -2.2%$142,240 +14.7%
    2022$3,491 +18.2%$123,960 +29.3%
    2021$2,954 -0.7%$95,880
    2020$2,975 +2.3%$95,880
    2019$2,909 $95,880 +16.3%
    2018$2,909 +21.5%$82,440 +16.1%
    2016$2,394 +15.8%$71,000 +28.5%
    2015$2,067 $55,240
    2014$2,067 -0.5%$55,240
    2013$2,077 $55,240
    2012-- $55,240 -28%
    2011-- $76,720
    2010-- $76,720
    2009-- $76,720
    2007-- $76,720 +25.7%
    2006-- $61,040
    2005-- $61,040
    2004$751 +12.9%$61,040 +16%
    2003$665 -49.7%$52,640
    2002$1,324 -5%$52,640
    2001$1,393 $52,640
    Find assessor info on the county website

    Neighborhood: 30519

    Nearby schools

    GreatSchools rating
    Schools provided by the listing agent
    • Elementary: Woodward Mill
    • Middle: Twin Rivers
    • High: Mountain View

    Source: FMLS GA. This data may not be complete. We recommend contacting the local school district to confirm school assignments for this home.

    Get a cash offer in 3 minutes
    Find out how much your home could sell for in as little as 3 minutes with a no-obligation cash offer.
    Estimated market value
    $431,100
    Get a cash offer in 3 minutes
    Find out how much your home could sell for in as little as 3 minutes with a no-obligation cash offer.
    Estimated market value
    $431,100