Located in the highly desirable West Country Club Estates community just outside Sedalia, Missouri, this spacious 6-bedroom, 3.5-bath home offers an exceptional combination of comfort, space, and location. Situated directly across Highway Y from the Sedalia Country Club and golf course, this property features approximately 4,718 square feet of finished living space across two levels on a beautifully maintained 1.23-acre m/l lot. The main level offers an inviting foyer, formal dining room, gas fireplace in the living room, and main-level laundry for added convenience. Four bedrooms are located on the main floor, including one currently used as a home office. The primary suite features a generously sized bedroom, private bath with a jetted tub, walk-in custom shower, double sinks, and a large walk-in closet. The kitchen is equipped with custom cabinetry, granite countertops, and a pantry, while the covered deck just off the kitchen provides a great space to relax or entertain. The finished lower level includes a spacious family room with access to a covered patio overlooking the backyard, additional bedrooms, and a cleverly hidden secret door that adds a unique and memorable touch to the home. Outside, you’ll appreciate the large iron-fenced backyard with an expansive garden area and plenty of room to enjoy the outdoors. Additional highlights include a 3-car garage and the peaceful setting of one of the area’s most sought-after neighborhoods. This is a must-see property with room for everyone!
Sold
Price Unknown
2515 James Ln, Sedalia, MO 65301
6beds
4,718sqft
Single Family Residence
Built in 2007
1.23 Acres Lot
$638,600 Zestimate®
$--/sqft
$3,013 Estimated rent
Home value
$638,600
$607,000 - $671,000
$3,013/mo
Zestimate® history
Owner options
List your home for rent
$3,013/mo
Rent Zestimate®
Find your next renter with Zillow Rental Manager. Plus, with online applications, you can quickly screen prospective tenants – for free.
$3,013/mo
Rent Zestimate®
Refinance and save
$100/mo
Est. payment
Refinancing to a lower rate could help reduce your monthly payments and save thousands over the life of the loan.
$100/mo
Est. payment
Explore your selling options
Work with a Zillow partner agent
Leverage their expertise and Zillow's premium Showcase listings to get your home seen by more buyers.
Get startedList with your own agent
Get your home in front of millions of buyers by listing it on Zillow.
Learn how to do itSell it yourself
Take full control of how buyers see your home on Zillow by listing For Sale by Owner (FSBO).
List your homeWhat's special
Granite countertopsDouble sinksLarge walk-in closetWalk-in custom showerFormal dining roomInviting foyer
Zillow last checked:
Listing updated:
Listed by:
DONNA S COULTER 660-287-4297,
Preferred Properties 660-827-3550
Bought with:
Ashlee E Martin, 2014032420
Coldwell Banker Freedom Group
Source: WCAR MO,MLS#: 103193
Facts & features
Interior
Bedrooms & bathrooms
- Bedrooms: 6
- Bathrooms: 4
- Full bathrooms: 3
- 1/2 bathrooms: 1
Rooms
- Room types: Breakfast Room, Dining Room, Family Room, Office, Rec Room, Master Bathroom, Safe Room
Primary bedroom
- Description: Suite W/ Double Sinks, Jet Tub, Walk-In Shower
- Level: Main
Bedroom 2
- Level: Main
Bedroom 3
- Level: Main
Bedroom 4
- Description: Versatile Use For A Home Office
- Level: Main
Bedroom 5
- Level: Lower
Dining room
- Description: Formal Dining Room
- Level: Main
Family room
- Description: Includes A Wet Bar
- Level: Lower
Kitchen
- Description: Granite Countertops, Custom Cabinetry
- Features: Custom Built Cabinet, Pantry
- Level: Main
Living room
- Description: Gas Fireplace
- Level: Main
Heating
- Natural Gas
Cooling
- Central Air
Appliances
- Included: Dishwasher, Electric Oven/Range, Refrigerator, Water Softener Owned, Gas Water Heater
- Laundry: Main Level
Features
- Central Vacuum
- Flooring: Carpet, Tile, Wood
- Windows: Tilt-In, Drapes/Curtains/Rods: Some Stay
- Basement: Full,Walk-Out Access
- Number of fireplaces: 1
- Fireplace features: Gas, Living Room
Interior area
- Total structure area: 5,530
- Total interior livable area: 4,718 sqft
- Finished area above ground: 2,359
Property
Parking
- Total spaces: 3
- Parking features: Attached, Garage Door Opener
- Attached garage spaces: 3
Features
- Patio & porch: Covered
- Exterior features: Lawn Sprinkler
- Has spa: Yes
- Spa features: Bath
- Fencing: Back Yard
Lot
- Size: 1.23 Acres
- Dimensions: 140 x 384
Details
- Additional structures: Shed(s)
- Parcel number: 141001000006670
- Special conditions: Standard
Construction
Type & style
- Home type: SingleFamily
- Architectural style: Ranch
- Property subtype: Single Family Residence
Materials
- Brick, Vinyl Siding
- Roof: Composition
Condition
- New construction: No
- Year built: 2007
Utilities & green energy
- Electric: Supplier: Evergy, 220 Volts in Laundry, 220 Volts
- Gas: Supplier: Liberty, City Gas
- Sewer: Septic Tank
- Water: Public
Green energy
- Energy efficient items: Ceiling Fans
Community & HOA
Community
- Security: Smoke Detector(s), Security System Owned
- Subdivision: West Country Club Estates
HOA
- Has HOA: Yes
- HOA fee: $100 annually
Location
- Region: Sedalia
Financial & listing details
- Tax assessed value: $356,430
- Annual tax amount: $3,699
- Date on market: 5/21/2026
Price history
| Date | Event | Price |
|---|---|---|
| 7/13/2026 | Sold | -- |
Source:  WCAR MO #103193 Report a problem WCAR MO #103193 Report a problem | ||
| 6/13/2026 | Pending sale | $638,000$135/sqft |
Source: WCAR MO #103193 Report a problem | ||
| 5/21/2026 | Listed for sale | $638,000+4.6%$135/sqft |
Source: WCAR MO #103193 Report a problem | ||
| 4/8/2024 | Sold | -- |
Source:  Heartland MLS as distributed by MLS GRID #2470194 Report a problem Heartland MLS as distributed by MLS GRID #2470194 Report a problem | ||
| 2/13/2024 | Pending sale | $610,000$129/sqft |
Source:  RE/MAX of Kansas-Missouri #96818 Report a problem RE/MAX of Kansas-Missouri #96818 Report a problem | ||
| 2/13/2024 | Contingent | $610,000$129/sqft |
Source: Heartland MLS as distributed by MLS GRID #2470194 Report a problem | ||
| 1/25/2024 | Listed for sale | $610,000+41.9%$129/sqft |
Source: Heartland MLS as distributed by MLS GRID #2470194 Report a problem | ||
| 3/24/2021 | Listing removed | -- |
Source: Owner Report a problem | ||
| 3/6/2020 | Listing removed | $430,000$91/sqft |
Source: Owner Report a problem | ||
| 9/15/2019 | Listed for sale | $430,000$91/sqft |
Source: Owner Report a problem | ||
Public tax history
| Year | Property taxes | Tax assessment |
|---|---|---|
| 2024 | $3,699 +0% | $67,730 |
| 2023 | $3,699 +1.3% | $67,730 +1.3% |
| 2022 | $3,650 +0.9% | $66,840 |
| 2021 | $3,618 | $66,840 |
| 2020 | -- | $66,840 |
| 2019 | -- | $66,840 +11.4% |
| 2018 | $3,255 | $60,000 |
| 2017 | $3,255 +1.2% | $60,000 |
| 2016 | $3,215 | $60,000 |
| 2015 | $3,215 0% | $60,000 +41.1% |
| 2014 | $3,215 +42.7% | $42,510 |
| 2013 | $2,253 | $42,510 -0.6% |
| 2012 | -- | $42,750 |
| 2011 | -- | $42,750 |
Find assessor info on the county website
Neighborhood: 65301
Nearby homes
- $602,6005 bd5 ba4.6k sqft2525 James Lane, Sedalia, MO 65301Off Market
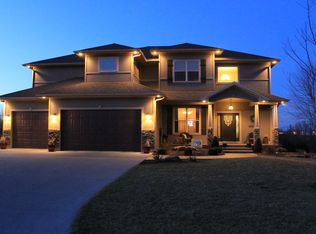
- $679,8005 bd5 ba4.5k sqft2525 James Ln, Sedalia, MO 65301Off Market

- $559,1004 bd3 ba3.7k sqft2505 James Ln, Sedalia, MO 65301Off Market

- $--4 bd4 ba3.4k sqft2535 James Ln, Sedalia, MO 65301Sold

- $755,0003 bd3 ba3.5k sqft2520 James Ln, Sedalia, MO 65301Off Market
- $780,8003 bd3 ba3.6k sqft2530 James Ln, Sedalia, MO 65301Off Market
- $515,3005 bd3 ba2.3k sqft2200 W Country Club Dr, Sedalia, MO 65301Off Market
- $556,5004 bd4 ba3.5k sqft2210 W Country Club Dr, Sedalia, MO 65301Off Market
Nearby schools
GreatSchools rating
- 4/10Heber Hunt Elementary SchoolGrades: K-4Distance: 2.1 mi
- 6/10Smith Cotton Junior High SchoolGrades: 6-8Distance: 3.4 mi
- 5/10Smith-Cotton High SchoolGrades: 9-12Distance: 2.8 mi
- Missouri
- Pettis County
- Sedalia
- 65301
- 2515 James Ln
Nearby cities
Nearby zip codes
Other Sedalia Topics
