Skip main navigation
Closed
  • $360,150

    2515 John Bourg Dr, Plainfield, IL 60586

    4beds
    1,886sqft
    Single Family Residence
    Built in 1993
    10,454 Square Feet Lot
    $388,800 Zestimate®
    $191/sqft
    $3,152 Estimated rent

    Home value

    $388,800

    $369,000 - $408,000

    $3,152/mo

    Zestimate® history
    Loading
    Loading...

    Owner options

    List your home for rent

    $3,152/mo

    Rent Zestimate®

    Find your next renter with Zillow Rental Manager. Plus, with online applications, you can quickly screen prospective tenants – for free.

    Learn more

    $3,152/mo

    Rent Zestimate®

    Refinance and save

    $2,622/mo

    Est. payment

    Refinancing to a lower rate could help reduce your monthly payments and save thousands over the life of the loan.

    See today's rates

    $2,622/mo

    Est. payment

    Explore your selling options

    Work with a Zillow partner agent

    Leverage their expertise and Zillow's premium Showcase listings to get your home seen by more buyers.

    Get started

    List with your own agent

    Get your home in front of millions of buyers by listing it on Zillow.

    Learn how to do it

    Sell it yourself

    Take full control of how buyers see your home on Zillow by listing For Sale by Owner (FSBO).

    List your home

    What's special

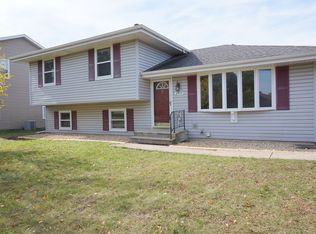
    Updated 4-bedroom, 1.1-bathroom home nestled on a tree-lined street just minutes from parks, schools, shopping, dining, and many other local amenities. The main floor features an expansive living room with high ceilings that continue throughout the main level. The updated kitchen is complete with white cabinetry, stainless steel appliances, a center island with seating, and quartz countertops. The adjacent formal dining room offers plenty of space for family dinner or gatherings. Upstairs, the primary bedroom includes a large walk-in closet, while three additional bedrooms offer ample storage with generous closet space. The second-floor bathroom conveniently located near all the bedrooms. The full basement provides ample potential for customization, allowing future homeowners to tailor the space to their personal needs. Outside, a large fenced yard with an above-ground pool offers an ideal setting for outdoor entertainment or relaxing after a long day. The two-tiered deck includes gated entry to the pool keeping the area separated and safe. This home also boasts an extended driveway leading to a heated 3-car garage providing plenty of space for storage and projects too. This home offers a perfect opportunity for anyone looking to live in a peaceful yet well-connected neighborhood, blending convenient access to local amenities with a warm, family-friendly environment. Schedule your showing today!

    Zillow last checked:

    Listing updated:

    Listed by:

    Alice Chin 630-425-2868,

    Compass,

    Samantha Moran 773-330-6370,

    Compass

    Bought with:

    Kimberly Cardilli

    Redfin Corporation

    Source: MRED as distributed by MLS GRID,MLS#: 12168634MLS Logo

    Facts & features

    Interior

    Bedrooms & bathrooms
    • Bedrooms: 4
    • Bathrooms: 2
    • Full bathrooms: 1
    • 1/2 bathrooms: 1
    Rooms
    • Room types: Eating Area
    Primary bedroom
    • Features: Flooring (Vinyl), Window Treatments (Blinds, Curtains/Drapes)
    • Level: Second
    • Area: 195 Square Feet
    • Dimensions: 15X13
    Bedroom 2
    • Features: Flooring (Carpet), Window Treatments (Blinds, Curtains/Drapes)
    • Level: Second
    • Area: 195 Square Feet
    • Dimensions: 15X13
    Bedroom 3
    • Features: Flooring (Carpet), Window Treatments (Blinds, Curtains/Drapes)
    • Level: Second
    • Area: 156 Square Feet
    • Dimensions: 13X12
    Bedroom 4
    • Features: Flooring (Carpet), Window Treatments (Blinds, Curtains/Drapes)
    • Level: Second
    • Area: 132 Square Feet
    • Dimensions: 12X11
    Dining room
    • Features: Flooring (Vinyl), Window Treatments (Blinds)
    • Level: Main
    • Area: 204 Square Feet
    • Dimensions: 17X12
    Eating area
    • Features: Flooring (Ceramic Tile)
    • Level: Main
    • Area: 117 Square Feet
    • Dimensions: 13X9
    Kitchen
    • Features: Kitchen (Island, Pantry-Closet, Granite Counters), Flooring (Ceramic Tile)
    • Level: Main
    • Area: 143 Square Feet
    • Dimensions: 13X11
    Living room
    • Features: Flooring (Vinyl), Window Treatments (Curtains/Drapes)
    • Level: Main
    • Area: 288 Square Feet
    • Dimensions: 24X12
    Heating
    • Natural Gas, Forced Air
    Cooling
    • Central Air
    Appliances
    • Included: Double Oven, Microwave, Dishwasher, Refrigerator, Washer, Dryer, Disposal, Stainless Steel Appliance(s), Humidifier, Gas Water Heater
    • Laundry: In Unit, Sink
    Features
    • Walk-In Closet(s), Separate Dining Room
    • Flooring: Carpet
    • Windows: Screens, Drapes
    • Basement: Unfinished,Egress Window,Storage Space,Full
    • Attic: Unfinished
    Interior area
    • Total structure area: 2,829
    • Total interior livable area: 1,886 sqft

    Property

    Parking
    • Total spaces: 13
    • Parking features: Asphalt, Garage Door Opener, Heated Garage, On Site, Garage Owned, Detached, Driveway, Owned, Garage
    • Garage spaces: 3
    • Has uncovered spaces: Yes
    Accessibility
    • Accessibility features: No Disability Access
    Features
    • Stories: 2
    • Patio & porch: Deck
    • Pool features: Above Ground
    • Fencing: Fenced
    Lot
    • Size: 10,454 Square Feet
    • Dimensions: 72X152X65X152
    • Features: Mature Trees, Garden
    Details
    • Additional structures: Garage(s)
    • Parcel number: 0603304050040000
    • Special conditions: None
    • Other equipment: Ceiling Fan(s), Sump Pump, Radon Mitigation System

    Construction

    Type & style
    • Home type: SingleFamily
    • Architectural style: Traditional
    • Property subtype: Single Family Residence
    Materials
    • Vinyl Siding
    • Foundation: Concrete Perimeter
    • Roof: Asphalt
    Condition
    • New construction: No
    • Year built: 1993
    • Major remodel year: 2017
    Details
    • Builder model: LENOX

    Utilities & green energy

    • Electric: Circuit Breakers, 200+ Amp Service
    • Sewer: Public Sewer
    • Water: Lake Michigan, Public
    Green energy
    • Energy generation: Solar

    Community & HOA

    Community
    • Features: Park, Curbs, Sidewalks, Street Lights, Street Paved
    • Security: Carbon Monoxide Detector(s)
    • Subdivision: Mayfair
    HOA
    • Services included: None
    Location
    • Region: Plainfield

    Financial & listing details

    • Price per square foot: $191/sqft
    • Tax assessed value: $300,471
    • Annual tax amount: $6,304
    • Date on market: 10/3/2024
    • Listing terms: Conventional
    • Ownership: Fee Simple

    Price history

    DateEventPrice
    11/12/2024Sold$360,150+2.9%$191/sqft
    Source: MRED as distributed by MLS GRID #12168634 Report a problem
    11/6/2024Pending sale$350,000$186/sqft
    Source: MRED as distributed by MLS GRID #12168634 Report a problem
    10/3/2024Listed for sale$350,000+16.7%$186/sqft
    Source: MRED as distributed by MLS GRID #12168634 Report a problem
    4/7/2022Sold$300,000+14.1%$159/sqft
    Source: MRED as distributed by MLS GRID #11316542 Report a problem
    11/24/2020Sold$262,900+1.2%$139/sqft
    Source: Public Record Report a problem
    9/4/2020Pending sale$259,900$138/sqft
    Source: Century 21 Affiliated #10839266 Report a problem
    8/29/2020Listed for sale$259,900+37.5%$138/sqft
    Source: Century 21 Affiliated #10839266 Report a problem
    7/2/2002Sold$189,000+58.8%$100/sqft
    Source: Public Record Report a problem
    1/5/1994Sold$119,000$63/sqft
    Source: Public Record Report a problem

    Public tax history

    YearProperty taxesTax assessment
    2024$6,600 +4.7%$100,157 +10.7%
    2023$6,304 +6.7%$90,460 +11.3%
    2022$5,909 +10%$81,245 +11.1%
    2021$5,371 +1.6%$73,106 +2.9%
    2020$5,287 +3.7%$71,032 +4.9%
    2019$5,098 +4.6%$67,682 +6.4%
    2018$4,873 +3.2%$63,591 +5.2%
    2017$4,721 +2.2%$60,431 +4.8%
    2016$4,620 +5.9%$57,636 +6.7%
    2015$4,361 $53,992 +3.7%
    2014$4,361 +1.5%$52,085
    2013$4,298 +3.5%$52,085 -2.3%
    2012$4,152 -5.9%$53,284 -13.2%
    2011$4,413 -1.5%$61,420 -7.7%
    2010$4,479 +1.4%$66,533 -4%
    2009$4,416 +2.5%$69,305
    2008$4,308 $69,305 +5%
    2007-- $66,036 +4.3%
    2006$3,989 +3.1%$63,307 +3.4%
    2005$3,867 +0.8%$61,207 +5.2%
    2004$3,836 +2.1%$58,160 +5%
    2003$3,755 +4.3%$55,401 +6.3%
    2002$3,599 +5%$52,120 +3.7%
    2001$3,427 +2.5%$50,265
    2000$3,343 $50,265
    Find assessor info on the county website

    Neighborhood: 60586

    Nearby schools

    GreatSchools rating
    Schools provided by the listing agent
    • Elementary: Meadow View Elementary School
    • Middle: Aux Sable Middle School
    • High: Plainfield South High School
    • District: 202

    Source: MRED as distributed by MLS GRID. This data may not be complete. We recommend contacting the local school district to confirm school assignments for this home.

    Get a cash offer in 3 minutes
    Find out how much your home could sell for in as little as 3 minutes with a no-obligation cash offer.
    Estimated market value
    $388,800
    Get a cash offer in 3 minutes
    Find out how much your home could sell for in as little as 3 minutes with a no-obligation cash offer.
    Estimated market value
    $388,800