Skip main navigation
Sold for $1,300,000
  • $1,300,000

    2515 Juniper Ave, Boulder, CO 80304

    4beds
    2,288sqft
    Single Family Residence
    Built in 1973
    7,174 Square Feet Lot
    $1,299,900 Zestimate®
    $568/sqft
    $4,047 Estimated rent

    Home value

    $1,299,900

    $1.22M - $1.38M

    $4,047/mo

    Zestimate® history
    Loading
    Loading...

    Owner options

    List your home for rent

    $4,047/mo

    Rent Zestimate®

    Find your next renter with Zillow Rental Manager. Plus, with online applications, you can quickly screen prospective tenants – for free.

    Learn more

    $4,047/mo

    Rent Zestimate®

    Refinance and save

    $7,928/mo

    Est. payment

    Refinancing to a lower rate could help reduce your monthly payments and save thousands over the life of the loan.

    See today's rates

    $7,928/mo

    Est. payment

    Explore your selling options

    Work with a Zillow partner agent

    Leverage their expertise and Zillow's premium Showcase listings to get your home seen by more buyers.

    Get started

    List with your own agent

    Get your home in front of millions of buyers by listing it on Zillow.

    Learn how to do it

    Sell it yourself

    Take full control of how buyers see your home on Zillow by listing For Sale by Owner (FSBO).

    List your home

    What's special

    Designer-curated kitchenBrand-new garage doorVaulted ceilingsCustom cabinet colorStainless appliancesSun-drenched sanctuaryFun lighting
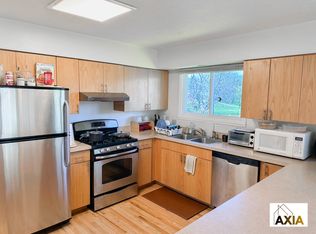
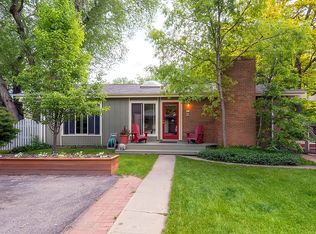
    Welcome home to a soulful, sun-drenched sanctuary perfectly perched along Parkside Park in North Boulder. With the playground, basketball court, and picnic pavilion just steps from your deck-and those iconic mountain views framing it all-it feels like you've scored the ultimate "backyard" upgrade without any of the upkeep. Inside, the charm kicks in right away. Vaulted ceilings, fresh neutral paint, and gorgeous wood floors set the tone for an airy, open-concept layout filled with natural light. The designer-curated kitchen brings serious style with its custom cabinet color, new quartz countertops and backsplash, fun lighting, and stainless appliances. It flows effortlessly into the dining area and out onto the expansive deck overlooking the park-your new favorite spot for morning coffee or sunset hangs. The living room keeps things cozy with new carpet, updated lighting, and a timeless fireplace. Two main-level bedrooms share a beautifully remodeled bath, while the lower level opens up into a sprawling family room with brand-new carpet and endless possibilities: home office, gym, media lounge... get creative. Down here you'll also find two additional bedrooms, a clean and ready-to-go bathroom, and a cool little interior atrium that pulls natural light right into the heart of the home.Major upgrades bring peace of mind, including a 9.6 kW owned solar system, a Class 4 impact-resistant roof (2020), and a brand-new garage door. Fresh, intentional, and architecturally unique, this home offers a flexible floorplan and truly unbeatable park-front living. It's the best seat in North Boulder. Let's Get You Home!

    Zillow last checked:

    Listing updated:

    Listed by:

    Brian Sundberg 303-931-5483,

    Compass - Boulder,

    Karen Schaefer 949-355-3490,

    Compass - Boulder

    Bought with:

    Sara Oclassen, 100040064

    Compass - Boulder

    Source: IRES as distributed by MLS GRID,MLS#: 1059498MLS Logo

    Facts & features

    Interior

    Bedrooms & bathrooms
    • Bedrooms: 4
    • Bathrooms: 2
    • Full bathrooms: 1
    • 3/4 bathrooms: 1
    • Main level bathrooms: 1
    Primary bedroom
    • Description: Carpet
    • Features: Shared Primary Bath, Full Primary Bath
    • Level: Main
    • Area: 144 Square Feet
    • Dimensions: 12 x 12
    Bedroom 2
    • Description: Wood
    • Level: Main
    • Area: 132 Square Feet
    • Dimensions: 11 x 12
    Bedroom 3
    • Description: Carpet
    • Level: Basement
    • Area: 110 Square Feet
    • Dimensions: 10 x 11
    Bedroom 4
    • Description: Carpet
    • Level: Basement
    • Area: 140 Square Feet
    • Dimensions: 10 x 14
    Dining room
    • Description: Wood
    • Level: Main
    • Area: 96 Square Feet
    • Dimensions: 8 x 12
    Family room
    • Description: Carpet
    • Level: Basement
    • Area: 288 Square Feet
    • Dimensions: 12 x 24
    Kitchen
    • Description: Wood
    • Level: Main
    • Area: 120 Square Feet
    • Dimensions: 10 x 12
    Laundry
    • Description: Tile
    • Level: Basement
    • Area: 49 Square Feet
    • Dimensions: 7 x 7
    Living room
    • Description: Carpet
    • Level: Main
    • Area: 325 Square Feet
    • Dimensions: 13 x 25
    Study
    • Description: Carpet
    • Level: Basement
    • Area: 121 Square Feet
    • Dimensions: 11 x 11
    Heating
    • Forced Air
    Cooling
    • Central Air, Ceiling Fan(s), Attic Fan
    Appliances
    • Included: Gas Range, Dishwasher, Refrigerator, Washer, Disposal
    • Laundry: Washer/Dryer Hookup
    Features
    • Eat-in Kitchen, Separate Dining Room, Cathedral Ceiling(s), Open Floorplan, Kitchen Island
    • Flooring: Wood
    • Windows: Skylight(s), Window Coverings, Bay or Bow Window
    • Basement: Full,Partially Finished
    • Has fireplace: Yes
    • Fireplace features: Two or More, Living Room, Basement
    Interior area
    • Total structure area: 1,244
    • Total interior livable area: 2,288 sqft
    • Finished area above ground: 1,244

    Property

    Parking
    • Total spaces: 2
    • Parking features: Garage Door Opener, Detached, Oversized
    • Garage spaces: 2
    • Details: Detached
    Accessibility
    • Accessibility features: Level Lot, Level Drive, Near Bus, Main Floor Bath, Accessible Bedroom
    Features
    • Levels: One
    • Stories: 1
    • Patio & porch: Patio, Deck
    • Spa features: Heated
    • Has view: Yes
    • View description: Hills
    Lot
    • Size: 7,174 sqft
    • Features: Cul-De-Sac, Evergreen Trees, Deciduous Trees, Level, Abuts Park, City Limits, Paved
    Details
    • Parcel number: R0007391
    • Zoning: SFH
    • Special conditions: Private Owner

    Construction

    Type & style
    • Home type: SingleFamily
    • Architectural style: Contemporary
    • Property subtype: Single Family Residence
    Materials
    • Frame
    • Roof: Composition
    Condition
    • New construction: No
    • Year built: 1973

    Utilities & green energy

    • Electric: Xcel Energy, Photovoltaics Seller Owned
    • Gas: Xcel Energy
    • Sewer: Public Sewer
    • Water: City
    • Utilities for property: Natural Gas Available, Electricity Available, Cable Available, Satellite Avail, High Speed Avail
    Green energy
    • Energy efficient items: Windows

    Community & neighborhood

    Security
    • Security features: Fire Alarm
    Community
    • Community features: Park
    Location
    • Region: Boulder
    • Subdivision: Parkside

    HOA & financial

    HOA
    • Has HOA: Yes
    • HOA fee: $351 annually
    • Services included: Common Amenities
    • Association name: Parkside

    Other

    Other facts
    • Listing terms: Cash,Conventional
    • Road surface type: Asphalt

    Price history

    DateEventPrice
    6/22/2026Sold$1,300,000+11.1%$568/sqft
    Source: IRES as distributed by MLS GRID #1059498 Report a problem
    5/23/2026Pending sale$1,170,000$511/sqft
    Source: REcolorado as distributed by MLS GRID #IR1059498 Report a problem
    5/19/2026Listed for sale$1,170,000+85.8%$511/sqft
    Source: IRES as distributed by MLS GRID #1059498 Report a problem
    6/28/2013Sold$629,814+1.7%$275/sqft
    Source: IRES as distributed by MLS GRID #708507 Report a problem
    5/23/2013Listed for sale$619,000+5.1%$271/sqft
    Source: RE/MAX of Boulder #708507 Report a problem
    6/19/2008Sold$589,000$257/sqft
    Source: Public Record Report a problem
    4/20/2008Price change$589,000-1.4%$257/sqft
    Source: Point2 #564815 Report a problem
    4/7/2008Listed for sale$597,500+73.2%$261/sqft
    Source: Point2 #564815 Report a problem
    9/13/2000Sold$345,000+39.1%$151/sqft
    Source: Public Record Report a problem
    6/14/1999Sold$248,000$108/sqft
    Source: Public Record Report a problem

    Public tax history

    YearProperty taxesTax assessment
    2025$7,797 +1.8%$82,819 -10.4%
    2024$7,661 +14.3%$92,400 -1%
    2023$6,702 +4.9%$93,296 +29.3%
    2022$6,391 +8.9%$72,169 -2.8%
    2021$5,867 $74,246 +10.2%
    2020$5,867 +10.7%$67,404
    2019$5,301 $67,404 +10.2%
    2018$5,301 $61,142 -9.5%
    2017$5,301 +11.7%$67,596 +23.3%
    2016$4,746 +5.6%$54,821 +25.4%
    2015$4,494 +22.2%$43,724
    2014$3,676 +2.9%$43,724
    2013$3,574 +0.9%$43,724 +2.5%
    2012$3,543 -3.5%$42,666
    2011$3,671 +7.1%--
    2010$3,428 +28.7%$45,420
    2009$2,664 +3.5%$45,420 +9.1%
    2008$2,573 -3.3%$41,630
    2007$2,661 +3.9%$41,630
    2006$2,562 +10.7%$41,630 -5.6%
    2005$2,315 +0.7%$44,100 +16.4%
    2004$2,299 +7.4%$37,880 -10.5%
    2003$2,140 +10.3%$42,310 +38%
    2002$1,939 $30,650 -90.9%
    2001-- $335,000

    Find assessor info on the county website

    Neighborhood: Parkside

    Nearby schools

    GreatSchools rating
    Schools provided by the listing agent
    • Elementary: Columbine
    • Middle: Centennial
    • High: Boulder

    Source: IRES as distributed by MLS GRID. This data may not be complete. We recommend contacting the local school district to confirm school assignments for this home.

    Get a cash offer in 3 minutes
    Find out how much your home could sell for in as little as 3 minutes with a no-obligation cash offer.
    Estimated market value
    $1,299,900
    Get a cash offer in 3 minutes
    Find out how much your home could sell for in as little as 3 minutes with a no-obligation cash offer.
    Estimated market value
    $1,299,900