Welcome home to your like-new, move-in ready, single owner residence on a prime lot near the amenities center, in the sought-after Pecan Square community of Northlake, TX! This 4-bedroom, 2.5-bath home features a private home office, two living areas, and a spacious floor plan designed for modern living.
The open-concept main floor seamlessly connects the living, dining, and kitchen spaces — perfect for everyday living and entertaining. An entertainer’s dream, the kitchen showcases stainless steel appliances, a gas range, a large center island with ample prep and gathering space. After hosting friends and family, unwind in the private primary suite located at the rear of the home, complete with dual sinks, an oversized shower, and a spacious walk-in closet.
A dedicated office near the front entry provides privacy and flexibility for working from home, studying, or managing daily tasks, that could also double as a guest space. Upstairs, you’ll find three generously sized secondary bedrooms, a full bath, and a versatile second living area or game room ideal for movie nights, play space, or hobbies.
Residents of the award-winning Hillwood master-planned community, Pecan Square, enjoy resort-style amenities including pools with splash areas, a fitness center, community gathering spaces, pickleball courts, and an arena perfect for pick-up basketball games or neighborhood events. Conveniently located near major highways, shopping, and dining, this meticulously maintained home offers comfort, flexibility, and exceptional community living. Also less than 5 minutes from the new grocery store opening the 1st week of March! New middle school coming - Fall 2026!
Sold
Price Unknown
2515 Little Wonder Ln, Northlake, TX 76247
4beds
2,527sqft
Single Family Residence
Built in 2020
5,662 Square Feet Lot
$451,900 Zestimate®
$--/sqft
$3,153 Estimated rent
Home value
$451,900
$429,000 - $474,000
$3,153/mo
Zestimate® history
Owner options
List your home for rent
$3,153/mo
Rent Zestimate®
Find your next renter with Zillow Rental Manager. Plus, with online applications, you can quickly screen prospective tenants – for free.
$3,153/mo
Rent Zestimate®
Refinance and save
$1,130/mo
Est. payment
Refinancing to a lower rate could help reduce your monthly payments and save thousands over the life of the loan.
$1,130/mo
Est. payment
Explore your selling options
Work with a Zillow partner agent
Leverage their expertise and Zillow's premium Showcase listings to get your home seen by more buyers.
Get startedList with your own agent
Get your home in front of millions of buyers by listing it on Zillow.
Learn how to do itSell it yourself
Take full control of how buyers see your home on Zillow by listing For Sale by Owner (FSBO).
List your homeWhat's special
Private home officeSpacious walk-in closetPickleball courtsGas rangeDual sinksOversized shower
Zillow last checked:
Listing updated:
Listed by:
Darin Davis 0514750 443-534-3924,
Keller Williams Realty 817-329-8850,
Jennifer Bowden 0721974 214-970-3442,
Keller Williams Realty
Bought with:
Kimberly Hays, 0694735
Wofford Realty
Source: NTREIS,MLS#: 21185632
Facts & features
Interior
Bedrooms & bathrooms
- Bedrooms: 4
- Bathrooms: 3
- Full bathrooms: 2
- 1/2 bathrooms: 1
Primary bedroom
- Features: Ceiling Fan(s)
- Level: First
- Dimensions: 13 x 15
Bedroom
- Features: Ceiling Fan(s)
- Level: Second
- Dimensions: 10 x 11
Bedroom
- Features: Ceiling Fan(s)
- Level: Second
- Dimensions: 12 x 10
Bedroom
- Features: Ceiling Fan(s)
- Level: Second
- Dimensions: 12 x 10
Primary bathroom
- Features: Dual Sinks, Linen Closet, Separate Shower
- Level: First
- Dimensions: 9 x 13
Dining room
- Level: First
- Dimensions: 9 x 16
Family room
- Features: Ceiling Fan(s)
- Level: Second
- Dimensions: 11 x 17
Other
- Features: Dual Sinks, Solid Surface Counters
- Level: Second
- Dimensions: 10 x 5
Half bath
- Level: First
- Dimensions: 7 x 5
Kitchen
- Features: Breakfast Bar, Granite Counters, Pantry, Walk-In Pantry
- Level: First
- Dimensions: 11 x 15
Laundry
- Level: First
- Dimensions: 5 x 5
Living room
- Features: Ceiling Fan(s)
- Level: First
- Dimensions: 14 x 16
Office
- Features: Ceiling Fan(s)
- Level: First
- Dimensions: 11 x 15
Heating
- ENERGY STAR/ACCA RSI Qualified Installation, ENERGY STAR Qualified Equipment, Heat Pump, Natural Gas
Cooling
- Central Air, Ceiling Fan(s), Electric, ENERGY STAR Qualified Equipment
Appliances
- Included: Dishwasher, Gas Range, Gas Water Heater, Microwave
- Laundry: Common Area, Washer Hookup, Dryer Hookup, ElectricDryer Hookup, Laundry in Utility Room
Features
- Eat-in Kitchen, Granite Counters, High Speed Internet, Kitchen Island, Pantry, Smart Home, Walk-In Closet(s)
- Flooring: Carpet, Ceramic Tile
- Has basement: No
- Has fireplace: No
- Fireplace features: None
Interior area
- Total interior livable area: 2,527 sqft
Property
Parking
- Total spaces: 2
- Parking features: Common, Door-Single, Driveway, Garage Faces Front, Garage, Garage Door Opener, Lighted, On Street
- Attached garage spaces: 2
Features
- Levels: Two
- Stories: 2
- Patio & porch: Front Porch, Patio, Covered
- Exterior features: Private Yard
- Pool features: None, Community
- Fencing: Back Yard,Fenced,Wood
Lot
- Size: 5,662 Square Feet
- Features: Interior Lot, Sprinkler System, Few Trees
- Residential vegetation: Grassed
Details
- Parcel number: R751274
Construction
Type & style
- Home type: SingleFamily
- Architectural style: Traditional,Detached
- Property subtype: Single Family Residence
- Attached to another structure: Yes
Materials
- Brick, Vinyl Siding
- Foundation: Slab
- Roof: Asphalt,Shingle
Condition
- Year built: 2020
Utilities & green energy
- Sewer: Public Sewer
- Water: Public
- Utilities for property: Electricity Available, Electricity Connected, Natural Gas Available, Sewer Available, Separate Meters, Underground Utilities, Water Available
Community & HOA
Community
- Features: Clubhouse, Fitness Center, Fishing, Other, Playground, Park, Pickleball, Pool, Trails/Paths, Community Mailbox, Curbs, Sidewalks
- Security: Carbon Monoxide Detector(s), Fire Alarm, Smoke Detector(s)
- Subdivision: Pecan Square Ph 1b
HOA
- Has HOA: Yes
- Services included: All Facilities, Association Management, Maintenance Grounds, Maintenance Structure
- HOA fee: $1,130 semi-annually
- HOA name: First Service Residential
- HOA phone: 214-558-6905
Location
- Region: Northlake
Financial & listing details
- Tax assessed value: $465,000
- Annual tax amount: $11,026
- Date on market: 2/26/2026
- Cumulative days on market: 109 days
- Listing terms: Cash,Conventional,FHA,VA Loan
Price history
| Date | Event | Price |
|---|---|---|
| 7/17/2026 | Sold | -- |
Source: NTREIS #21185632 Report a problem | ||
| 6/23/2026 | Pending sale | $457,000$181/sqft |
Source: NTREIS #21185632 Report a problem | ||
| 6/16/2026 | Contingent | $457,000$181/sqft |
Source: NTREIS #21185632 Report a problem | ||
| 5/29/2026 | Price change | $457,000-0.7%$181/sqft |
Source: NTREIS #21185632 Report a problem | ||
| 4/30/2026 | Price change | $460,000-1.1%$182/sqft |
Source: NTREIS #21185632 Report a problem | ||
| 2/26/2026 | Listed for sale | $465,000$184/sqft |
Source: NTREIS #21185632 Report a problem | ||
Public tax history
| Year | Property taxes | Tax assessment |
|---|---|---|
| 2025 | $9,225 +4.8% | $453,749 +10% |
| 2024 | $8,801 +7.1% | $412,499 +1.6% |
| 2023 | $8,215 -6.7% | $405,900 +10% |
| 2022 | $8,802 -3.7% | $369,000 -0.1% |
| 2021 | $9,143 +686% | $369,330 +521.2% |
| 2020 | $1,163 +130.1% | $59,459 +140% |
| 2019 | $505 | $24,775 |
Find assessor info on the county website
Neighborhood: 76247
Nearby homes
- $484,800-- bd-- ba3k sqft2511 Little Wonder Ln, Northlake, TX 76247Off Market
- $370,200-- bd-- ba1.9k sqft2519 Little Wonder Ln, Northlake, TX 76247Off Market
- $383,9003 bd2 ba1.9k sqft2519 Little Wonder Ln, Northlake, TX 76247Off Market
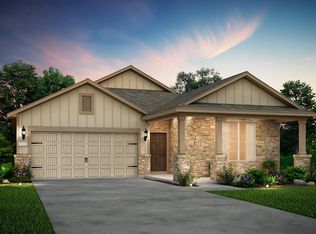
- $380,8003 bd2 ba1.9k sqft2510 Cowbird Way, Northlake, TX 76247Off Market
- $373,2003 bd2 ba1.8k sqft2523 Little Wonder Ln, Northlake, TX 76247Off Market
- $446,4004 bd2 ba2.7k sqft2507 Little Wonder Ln, Northlake, TX 76247Off Market
- $449,4004 bd3 ba2.8k sqft2514 Cowbird Way, Northlake, TX 76247Off Market
- $--4 bd3 ba2.5k sqft2506 Cowbird Way, Northlake, TX 76247Sold
Nearby schools
GreatSchools rating
- 8/10Johnie R Daniel Elementary SchoolGrades: PK-5Distance: 0.6 mi
- 7/10Gene Pike Middle SchoolGrades: 6-8Distance: 6 mi
- 8/10Byron Nelson High SchoolGrades: 9-12Distance: 5.6 mi
Schools provided by the listing agent
- Elementary: Johnie Daniel
- Middle: Pike
- High: Byron Nelson
- District: Northwest ISD
Source: NTREIS. This data may not be complete. We recommend contacting the local school district to confirm school assignments for this home.
Get a cash offer in 3 minutes
Find out how much your home could sell for in as little as 3 minutes with a no-obligation cash offer.
Estimated market value
$451,900
Get a cash offer in 3 minutes
Find out how much your home could sell for in as little as 3 minutes with a no-obligation cash offer.
Estimated market value
$451,900
- Texas
- Denton County
- Northlake
- 76247
- 2515 Little Wonder Ln
Nearby cities
Nearby zip codes
Other Northlake Topics
