Welcome to your slice of paradise in the sought after Park Place on the Green, a Gated 55+ Adult Community! It's rare for a home on the Pond to become available, move quickly on this one. This single-story home, nestled in a prime locale, offers a lifestyle of tranquility and luxury. With two generously sized bedrooms, including a master suite boasting a walk-in closet, this residence exudes comfort and style. Step into the heart of the home, where new luxury vinyl plank flooring in the kitchen area complements the sleek, spacious design. Freshly carpeted bedrooms and living room provide plush comfort underfoot, enhancing the inviting ambiance. Every inch of this space has been lovingly refreshed with a contemporary palette, presenting a canvas ready for your personal touch. Natural light floods in, accentuating the bright and airy atmosphere. But what truly sets this residence apart is its unparalleled location. This home backs onto a picturesque pond, its tranquil waters teeming with vibrant fish, creating a serene backdrop for your everyday life. This premium lot offers the most coveted views in the entire complex, ensuring every glance outside is a breath of fresh air and a moment of calm. The owner paid 15k extra for the premium lot 21 years ago when she purchased her forever home. This 55+ Community is well maintained, gated for extra security, and offers walking paths and a dock with a stocked Pond. If you're not quite 55 yet, you can apply for an approval from the board to live in the community. A small number of rentals are allowed but tenant must be 55+. Close to shopping and restaurants. Seize this opportunity to make this home your own and embark on a new chapter of effortless elegance and serenity. Let your journey to a dream home begin!
Closed
$243,000
2515 Meer Park Ct, Crest Hill, IL 60403
2beds
1,296sqft
Condominium, Single Family Residence
Built in 2002
-- sqft lot
$255,500 Zestimate®
$188/sqft
$2,374 Estimated rent
Home value
$255,500
$243,000 - $268,000
$2,374/mo
Zestimate® history
Owner options
List your home for rent
$2,374/mo
Rent Zestimate®
Find your next renter with Zillow Rental Manager. Plus, with online applications, you can quickly screen prospective tenants – for free.
$2,374/mo
Rent Zestimate®
Refinance and save
$2,036/mo
Est. payment
Refinancing to a lower rate could help reduce your monthly payments and save thousands over the life of the loan.
$2,036/mo
Est. payment
Explore your selling options
Work with a Zillow partner agent
Leverage their expertise and Zillow's premium Showcase listings to get your home seen by more buyers.
Get startedList with your own agent
Get your home in front of millions of buyers by listing it on Zillow.
Learn how to do itSell it yourself
Take full control of how buyers see your home on Zillow by listing For Sale by Owner (FSBO).
List your homeWhat's special
Spacious designClose to shoppingWalk-in closetWalking pathsMaster suite
Zillow last checked:
Listing updated:
Listed by:
Vince Minniti 630-417-9324,
Keller Williams Infinity
Bought with:
Adam Stary
eXp Realty
Source: MRED as distributed by MLS GRID,MLS#: 11911537
Facts & features
Interior
Bedrooms & bathrooms
- Bedrooms: 2
- Bathrooms: 2
- Full bathrooms: 1
- 1/2 bathrooms: 1
Rooms
- Room types: Walk In Closet
Primary bedroom
- Features: Flooring (Carpet), Window Treatments (Blinds)
- Level: Main
- Area: 196 Square Feet
- Dimensions: 14X14
Bedroom 2
- Features: Flooring (Carpet), Window Treatments (Blinds)
- Level: Main
- Area: 120 Square Feet
- Dimensions: 12X10
Dining room
- Features: Flooring (Carpet), Window Treatments (Blinds)
- Level: Main
- Area: 140 Square Feet
- Dimensions: 14X10
Kitchen
- Features: Kitchen (Eating Area-Table Space, Pantry-Closet), Flooring (Vinyl), Window Treatments (Blinds)
- Level: Main
- Area: 192 Square Feet
- Dimensions: 16X12
Laundry
- Features: Flooring (Vinyl)
- Level: Main
- Area: 48 Square Feet
- Dimensions: 8X6
Living room
- Features: Flooring (Carpet)
- Level: Main
- Area: 208 Square Feet
- Dimensions: 16X13
Walk in closet
- Features: Flooring (Carpet)
- Level: Main
- Area: 30 Square Feet
- Dimensions: 6X5
Heating
- Natural Gas, Forced Air
Cooling
- Central Air
Appliances
- Included: Range, Microwave, Dishwasher, Refrigerator, Washer, Dryer, Gas Water Heater
- Laundry: Main Level, In Unit
Features
- 1st Floor Bedroom, 1st Floor Full Bath, Storage, Walk-In Closet(s), Dining Combo, Pantry
- Windows: Screens
- Basement: None
Interior area
- Total structure area: 0
- Total interior livable area: 1,296 sqft
Property
Parking
- Total spaces: 2
- Parking features: Asphalt, Garage Door Opener, On Site, Garage Owned, Attached, Garage
- Attached garage spaces: 2
- Has uncovered spaces: Yes
Accessibility
- Accessibility features: Hall Width 36 Inches or More, Disability Access
Features
- Patio & porch: Patio
- Has view: Yes
- View description: Water
- Has water view: Yes
- Water view: Water
- Waterfront features: Pond
Details
- Parcel number: 0506012010871002
- Special conditions: None
- Other equipment: Ceiling Fan(s)
Construction
Type & style
- Home type: Condo
- Property subtype: Condominium, Single Family Residence
Materials
- Vinyl Siding
- Roof: Asphalt
Condition
- New construction: No
- Year built: 2002
- Major remodel year: 2023
Utilities & green energy
- Electric: Circuit Breakers, 100 Amp Service
- Sewer: Public Sewer
- Water: Public
Community & HOA
Community
- Security: Carbon Monoxide Detector(s)
- Subdivision: Park Place On The Green
HOA
- Has HOA: Yes
- Amenities included: Ceiling Fan
- Services included: Insurance, Security, Exterior Maintenance, Lawn Care, Snow Removal, Lake Rights
- HOA fee: $166 monthly
Location
- Region: Crest Hill
Financial & listing details
- Price per square foot: $188/sqft
- Tax assessed value: $209,568
- Annual tax amount: $4,816
- Date on market: 10/19/2023
- Listing terms: FHA
- Ownership: Condo
Price history
| Date | Event | Price |
|---|---|---|
| 11/30/2023 | Sold | $243,000-2.8%$188/sqft |
Source:  MRED as distributed by MLS GRID #11911537 Report a problem MRED as distributed by MLS GRID #11911537 Report a problem | ||
| 10/28/2023 | Contingent | $250,000$193/sqft |
Source: MRED as distributed by MLS GRID #11911537 Report a problem | ||
| 10/19/2023 | Listed for sale | $250,000$193/sqft |
Source: MRED as distributed by MLS GRID #11911537 Report a problem | ||
| 10/14/2023 | Listing removed | -- |
Source: Owner Report a problem | ||
| 9/19/2023 | Listed for sale | $250,000+100.8%$193/sqft |
Source: Owner Report a problem | ||
| 2/19/2002 | Sold | $124,500$96/sqft |
Source: Public Record Report a problem | ||
Public tax history
| Year | Property taxes | Tax assessment |
|---|---|---|
| 2024 | $5,588 +14.6% | $69,856 +17% |
| 2023 | $4,875 +1.2% | $59,714 +5.7% |
| 2022 | $4,817 +7.4% | $56,505 +6.3% |
| 2021 | $4,485 +6.8% | $53,156 +6.3% |
| 2020 | $4,199 +4.4% | $49,988 +4.3% |
| 2019 | $4,022 +19.9% | $47,950 +19.7% |
| 2018 | $3,355 +9.1% | $40,050 +9.3% |
| 2017 | $3,077 +3.6% | $36,650 +5.9% |
| 2016 | $2,969 -18.2% | $34,600 +8.8% |
| 2015 | $3,629 | $31,803 -20.2% |
| 2014 | $3,629 +5.5% | $39,853 +0.5% |
| 2013 | $3,439 -0.5% | $39,663 -5.6% |
| 2012 | $3,456 +5.5% | $42,020 -6% |
| 2011 | $3,276 -3.8% | $44,702 -7.6% |
| 2010 | $3,407 +2.2% | $48,373 -2.2% |
| 2009 | $3,333 +0.2% | $49,486 |
| 2008 | $3,328 | $49,486 +2.2% |
| 2007 | -- | $48,425 +3.2% |
| 2006 | $3,231 +16.2% | $46,914 +11.8% |
| 2005 | $2,781 -0.9% | $41,962 +1.5% |
| 2004 | $2,808 -42.4% | $41,362 |
| 2003 | $4,872 | $41,362 |
Find assessor info on the county website
Neighborhood: 60403
Nearby homes
- $3-- bd-- ba-- sqftMeer Park Ct, Crest hill, IL 60403Off Market
- $251,7002 bd2 ba1.2k sqft2511 Meer Park Ct, Crest Hill, IL 60403Off Market
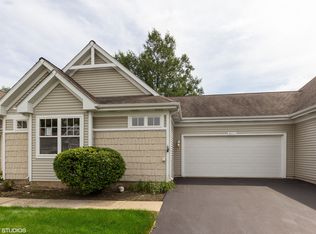
- $231,5002 bd2 ba1.2k sqft2519 Meer Park Ct, Crest Hill, IL 60403Off Market
- $240,0002 bd2 ba1.3k sqft2501 Meer Park Ct, Crest Hill, IL 60403Off Market
- $228,9002 bd2 ba1.1k sqft2505 Meer Park Ct, Crest Hill, IL 60403Off Market
- $228,4002 bd2 ba1.2k sqft2509 Meer Park Ct, Crest Hill, IL 60403Off Market
- $230,1002 bd1 ba1.1k sqft2518 Meer Park Ct, Crest Hill, IL 60403Off Market
- $225,9002 bd1 ba1.1k sqft2514 Meer Park Ct, Crest Hill, IL 60403Off Market
Nearby schools
GreatSchools rating
- 5/10Troy Craughwell SchoolGrades: PK-4Distance: 1.2 mi
- 8/10Troy Middle SchoolGrades: 7-8Distance: 4.1 mi
- 5/10Joliet West High SchoolGrades: 9-12Distance: 1.5 mi
Schools provided by the listing agent
- District: 30C
Source: MRED as distributed by MLS GRID. This data may not be complete. We recommend contacting the local school district to confirm school assignments for this home.
Get a cash offer in 3 minutes
Find out how much your home could sell for in as little as 3 minutes with a no-obligation cash offer.
Estimated market value
$255,500
Get a cash offer in 3 minutes
Find out how much your home could sell for in as little as 3 minutes with a no-obligation cash offer.
Estimated market value
$255,500
- Illinois
- Will County
- Crest Hill
- 60403
- 2515 Meer Park Ct
Nearby cities
Nearby zip codes
Other Crest Hill Topics
