Skip main navigation
For sale
  • Price cut: $5K (7/2)
    $829,900

    2515 Monarch Way, Bel Air, MD 21015

    6beds
    4,243sqft
    : 
    Loading
    Get pre-qualified
    Single Family Residence
    Built in 2021
    9,191 Square Feet Lot
    $821,200 Zestimate®
    $196/sqft
    $123/mo HOA

    What's special

    High-quality finishesClassic two-story designBeautiful landscapingHuge composite deckGenerous room sizesAbundant natural lightPlenty cabinet space
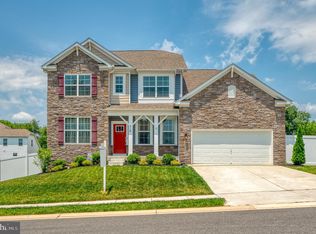
    Welcome to this stunning 6-bedroom, 4-full-bath home boasting over 4,200 finished square feet of exceptional living space. From the moment you arrive, the curb appeal impresses with its classic two-story design, beautiful landscaping, and welcoming front porch. Inside, the home is absolutely gorgeous with upgrades throughout . The gourmet kitchen features a plenty cabinet space ,kitchen island and upgraded counter tops . Butler pantry off the formal dinning room is perfect for entertaining and keeping everything organized. Generous room sizes, abundant natural light, and high-quality finishes make every space feel warm and inviting. Step outside to an entertainer’s dream backyard! Enjoy the huge composite deck with a dedicated grill/BBQ area, ideal for summer cookouts. Brand new and expansive over 1,700 sq ft of paver patio showcases a beautiful fireplace and fire pit — the ultimate setting for relaxing evenings, family gatherings, or hosting friends. This outdoor oasis is truly one of a kind. Additional highlights include a 2-car garage .2025 Generac Guardian Generator .Celebright Perm Accent/Sec /Holiday lights. (Denver )DR Horton model. Whether you need space for a growing family, home office, or guests, this home delivers. Don’t miss your opportunity to own this move-in ready gem in a great neighborhood!
    59 days
    |
    571
    |
    17
    |

    Zillow last checked:

    Listing updated:

    Listed by:

    Margaret Steen 410-679-8336,

    Steen Properties 410-679-8336

    Source: Bright MLS,MLS#: MDHR2055282MLS Logo

    Loading...

      Facts & features

      Interior

      Bedrooms & bathrooms
      • Bedrooms: 6
      • Bathrooms: 4
      • Full bathrooms: 4
      • Main level bathrooms: 1
      • Main level bedrooms: 1
      Basement
      • Area: 1679
      Heating
      • Forced Air, Natural Gas
      Cooling
      • Central Air, Ceiling Fan(s), Electric
      Appliances
      • Included: Microwave, Dishwasher, Disposal, Dryer, Cooktop, Washer, Water Heater, Gas Water Heater
      • Laundry: Upper Level
      Features
      • Attic, Soaking Tub, Bathroom - Walk-In Shower, Butlers Pantry, Ceiling Fan(s), Dining Area, Crown Molding, Entry Level Bedroom, Family Room Off Kitchen, Open Floorplan, Kitchen - Gourmet, Kitchen Island, Kitchen - Table Space, Pantry, Primary Bath(s), Upgraded Countertops, Walk-In Closet(s), Chair Railings, 9'+ Ceilings, Dry Wall
      • Flooring: Carpet, Luxury Vinyl
      • Doors: Six Panel, Sliding Glass
      • Windows: Double Pane Windows, Low Emissivity Windows, Screens, Energy Efficient
      • Basement: Finished,Walk-Out Access
      • Has fireplace: No
      Interior area
      • Total structure area: 5,037
      • Total interior livable area: 4,243 sqft
      • Finished area above ground: 3,358
      • Finished area below ground: 885

      Property

      Parking
      • Total spaces: 4
      • Parking features: Garage Faces Front, Garage Door Opener, Concrete, Attached, Driveway, Off Street
      • Attached garage spaces: 2
      • Uncovered spaces: 2
      Accessibility
      • Accessibility features: Other
      Features
      • Levels: Three
      • Stories: 3
      • Patio & porch: Deck, Patio
      • Exterior features: Extensive Hardscape, Other, Lighting, Play Area
      • Pool features: None
      • Fencing: Vinyl,Panel
      Lot
      • Size: 9,191 Square Feet
      Details
      • Additional structures: Above Grade, Below Grade
      • Parcel number: 1301400434
      • Zoning: R1COS
      • Special conditions: Standard

      Construction

      Type & style
      • Home type: SingleFamily
      • Architectural style: Colonial
      • Property subtype: Single Family Residence
      Materials
      • Frame, Blown-In Insulation, Brick Front, Combination, Vinyl Siding
      • Foundation: Block
      • Roof: Architectural Shingle
      Condition
      • Excellent
      • New construction: No
      • Year built: 2021
      Details
      • Builder model: Denver

      Utilities & green energy

      • Electric: Generator, 200+ Amp Service
      • Sewer: Public Sewer
      • Water: Public
      • Utilities for property: Cable Available, Cable Connected

      Community & HOA

      Community
      • Security: Fire Sprinkler System
      • Subdivision: Monarch Glen
      HOA
      • Has HOA: Yes
      • HOA fee: $123 monthly
      Location
      • Region: Bel Air

      Financial & listing details

      • Price per square foot: $196/sqft
      • Tax assessed value: $712,600
      • Annual tax amount: $7,277
      • Date on market: 5/22/2026
      • Listing agreement: Exclusive Right To Sell
      • Listing terms: Cash,Conventional,VA Loan
      • Ownership: Fee Simple

        Estimated market value

        $821,200

        $780,000 - $862,000

        $4,799/mo

        Price history

        DateEventPrice
        7/2/2026Price change$829,900-0.6%$196/sqft
        Source: Bright MLS #MDHR2055282 Report a problem
        6/25/2026Price change$834,900-0.6%$197/sqft
        Source: Bright MLS #MDHR2055282 Report a problem
        6/18/2026Price change$839,900-0.9%$198/sqft
        Source: Bright MLS #MDHR2055282 Report a problem
        6/10/2026Price change$847,500-0.3%$200/sqft
        Source: Bright MLS #MDHR2055282 Report a problem
        5/22/2026Listed for sale$850,000+11.8%$200/sqft
        Source: Bright MLS #MDHR2055282 Report a problem
        2/10/2025Sold$760,000-1.9%$179/sqft
        Source: Bright MLS #MDHR2037424 Report a problem
        12/4/2024Price change$775,000-3.1%$183/sqft
        Source: Bright MLS #MDHR2037424 Report a problem
        11/24/2024Price change$799,9000%$189/sqft
        Source: Bright MLS #MDHR2037424 Report a problem
        11/7/2024Listed for sale$799,999+19.7%$189/sqft
        Source: Bright MLS #MDHR2037424 Report a problem
        5/21/2023Listing removed--
        Source: Bright MLS #MDHR257482 Report a problem
        6/25/2021Sold$668,475$158/sqft
        Source: Public Record Report a problem
        3/31/2021Pending sale$668,475$158/sqft
        Source: Bright MLS #MDHR257482 Report a problem
        3/25/2021Listed for sale$668,475$158/sqft
        Source: Bright MLS #MDHR257482 Report a problem

        Public tax history

        YearProperty taxesTax assessment
        2025$7,277 +7.2%$667,667 +7.2%
        2024$6,787 +7.8%$622,733 +7.8%
        2023$6,297 +1%$577,800
        2022$6,236 -3.4%$577,800 +2%
        2021$6,453 +618.7%$566,533 +628.2%
        2020$898 $77,800
        2019$898 $77,800
        Find assessor info on the county website

        Monthly payment

        Est. payment

        Payment breakdown

        Explore the cost of this home by adjusting the details. Changes won't be saved.
        All calculations are estimates and provided by Zillow, Inc. for informational purposes only. Actual amounts may vary.
        HOA fees may include property taxes on listings classified as Co-Ops. Contact the listing agent and/or owner for fee details.
        Mortgage interest rates are dependent on a number of factors, including credit score, down payment, and repayment length. Interest rate data provided by Zillow Group Marketplace, Inc. as of 1/1/1970 from various mortgage lenders with which we have lead or other similar arrangements; the Estimated Payment is an average of those rates.
        See how much you could borrow to make a competitive offer.

        Climate risks

        Neighborhood: 21015

        Getting around

        0 / 100
        Car-Dependent
        15 / 100
        Somewhat Bikeable

        Nearby schools

        GreatSchools rating
        Schools provided by the listing agent
        • District: Harford County Public Schools

        Source: Bright MLS. This data may not be complete. We recommend contacting the local school district to confirm school assignments for this home.

        A local agent can set up tours, give advice and negotiate with sellers.

        Browse local experts

        Similar homes