Welcome to your opportunity to own a beautifully designed brand-new home in a quiet Chesterfield neighborhood. This thoughtfully crafted residence offers 4 spacious bedrooms and 3 full bathrooms, providing comfort, and modern style for today’s lifestyle. From the moment you arrive, the charming front porch invites you to relax and unwind, with a partially covered area perfect for enjoying peaceful mornings or quiet evenings. Step inside to a bright and welcoming 12x16 living room featuring durable luxury vinyl plank flooring, a ceiling fan, and abundant natural light. The open layout flows seamlessly into the kitchen and dining area, creating a perfect setting for everyday living and entertaining. The kitchen is beautifully appointed with granite countertops, recessed lighting, stainless steel electric appliances and elegant trim accents including chair rail and picture frame molding—combining function with timeless style.
The main level offers exceptional versatility with a 10x17 office/library/exercise room that can also serve as a potential 5th bedroom (without a closet), along with a full bathroom featuring a tub/shower combination for added convenience. A separate laundry room with washer and dryer hookups completes the first floor, all finished with easy-care LVP flooring designed for low maintenance living.
Upstairs, retreat to four comfortable, carpeted bedrooms, including a spacious primary suite with ceiling fan, walk-in closet, and private full bathroom with a stand-up shower. The additional three bedrooms share a full hallway bathroom with tub/shower, offering practical space for guests, family, or flexible use. The layout provides both privacy and functionality, ideal for a variety of living arrangements.
Outside, enjoy the welcoming front porch, gravel driveway, and paved sidewalk. This home offers modern finishes, efficient use of space, and exceptional value for new construction in today’s market. A wonderful opportunity for buyers seeking comfort, style, and long-term value.
Sold for $361,000
$361,000
2515 Myron Ave, North Chesterfield, VA 23237
4beds
1,610sqft
Single Family Residence
Built in 2025
-- sqft lot
$364,700 Zestimate®
$224/sqft
$2,562 Estimated rent
Home value
$364,700
$339,000 - $390,000
$2,562/mo
Zestimate® history
Owner options
List your home for rent
$2,562/mo
Rent Zestimate®
Find your next renter with Zillow Rental Manager. Plus, with online applications, you can quickly screen prospective tenants – for free.
$2,562/mo
Rent Zestimate®
Refinance and save
$2,171/mo
Est. payment
Refinancing to a lower rate could help reduce your monthly payments and save thousands over the life of the loan.
$2,171/mo
Est. payment
Explore your selling options
Work with a Zillow partner agent
Leverage their expertise and Zillow's premium Showcase listings to get your home seen by more buyers.
Get startedList with your own agent
Get your home in front of millions of buyers by listing it on Zillow.
Learn how to do itSell it yourself
Take full control of how buyers see your home on Zillow by listing For Sale by Owner (FSBO).
List your homeWhat's special
Zillow last checked:
Listing updated:
Listed by:
Diana Lemus membership@therealbrokerage.com,
Real Broker LLC,
Rudy Argueta 804-908-5047,
Real Broker LLC
Bought with:
Cary Ridenhour, 0225255753
EXP Realty LLC
Source: CVRMLS,MLS#: 2603587 Originating MLS: Central Virginia Regional MLS
Originating MLS: Central Virginia Regional MLSFacts & features
Interior
Bedrooms & bathrooms
- Bedrooms: 4
- Bathrooms: 3
- Full bathrooms: 3
Other
- Description: Tub & Shower
- Level: First
Other
- Description: Tub & Shower
- Level: Second
Heating
- Electric
Cooling
- Central Air
Features
- Flooring: Vinyl
- Has basement: No
- Attic: Pull Down Stairs
Interior area
- Total interior livable area: 1,610 sqft
- Finished area above ground: 1,610
- Finished area below ground: 0
Property
Features
- Levels: Two
- Stories: 2
- Pool features: None
Details
- Parcel number: 792677650100000
- Zoning description: R7
- Special conditions: Corporate Listing
Construction
Type & style
- Home type: SingleFamily
- Architectural style: Two Story
- Property subtype: Single Family Residence
- Attached to another structure: Yes
Materials
- Frame, Vinyl Siding
- Roof: Shingle
Condition
- New Construction
- New construction: Yes
- Year built: 2025
Utilities & green energy
- Sewer: Public Sewer
- Water: Public
Community & HOA
Community
- Subdivision: Bellwood Addition
Location
- Region: North Chesterfield
Financial & listing details
- Price per square foot: $224/sqft
- Tax assessed value: $315,800
- Annual tax amount: $2,810
- Date on market: 3/24/2026
- Ownership: Corporate
- Ownership type: Corporation
Price history
| Date | Event | Price |
|---|---|---|
| 5/1/2026 | Sold | $361,000+0.3%$224/sqft |
Source:  CVRMLS #2603587 Report a problem CVRMLS #2603587 Report a problem | ||
| 3/31/2026 | Pending sale | $359,999$224/sqft |
Source: CVRMLS #2603587 Report a problem | ||
| 3/22/2026 | Price change | $359,999-1.4%$224/sqft |
Source: CVRMLS #2603587 Report a problem | ||
| 3/6/2026 | Price change | $364,999-1.4%$227/sqft |
Source: CVRMLS #2603587 Report a problem | ||
| 2/21/2026 | Listed for sale | $369,999+2.8%$230/sqft |
Source: CVRMLS #2603587 Report a problem | ||
| 1/1/2026 | Listing removed | $359,999$224/sqft |
Source: CVRMLS #2529500 Report a problem | ||
| 10/25/2025 | Listed for sale | $359,999-1.4%$224/sqft |
Source: CVRMLS #2529500 Report a problem | ||
| 10/1/2025 | Listing removed | $364,999$227/sqft |
Source: CVRMLS #2517999 Report a problem | ||
| 9/12/2025 | Price change | $364,999-1.4%$227/sqft |
Source: CVRMLS #2517999 Report a problem | ||
| 6/28/2025 | Listed for sale | $369,999+3600%$230/sqft |
Source: CVRMLS #2517999 Report a problem | ||
| 4/11/2025 | Sold | $10,000$6/sqft |
Source: Public Record Report a problem | ||
Public tax history
| Year | Property taxes | Tax assessment |
|---|---|---|
| 2025 | $240 | $27,000 |
Find assessor info on the county website
Neighborhood: 23237
Nearby homes
- $297,9003 bd1 ba1.4k sqft2511 Myron Ave, North Chesterfield, VA 23237Off Market
- $3,600131 Square Feet2569 Myron Ave, North Chesterfield, VA 23237Off Market
- $250,0003 bd1 ba1k sqft2517 Myron Ave, North Chesterfield, VA 23237Sold
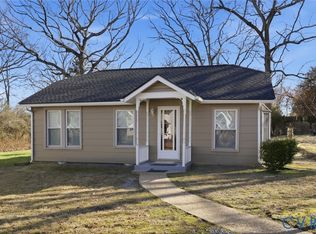
- $289,9503 bd2 ba1.2k sqft2514 Myron Ave, North Chesterfield, VA 23237Sold
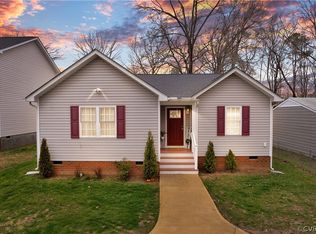
- $325,0003 bd2 ba1.5k sqft2516 Myron Ave, North Chesterfield, VA 23237Sold
- $325,0003 bd3 ba1.5k sqft2516 Myron Ave, Richmond, VA 23237Sold
- $--0.723 Acres2505 Myron Ave, North Chesterfield, VA 23237Off Market
- $204,8003 bd1 ba1k sqft2510 Myron Ave, North Chesterfield, VA 23237Off Market
Nearby schools
GreatSchools rating
- 1/10Bellwood Elementary SchoolGrades: PK-5Distance: 1.8 mi
- 1/10Falling Creek Middle SchoolGrades: 6-8Distance: 3.5 mi
- 3/10Lloyd C Bird High SchoolGrades: 9-12Distance: 3.9 mi
Schools provided by the listing agent
- Elementary: Bellwood
- Middle: Falling Creek
- High: Meadowbrook
Source: CVRMLS. This data may not be complete. We recommend contacting the local school district to confirm school assignments for this home.
Get a cash offer in 3 minutes
Find out how much your home could sell for in as little as 3 minutes with a no-obligation cash offer.
Estimated market value
$364,700
Get a cash offer in 3 minutes
Find out how much your home could sell for in as little as 3 minutes with a no-obligation cash offer.
Estimated market value
$364,700
- Virginia
- Chesterfield County
- Bellwood
- 23237
- 2515 Myron Ave
Nearby cities
Nearby zip codes
Other Bellwood Topics
