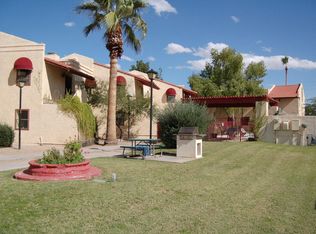
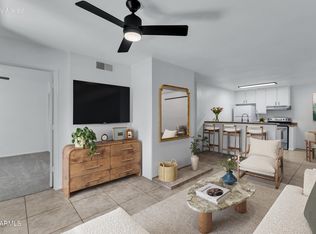
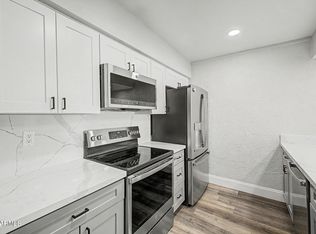
LOCATION, LOCATION, LOCATION! Beautifully remodeled 2 bedroom, 2 bathroom condo in the highly desirable Arcadia/Scottsdale/Tempe border area -- this unbeatable move-in ready home has been completely updated with modern finishes throughout. Enjoy a stunning new kitchen featuring quartz countertops, brand new GE slate appliances, shaker-style cabinets, and all new flooring throughout the home. Additional upgrades include fresh interior paint, new windows, new sliding glass doors, and a NEW HVAC system. Conveniently located near top dining, shopping, entertainment, Old Town Scottsdale, Tempe Town Lake, ASU, and Sky Harbor Airport. Whether you're looking for a primary residence, vacation home, or investment property, this beautiful home checks all the boxes!
Pending
Price cut: $4.9K (8/7)
$220,000
2515 N 52ND Street #208, Phoenix, AZ 85008
2beds
952sqft
Townhouse
Built in 1985
108 Square Feet Lot
$-- Zestimate®
$231/sqft
$308/mo HOA
What's special
Fresh interior paintNew windowsShaker-style cabinetsNew sliding glass doorsQuartz countertopsStunning new kitchenNew hvac system
- 98 days
- 393
- 24
Zillow last checked:
Listing updated:
Listed by:
Chad Thompson 480-433-0269,
Gentry Real Estate
Source: ARMLS,MLS#: 7033441
Facts & features
Interior
Bedrooms & bathrooms
- Bedrooms: 2
- Bathrooms: 2
- Full bathrooms: 2
Heating
- Forced Air
Cooling
- Central Air, Ceiling Fan(s)
Appliances
- Included: Refrigerator, Built-in Microwave, Dishwasher, Disposal, Electric Oven, Electric Cooktop
- Laundry: Inside
Features
- Quartz Countertops, High Speed Internet, Breakfast Bar, Full Bth Master Bdrm
- Flooring: Carpet, Laminate, Vinyl
- Windows: Screens, Double Pane Windows
- Has basement: No
- Number of fireplaces: 1
- Fireplace features: Wood Burning, Family Room
- Common walls with other units/homes: Two Common Walls
Interior area
- Total structure area: 952
- Total interior livable area: 952 sqft
Property
Parking
- Total spaces: 2
- Parking features: Common
- Carport spaces: 1
- Uncovered spaces: 1
Features
- Stories: 2
- Exterior features: Balcony
- Spa features: None
- Fencing: None
Lot
- Size: 108 Square Feet
- Features: Gravel/Stone Front
Details
- Parcel number: 12622106A
Construction
Type & style
- Home type: Townhouse
- Property subtype: Townhouse
- Attached to another structure: Yes
Materials
- Stucco, Wood Frame
- Roof: Reflective Coating
Condition
- Year built: 1985
Utilities & green energy
- Sewer: Public Sewer
- Water: City Water
Community & HOA
Community
- Features: Pool
- Subdivision: 52ND STREET VILLAS
HOA
- Has HOA: Yes
- Services included: Roof Repair, Insurance, Sewer, Maintenance Grounds, Street Maint, Front Yard Maint, Trash, Water, Roof Replacement
- HOA fee: $308 monthly
- HOA name: 52nd Street Villas
- HOA phone: 480-635-1131
Location
- Region: Phoenix
Financial & listing details
- Price per square foot: $231/sqft
- Tax assessed value: $195,100
- Annual tax amount: $646
- Date on market: 5/31/2026
- Cumulative days on market: 98 days
- Listing terms: Cash,Conventional,FHA,VA Loan
- Ownership: Fee Simple
- Road surface type: Asphalt
Estimated market value
Not available
Estimated sales range
Not available
Not available
Price history
| Date | Event | Price |
|---|---|---|
| 8/17/2026 | Pending sale | $220,000$231/sqft |
Source:  ARMLS #7033441 Report a problem ARMLS #7033441 Report a problem | ||
| 8/17/2026 | Listed for sale | $220,000$231/sqft |
Source: ARMLS #7033441 Report a problem | ||
| 8/17/2026 | Pending sale | $220,000$231/sqft |
Source: ARMLS #7033441 Report a problem | ||
| 8/7/2026 | Price change | $220,000-2.2%$231/sqft |
Source: ARMLS #7033441 Report a problem | ||
| 7/10/2026 | Price change | $224,900-2.2%$236/sqft |
Source: ARMLS #7033441 Report a problem | ||
| 6/25/2026 | Price change | $229,900-1.1%$241/sqft |
Source: ARMLS #7033441 Report a problem | ||
| 6/22/2026 | Price change | $232,500-3.1%$244/sqft |
Source: ARMLS #7033441 Report a problem | ||
| 6/18/2026 | Price change | $239,900-1.6%$252/sqft |
Source: ARMLS #7033441 Report a problem | ||
| 6/13/2026 | Price change | $243,900-2.4%$256/sqft |
Source: ARMLS #7033441 Report a problem | ||
| 6/8/2026 | Price change | $249,900-5.7%$263/sqft |
Source: ARMLS #7033441 Report a problem | ||
| 5/31/2026 | Listed for sale | $265,000+74.3%$278/sqft |
Source: ARMLS #7033441 Report a problem | ||
| 2/13/2026 | Sold | $152,000+78.8%$160/sqft |
Source: Public Record Report a problem | ||
| 5/24/2005 | Sold | $85,000+209.1%$89/sqft |
Source: Public Record Report a problem | ||
| 11/19/1993 | Sold | $27,500$29/sqft |
Source: Public Record Report a problem | ||
Public tax history
| Year | Property taxes | Tax assessment |
|---|---|---|
| 2025 | $646 +6.3% | $19,510 +0.8% |
| 2024 | $608 +0.9% | $19,360 +321.6% |
| 2023 | $602 +3.7% | $4,592 -61.5% |
| 2022 | $581 +0.2% | $11,930 +7.9% |
| 2021 | $579 +0.4% | $11,060 +10.5% |
| 2020 | $577 +6.2% | $10,010 +48.3% |
| 2019 | $544 | $6,750 +3.7% |
| 2018 | $544 +4.4% | $6,510 +6.5% |
| 2017 | $521 +8.9% | $6,110 +32.8% |
| 2016 | $478 +14.9% | $4,600 +7.5% |
| 2015 | $416 | $4,280 +44.6% |
| 2014 | -- | $2,960 +7.6% |
| 2013 | -- | $2,750 |
| 2012 | -- | $2,750 -48.6% |
| 2011 | -- | $5,350 -22.5% |
| 2010 | -- | $6,900 -25.8% |
| 2009 | -- | $9,300 +18.5% |
| 2008 | -- | $7,850 -7.6% |
| 2007 | -- | $8,500 +29.8% |
| 2006 | -- | $6,550 |
| 2005 | -- | $6,550 +17% |
| 2004 | -- | $5,600 |
Find assessor info on the county website
Monthly payment
Est. payment
Payment breakdown
Explore the cost of this home by adjusting the details. Changes won't be saved.Climate risks
Neighborhood: Camelback East
Nearby schools
Schools provided by the listing agent
- Elementary: Griffith Elementary School
- Middle: Pat Tillman Middle School
- High: Camelback High School
- District: Balsz Elementary District
Source: ARMLS. This data may not be complete. We recommend contacting the local school district to confirm school assignments for this home.


Similar homes
- $215,0002 bd1 ba848 sqft5525 E THOMAS Road #A1, Phoenix, AZ 85018For Sale
 MLS ID #7029805, Tammy Knight, On Q Property Management. ARMLS
 - $235,0002 bd2 ba890 sqft3511 E BASELINE Road #1125, Phoenix, AZ 85042For Sale
 MLS ID #7070993, Tara Jones, Opendoor Brokerage, LLC. ARMLS
 - $230,0002 bd2 ba932 sqft3314 N 68TH Street N #211, Scottsdale, AZ 85251For Sale
 MLS ID #7042991, Jill Stadum, My Home Group Real Estate. ARMLS
 - $266,0002 bd2 ba982 sqft5525 E Thomas Road Unit G7, Phoenix, AZ 85018For Sale
 MLS ID #7064599, Ben Koerner, Fathom Realty Elite. ARMLS
