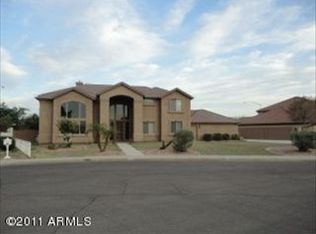
Resort style backyard! Custom Tudor in Mesa. One of a kind home. This spectacular custom two-story residence nestled in Mesa will leave you in awe! No HOA. Striking stone & brick detailing, a circular driveway, a 3-car side-entry garage with an extended driveway, & a lush front yard with trees will greet you upon arrival. You'll LOVE the immaculately designed interior boasting dramatic vaulted ceilings, exposed beams, cathedral windows, & fresh paint complemented with sleek wood-style flooring. The welcoming living room is adorned with attached bookshelves, French doors to the backyard, & a floor-to-ceiling 2 story brick fireplace great for cold evenings. Spacious family room has a bonus room access excellent for a hobby space. The formal dining room is perfect for holding a feast! The impeccable chef's kitchen is fully equipped with an electric cooktop, wall ovens, a center island, & a walk-in pantry. A plethora of white shaker cabinetry with crown molding, recessed lighting, & skylights elevate the space. A peninsula with a breakfast bar & a sun-filled breakfast nook with retractable awning are ideal for morning conversations or casual dining. Venture upstairs to the upper level & find a cozy loft amazing for afternoon relaxation. GRAND primary suite highlights a double-door entry, plush carpeting, a sitting area with a warm fireplace, and balcony access. Its deluxe ensuite provides dual vanities, a soaking tub, a seat-in glass shower, & a walk-in closet with full California Closet build out. Another main retreat enjoys a private bathroom & sliding glass doors to the balcony. The expansive backyard is an entertainer's oasis! A covered patio, a verdant landscape with trees & pavers, & a refreshing pool & spa complete the picture. Hurry! Your paradise awaits!
Sold for $1,263,000
$1,263,000
2515 N KACHINA Street, Mesa, AZ 85203
4beds
3baths
3,706sqft
Single Family Residence
Built in 1984
0.63 Acres Lot
$1,230,800 Zestimate®
$341/sqft
$6,181 Estimated rent
Home value
$1,230,800
$1.16M - $1.30M
$6,181/mo
Zestimate® history
Owner options
List your home for rent
$6,181/mo
Rent Zestimate®
Find your next renter with Zillow Rental Manager. Plus, with online applications, you can quickly screen prospective tenants – for free.
$6,181/mo
Rent Zestimate®
Refinance and save
$5,771/mo
Est. payment
Refinancing to a lower rate could help reduce your monthly payments and save thousands over the life of the loan.
$5,771/mo
Est. payment
Explore your selling options
Work with a Zillow partner agent
Leverage their expertise and Zillow's premium Showcase listings to get your home seen by more buyers.
Get startedList with your own agent
Get your home in front of millions of buyers by listing it on Zillow.
Learn how to do itSell it yourself
Take full control of how buyers see your home on Zillow by listing For Sale by Owner (FSBO).
List your homeWhat's special
Bonus roomRefreshing poolCovered patioCenter islandDouble-door entryExtended drivewayCircular driveway
Zillow last checked:
Listing updated:
Listed by:
John Doering 6023731683,
My Home Group Real Estate
Bought with:
Ronald Bussing, SA650547000
Realty ONE Group
Penisha N. Bussing, SA650524000
Realty ONE Group
Source: ARMLS,MLS#: 6663875
Facts & features
Interior
Bedrooms & bathrooms
- Bedrooms: 4
- Bathrooms: 3
Heating
- Electric
Cooling
- Central Air, Ceiling Fan(s), Programmable Thmstat
Appliances
- Included: Electric Cooktop
- Laundry: Engy Star (See Rmks)
Features
- High Speed Internet, Granite Counters, Double Vanity, Upstairs, Eat-in Kitchen, Breakfast Bar, 9+ Flat Ceilings, Vaulted Ceiling(s), Kitchen Island, Pantry, 2 Master Baths, Full Bth Master Bdrm, Separate Shwr & Tub
- Flooring: Carpet, Laminate, Tile
- Windows: Skylight(s), Double Pane Windows, Mechanical Sun Shds
- Has basement: No
- Has fireplace: Yes
- Fireplace features: Living Room, Master Bedroom
Interior area
- Total structure area: 3,706
- Total interior livable area: 3,706 sqft
Property
Parking
- Total spaces: 9
- Parking features: Garage Door Opener, Extended Length Garage, Direct Access, Circular Driveway, Side Vehicle Entry, Electric Vehicle Charging Station(s)
- Garage spaces: 3
- Uncovered spaces: 6
Features
- Stories: 2
- Patio & porch: Covered, Patio
- Exterior features: Balcony
- Has private pool: Yes
- Has spa: Yes
- Spa features: Private
- Fencing: Block
Lot
- Size: 0.63 Acres
- Features: Sprinklers In Front, Gravel/Stone Front, Grass Front, Grass Back, Auto Timer H2O Front, Auto Timer H2O Back
Details
- Parcel number: 13604028
Construction
Type & style
- Home type: SingleFamily
- Architectural style: Contemporary
- Property subtype: Single Family Residence
Materials
- Brick Veneer, Stucco, Wood Frame, Painted, Stone
- Roof: Composition
Condition
- Year built: 1984
Details
- Builder name: Custom Home
Utilities & green energy
- Sewer: Public Sewer
- Water: City Water
Green energy
- Energy efficient items: Multi-Zones
Community & HOA
Community
- Features: Biking/Walking Path
- Subdivision: FOREST KNOLL
HOA
- Has HOA: No
- Services included: No Fees
Location
- Region: Mesa
Financial & listing details
- Price per square foot: $341/sqft
- Tax assessed value: $722,600
- Annual tax amount: $3,481
- Date on market: 2/16/2024
- Cumulative days on market: 51 days
- Listing terms: Cash,Conventional,1031 Exchange
- Ownership: Fee Simple
Price history
| Date | Event | Price |
|---|---|---|
| 4/30/2024 | Sold | $1,263,000-6.4%$341/sqft |
Source:  ARMLS #6663875 Report a problem ARMLS #6663875 Report a problem | ||
| 4/7/2024 | Pending sale | $1,350,000$364/sqft |
Source: ARMLS #6663875 Report a problem | ||
| 3/8/2024 | Price change | $1,350,000-3.6%$364/sqft |
Source: ARMLS #6663875 Report a problem | ||
| 2/16/2024 | Price change | $1,400,000+1.5%$378/sqft |
Source: ARMLS #6663875 Report a problem | ||
| 9/29/2023 | Listed for sale | $1,379,990+121.9%$372/sqft |
Source: ARMLS #6610706 Report a problem | ||
| 3/8/2019 | Sold | $622,000+1.1%$168/sqft |
Source: ARMLS #5872633 Report a problem | ||
| 1/24/2019 | Listed for sale | $614,950+13.9%$166/sqft |
Source: Revelation Real Estate #5872633 Report a problem | ||
| 4/25/2017 | Sold | $540,000+0%$146/sqft |
Source: Public Record Report a problem | ||
| 3/16/2017 | Pending sale | $539,900$146/sqft |
Source: Keller Williams Northeast Realty #5553407 Report a problem | ||
| 3/10/2017 | Price change | $539,900-3.5%$146/sqft |
Source: Keller Williams Northeast Realty #5553407 Report a problem | ||
| 3/2/2017 | Pending sale | $559,200$151/sqft |
Source: Keller Williams Northeast Realty #5553407 Report a problem | ||
| 2/6/2017 | Price change | $559,200-1.4%$151/sqft |
Source: Keller Williams Northeast Realty #5553407 Report a problem | ||
| 2/3/2017 | Price change | $567,200-1.7%$153/sqft |
Source: Keller Williams Northeast Realty #5553407 Report a problem | ||
| 1/29/2017 | Listed for sale | $577,200+15.4%$156/sqft |
Source: Keller Williams Northeast Realty #5553407 Report a problem | ||
| 6/27/2016 | Sold | $500,000-3.6%$135/sqft |
Source: Public Record Report a problem | ||
| 5/5/2016 | Listed for sale | $518,900-11.3%$140/sqft |
Source: Keller Williams Realty East Valley #5438507 Report a problem | ||
| 7/5/2006 | Sold | $585,000+11.4%$158/sqft |
Source: Public Record Report a problem | ||
| 4/7/2005 | Sold | $525,000+45%$142/sqft |
Source: Public Record Report a problem | ||
| 5/13/2004 | Sold | $362,000+18.7%$98/sqft |
Source: Public Record Report a problem | ||
| 9/1/1999 | Sold | $305,000+17.3%$82/sqft |
Source: Public Record Report a problem | ||
| 2/28/1997 | Sold | $260,000$70/sqft |
Source: Public Record Report a problem | ||
Public tax history
| Year | Property taxes | Tax assessment |
|---|---|---|
| 2025 | $4,048 +0.5% | $72,260 +2.6% |
| 2024 | $4,028 +16.3% | $70,410 +88.2% |
| 2023 | $3,462 +1.9% | $37,403 -24% |
| 2022 | $3,396 -1% | $49,210 -4.3% |
| 2021 | $3,432 +7.9% | $51,400 +5.3% |
| 2020 | $3,180 +4.7% | $48,800 +16.7% |
| 2019 | $3,036 | $41,830 +14.2% |
| 2018 | $3,036 +3.2% | $36,630 -4.3% |
| 2017 | $2,940 +7.9% | $38,270 +1.2% |
| 2016 | $2,726 +4.9% | $37,810 +0.9% |
| 2015 | $2,598 | $37,470 +55.4% |
| 2014 | -- | $24,110 +8.5% |
| 2013 | -- | $22,220 -4.1% |
| 2012 | -- | $23,160 -12.2% |
| 2011 | -- | $26,370 -30.3% |
| 2010 | -- | $37,830 -20.1% |
| 2009 | -- | $47,350 -9.2% |
| 2008 | -- | $52,150 +16.3% |
| 2007 | -- | $44,850 +45.6% |
| 2006 | -- | $30,800 |
| 2005 | -- | $30,800 +16% |
| 2004 | -- | $26,550 |
| 2003 | -- | $26,550 +10.6% |
| 2002 | -- | $24,000 |
Find assessor info on the county website
Neighborhood: Forest Knoll North
Nearby homes
- $1,130,0005 bd3 ba4k sqft1848 E Mallory St, Mesa, AZ 85203Sold

- $670,0005 bd3 ba3.5k sqft2503 N Kachina, Mesa, AZ 85203Sold
- $259,1000.562 Acres2520 North Ave, Mesa, AZ 85205Off Market
- $293,9000.622 Acres2534 North Ave, Mesa, AZ 85205Off Market
- $928,1005 bd3 ba3.7k sqft1836 E Mallory St, Mesa, AZ 85203Off Market
- $955,0005 bd4 ba4k sqft2455 N Kachina, Mesa, AZ 85203Sold
- $804,100-- bd-- ba-- sqft2542 North Ave, Mesa, AZ 85205Off Market
- $1,078,8007 bd4 ba4.5k sqft1839 E Mallory St, Mesa, AZ 85203Off Market
Nearby schools
GreatSchools rating
- 9/10Hermosa Vista Elementary SchoolGrades: PK-6Distance: 0.5 mi
- 6/10Stapley Junior High SchoolGrades: 7-9Distance: 1.8 mi
- 6/10Mountain View High SchoolGrades: 9-12Distance: 1.8 mi
Schools provided by the listing agent
- Elementary: Lehi Elementary School
- Middle: Kino Junior High School
- High: Mountain View High School
- District: Mesa Unified District
Source: ARMLS. This data may not be complete. We recommend contacting the local school district to confirm school assignments for this home.
Get a cash offer in 3 minutes
Find out how much your home could sell for in as little as 3 minutes with a no-obligation cash offer.
Estimated market value
$1,230,800
Get a cash offer in 3 minutes
Find out how much your home could sell for in as little as 3 minutes with a no-obligation cash offer.
Estimated market value
$1,230,800
- Arizona
- Maricopa County
- Mesa
- 85203
- Forest Knoll North
- 2515 N KACHINA Street
Nearby cities
Nearby neighborhoods
Nearby zip codes
Other Mesa Topics
