Skip main navigation
Off market
  • $329,900

    2515 N Lindberg St, Wichita, KS 67226

    3beds
    2,038sqft
    SingleFamily
    Built in 1994
    10,018 Square Feet Lot
    $329,900 Zestimate®
    $162/sqft
    $1,931 Estimated rent

    Home value

    $329,900

    $313,000 - $346,000

    $1,931/mo

    Zestimate® history
    Loading
    Loading...

    Owner options

    List your home for rent

    $1,931/mo

    Rent Zestimate®

    Find your next renter with Zillow Rental Manager. Plus, with online applications, you can quickly screen prospective tenants – for free.

    Learn more

    $1,931/mo

    Rent Zestimate®

    Refinance and save

    $2,142/mo

    Est. payment

    Refinancing to a lower rate could help reduce your monthly payments and save thousands over the life of the loan.

    See today's rates

    $2,142/mo

    Est. payment

    Explore your selling options

    Work with a Zillow partner agent

    Leverage their expertise and Zillow's premium Showcase listings to get your home seen by more buyers.

    Get started

    List with your own agent

    Get your home in front of millions of buyers by listing it on Zillow.

    Learn how to do it

    Sell it yourself

    Take full control of how buyers see your home on Zillow by listing For Sale by Owner (FSBO).

    List your home

    What's special

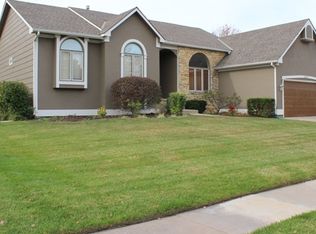
    Fall in love with this impeccably maintained home in Tallgrass East, a conveniently located east side neighborhood with a pool, clubhouse, tennis courts, a soccer field, playground, and lots of walking paths and common areas. This quad level home has many amenities and upgrades to offer along with 3 bedrooms, 3 bathrooms and the potential to finish the basement for a 4th bedroom. Youll find brand new carpet throughout and all new paint inside that is a fresh, neutral color. Completely move in ready!! Youll love the French country styled kitchen with an expanded center island, laminate flooring, over & under cabinet lighting and custom textured & painted walls to complete the look. All appliances, including a gas stove, refrigerator and washer and dryer stay with the home. All bathrooms have upgraded Cadet Pro powerful flushing toilets & tiled or laminate floors. The master bathroom has a tiled shower and tile around the deep soaker tub. Plus the master bedroom is greatly oversized as youll find an extended area that could be used for a quaint reading nook, a home office, baby room, you name it. The home has a whole house eco water softener treatment & reverse osmosis drinking faucet that stays. The hot water heater was new in 2014, as well as an impact resistant 50 year Malarkey roof in 2013 with a high end ridgecap and all new guttering that is trenched away from the home into pop ups and a French drain. The furnace, new in 2011, is a Trane 2 variable speed stage XV80 and the A/C is also a high efficiency Trane, suited for a multi level home. The system also has a humidifier. In the basement is a submersible sump pump with a marine battery backup and ADT alarm backup as well. The home has a full house alarm that can be transferred to the new owners with ADT. The alarm system also has a monitored carbon monoxide device & a heat sensor in front of the furnace as well as glass breaks in every room and a portable video monitor that can stay with the home. Youll find beautiful updated landscaping, a stone patio off the kitchen, sprinkler system, and wonderful rock beds around the home. The garage door was recently replaced and a 3rd car concrete driveway pad extends your parking space. The backyard is completely fenced, with a mixture of wrought iron and wood. The garage work station and basement storage shelves stay with the home. Youll see the difference as you walk in and around this home on the elevated care beyond the norm. Enjoy this urban area of the suburbs, becoming easier to walk to shopping & restaurants and conveniently located near major highways.

    This property is off market, which means it's not currently listed for sale or rent on Zillow. This may be different from what's available on other websites or public sources.

    Facts & features

    Interior

    Bedrooms & bathrooms
    • Bedrooms: 3
    • Bathrooms: 3
    • Full bathrooms: 3
    Heating
    • Other, Gas
    Cooling
    • Central
    Appliances
    • Included: Dishwasher, Dryer, Microwave, Range / Oven, Refrigerator
    Features
    • Flooring: Carpet, Laminate
    • Basement: Finished
    • Has fireplace: Yes
    Interior area
    • Total interior livable area: 2,038 sqft

    Property

    Parking
    • Parking features: Garage - Attached
    Features
    • Exterior features: Other
    Lot
    • Size: 10,018 sqft
    Details
    • Parcel number: 087112040310202500

    Construction

    Type & style
    • Home type: SingleFamily
    Materials
    • Frame
    • Foundation: Other
    • Roof: Composition
    Condition
    • Year built: 1994

    Community & neighborhood

    Location
    • Region: Wichita

    HOA & financial

    HOA
    • Has HOA: Yes
    • HOA fee: $46 monthly

    Price history

    DateEventPrice
    7/10/2019Sold--
    Source: SCKMLS as distributed by MLS GRID #567435 Report a problem
    6/6/2019Pending sale$219,900$108/sqft
    Source: Berkshire Hathaway PenFed Realty #567435 Report a problem
    6/3/2019Listed for sale$219,900$108/sqft
    Source: Berkshire Hathaway PenFed Realty #567435 Report a problem

    Public tax history

    YearProperty taxesTax assessment
    2025$3,644 +0.7%$33,799 +2.1%
    2024$3,620 +7.2%$33,109 +10%
    2023$3,378 +13.3%$30,096
    2022$2,982 -3%--
    2021$3,073 --
    2020-- $25,496 +7.5%
    2019-- $23,714 +3%
    2018-- $23,023
    2017-- --
    2016-- --
    2015-- --
    2014-- --
    2013-- --
    2012-- --
    2011-- $23,760 +12.6%
    2008-- $21,103 +3%
    2007-- $20,494
    2006-- $20,494
    2005-- $20,494 +6%
    2004-- $19,332 +6%
    2003-- $18,240 +3%
    2002-- $17,711 +0%
    2000-- $17,710

    Find assessor info on the county website

    Neighborhood: 67226

    Nearby schools

    GreatSchools rating
    Schools provided by the listing agent
    • Elementary: Minneha
    • Middle: Coleman
    • High: Southeast
    • District: Wichita School District (Usd 259)

    Source: The MLS. This data may not be complete. We recommend contacting the local school district to confirm school assignments for this home.

    Get pre-qualified for a loan
    At Zillow Home Loans, we can pre-qualify you in as little as 5 minutes with no impact to your credit score.

    An equal housing lender. NMLS #10287.

    Sell for more on Zillow
    Get a Zillow Showcase℠ listing at no additional cost and you could sell for .
    $329,900
    2% more
    +$6,598
    With Zillow Showcase(estimated)
    $336,498