2515 N. Pershing Drive — Thoughtfully Upgraded Clarendon Bungalow with Major System Improvements. Move-in ready and ideally located just blocks to Clarendon’s restaurants, shops, neighborhood conveniences, and the Clarendon Metro, with quick access to Arlington Blvd. and Washington Blvd. for an easy commute. This 3-bedroom, 3 full bath home offers two finished levels plus an unfinished basement with a separate entrance and has been extensively improved since 2021. Renovations include a new bathroom and laundry room off the primary bedroom, new kitchen appliances (refrigerator, microwave, oven, dishwasher), new kitchen countertop, sink and disposal, new toilets in all bathrooms, new shower heads and upgraded plumbing for sinks in the main shared bath, new linen closet and inset mirrored cabinets in the main shared bath, and a new ceiling fan in the primary bedroom. The heart of the home is the spacious, updated kitchen featuring a large center island, modern appliances, and generous counter space—creating a welcoming hub for cooking, gathering, and entertaining with family and friends. The kitchen flows comfortably into the living areas and opens to a large porch with access to the backyard, making indoor and outdoor entertaining effortless. Major system updates include two new heat pumps serving both zones, a new electrical panel with a second panel to expand capacity, consolidated basement electrical so all lights operate from a single switch, new sump pump, a new water heater, and upgraded basement and attic insulation (loose-fill in attic areas and blanket insulation in the basement). Additional improvements include new windows on the back and sides of the home (front windows previously replaced), new flooring and ceiling in the first-floor bedroom/office, refinished hardwood floors, sealed and painted basement floor, new tile on the front porch, and new banisters on the front walkway stairs and back porch. The fully fenced backyard features lush landscaping and has been certified as a wildlife habitat, creating a peaceful and natural outdoor retreat complete with a charming backyard pond, covered rear patio, and a new flagstone walkway leading to the convenient rear parking space—an inviting outdoor setting that complements this meticulously improved Clarendon home
Sold for $1,440,000
$1,440,000
2515 N Pershing Dr, Arlington, VA 22201
3beds
2,638sqft
Single Family Residence
Built in 1922
7,136 Square Feet Lot
$1,435,000 Zestimate®
$546/sqft
$5,426 Estimated rent
Home value
$1,435,000
Estimated sales range
Not available
$5,426/mo
Zestimate® history
Owner options
List your home for rent
$5,426/mo
Rent Zestimate®
Find your next renter with Zillow Rental Manager. Plus, with online applications, you can quickly screen prospective tenants – for free.
$5,426/mo
Rent Zestimate®
Refinance and save
$9,080/mo
Est. payment
Refinancing to a lower rate could help reduce your monthly payments and save thousands over the life of the loan.
$9,080/mo
Est. payment
Explore your selling options
Work with a Zillow partner agent
Leverage their expertise and Zillow's premium Showcase listings to get your home seen by more buyers.
Get startedList with your own agent
Get your home in front of millions of buyers by listing it on Zillow.
Learn how to do itSell it yourself
Take full control of how buyers see your home on Zillow by listing For Sale by Owner (FSBO).
List your homeWhat's special
Modern appliancesTwo finished levelsFully fenced backyardLush landscapingCharming backyard pondCovered rear patioRefinished hardwood floors
Zillow last checked:
Listing updated:
Listed by:
Mike Webb 703-624-8284,
RE/MAX Allegiance,
Co-Listing Agent: Claudia X Webb 703-979-3016,
RE/MAX Allegiance
Bought with:
Kristen Schifano, SP40001905
RLAH @properties
Source: Bright MLS,MLS#: VAAR2069286
Facts & features
Interior
Bedrooms & bathrooms
- Bedrooms: 3
- Bathrooms: 3
- Full bathrooms: 3
- Main level bathrooms: 1
- Main level bedrooms: 1
Basement
- Area: 0
Heating
- Hot Water, Electric
Cooling
- Central Air, Electric
Appliances
- Included: Microwave, Dishwasher, Disposal, Dryer, Exhaust Fan, Ice Maker, Oven/Range - Gas, Refrigerator, Washer, Gas Water Heater
- Laundry: In Basement, Upper Level
Features
- Flooring: Hardwood
- Basement: Full,Side Entrance,Unfinished,Walk-Out Access
- Number of fireplaces: 1
Interior area
- Total structure area: 2,638
- Total interior livable area: 2,638 sqft
- Finished area above ground: 2,638
- Finished area below ground: 0
Property
Parking
- Parking features: Driveway, On Street
- Has uncovered spaces: Yes
Accessibility
- Accessibility features: None
Features
- Levels: Three
- Stories: 3
- Pool features: None
Lot
- Size: 7,136 Square Feet
Details
- Additional structures: Above Grade, Below Grade
- Parcel number: 18039004
- Zoning: R-5
- Special conditions: Standard
Construction
Type & style
- Home type: SingleFamily
- Architectural style: Bungalow
- Property subtype: Single Family Residence
Materials
- Vinyl Siding, Stone
- Foundation: Block
Condition
- Excellent
- New construction: No
- Year built: 1922
Utilities & green energy
- Sewer: Public Sewer
- Water: Public
Community & HOA
Community
- Subdivision: Lyon Park
HOA
- Has HOA: No
Location
- Region: Arlington
Financial & listing details
- Price per square foot: $546/sqft
- Tax assessed value: $1,218,500
- Annual tax amount: $12,587
- Date on market: 3/5/2026
- Listing agreement: Exclusive Right To Sell
- Listing terms: Cash,Conventional,FHA,VA Loan
- Ownership: Fee Simple
Price history
| Date | Event | Price |
|---|---|---|
| 3/31/2026 | Sold | $1,440,000+2.9%$546/sqft |
Source:  Bright MLS #VAAR2069286 Report a problem Bright MLS #VAAR2069286 Report a problem | ||
| 3/8/2026 | Contingent | $1,400,000$531/sqft |
Source: Bright MLS #VAAR2069286 Report a problem | ||
| 3/5/2026 | Listed for sale | $1,400,000+18.1%$531/sqft |
Source: Bright MLS #VAAR2069286 Report a problem | ||
| 11/12/2021 | Sold | $1,185,000-1.2%$449/sqft |
Source: Bright MLS #VAAR2004700 Report a problem | ||
| 10/19/2021 | Contingent | $1,199,999$455/sqft |
Source:  Long & Foster Broker Feed #VAAR2004700 Report a problem Long & Foster Broker Feed #VAAR2004700 Report a problem | ||
| 10/19/2021 | Pending sale | $1,199,999$455/sqft |
Source: Long & Foster Broker Feed #VAAR2004700 Report a problem | ||
| 9/28/2021 | Price change | $1,199,999-3.9%$455/sqft |
Source: Bright MLS #VAAR2004700 Report a problem | ||
| 9/20/2021 | Price change | $1,249,000-5.8%$473/sqft |
Source: Bright MLS #VAAR2004700 Report a problem | ||
| 9/9/2021 | Listed for sale | $1,325,500+103.9%$502/sqft |
Source: Long & Foster Broker Feed #VAAR2004700 Report a problem | ||
| 1/1/2015 | Sold | $650,000$246/sqft |
Source: Long & Foster Broker Feed #1001518929_100 Report a problem | ||
| 8/30/2006 | Sold | $650,000$246/sqft |
Source: Public Record Report a problem | ||
Public tax history
| Year | Property taxes | Tax assessment |
|---|---|---|
| 2025 | $12,587 +4.4% | $1,218,500 +4.4% |
| 2024 | $12,052 +1.3% | $1,166,700 +1% |
| 2023 | $11,896 -2.8% | $1,155,000 -2.8% |
| 2022 | $12,242 -3.7% | $1,188,500 -3.7% |
| 2021 | $12,715 +5.8% | $1,234,500 +5.4% |
| 2020 | $12,021 +2.7% | $1,171,600 +2.7% |
| 2019 | $11,709 +7.4% | $1,141,200 +5.3% |
| 2018 | $10,905 +1.6% | $1,084,000 +1.6% |
| 2017 | $10,733 +46.7% | $1,066,900 +44.5% |
| 2016 | $7,315 +2.7% | $738,100 +3.2% |
| 2015 | $7,125 +5.1% | $715,400 +5.1% |
| 2014 | $6,780 +2.4% | $680,700 +3.4% |
| 2013 | $6,619 +3.6% | $658,000 |
| 2012 | $6,389 +3.9% | -- |
| 2011 | $6,147 | -- |
| 2009 | -- | -- |
| 2008 | -- | -- |
| 2007 | -- | -- |
| 2006 | -- | -- |
| 2005 | -- | -- |
| 2004 | -- | -- |
| 2003 | -- | -- |
| 2002 | -- | -- |
| 2001 | -- | $258,900 |
Find assessor info on the county website
Neighborhood: Lyon Park
Nearby homes
- $--1 bd1 ba460 sqft2511 N Pershing Dr UNIT L, Arlington, VA 22201Off Market

- $1,001,9001 bd1 ba460 sqft2511 N Pershing Dr, Arlington, VA 22201Off Market
- $--2 bd1 ba1.5k sqft2511 N Pershing Dr #B, Arlington, VA 22201Off Market

- $--1 bd1 ba460 sqft2511 N Pershing Dr #C, Arlington, VA 22201Off Market
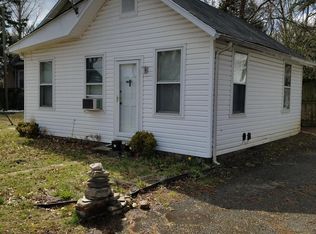
- $1,259,4005 bd3 ba2.1k sqft701 N Cleveland St, Arlington, VA 22201Off Market
- $--3 bd2 ba-- sqft701 N Cleveland St APT B, Arlington, VA 22201Off Market
- $6,1995 bd2 ba-- sqft701 N Cleveland St #C, Arlington, VA 22201For Rent
- $--6 bd2 ba-- sqft701 N Cleveland St #A, Arlington, VA 22201Off Market
Nearby schools
GreatSchools rating
- 4/10Long Branch Elementary SchoolGrades: PK-5Distance: 0.4 mi
- 5/10Jefferson Middle SchoolGrades: 6-8Distance: 0.9 mi
- 7/10Washington Liberty High SchoolGrades: 9-12Distance: 1.3 mi
Schools provided by the listing agent
- Elementary: Long Branch
- Middle: Jefferson
- High: Washington-liberty
- District: Arlington County Public Schools
Source: Bright MLS. This data may not be complete. We recommend contacting the local school district to confirm school assignments for this home.
Get a cash offer in 3 minutes
Find out how much your home could sell for in as little as 3 minutes with a no-obligation cash offer.
Estimated market value
$1,435,000
Get a cash offer in 3 minutes
Find out how much your home could sell for in as little as 3 minutes with a no-obligation cash offer.
Estimated market value
$1,435,000
- Virginia
- Arlington County
- Arlington
- 22201
- Lyon Park
- 2515 N Pershing Dr
Nearby cities
Nearby neighborhoods
Nearby zip codes
Other Arlington Topics
