Skip main navigation
Sold
  • $1,325,000

    2515 NE 27th Ave, Portland, OR 97212

    6beds
    3,654sqft
    Residential, Single Family Residence
    Built in 1911
    5,227.2 Square Feet Lot
    $1,319,300 Zestimate®
    $363/sqft
    $5,844 Estimated rent

    Home value

    $1,319,300

    $1.23M - $1.42M

    $5,844/mo

    Zestimate® history
    Loading
    Loading...

    Owner options

    List your home for rent

    $5,844/mo

    Rent Zestimate®

    Find your next renter with Zillow Rental Manager. Plus, with online applications, you can quickly screen prospective tenants – for free.

    Learn more

    $5,844/mo

    Rent Zestimate®

    Refinance and save

    $6,662/mo

    Est. payment

    Refinancing to a lower rate could help reduce your monthly payments and save thousands over the life of the loan.

    See today's rates

    $6,662/mo

    Est. payment

    Explore your selling options

    Work with a Zillow partner agent

    Leverage their expertise and Zillow's premium Showcase listings to get your home seen by more buyers.

    Get started

    List with your own agent

    Get your home in front of millions of buyers by listing it on Zillow.

    Learn how to do it

    Sell it yourself

    Take full control of how buyers see your home on Zillow by listing For Sale by Owner (FSBO).

    List your home

    What's special

    Refinished wood floorsFrench doorsLarge basementBox beamsSix large bedroomsCrown moldingsElegant shower
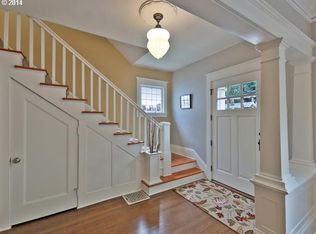
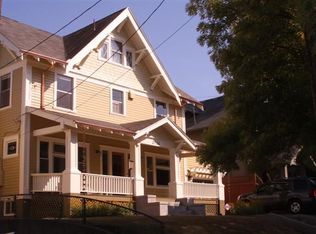
    Timeless and elegant craftsman foursquare in the heart of Grant Park/Historic Irvington exudes comfort & charm. Original milled woodwork, includes entry way bench, built-in buffet, box beams,crown moldings, french doors and recently refinished wood floors throughout the main and 2nd floor. Practical organization of space and flow includes six large bedrooms, five above ground one in the lower level and a bathroom on each of the four levels. The quiet and serene escape, newly carpeted and updated third floor primary suite, features an elegant shower and roomy walk-in and around closet. Clear vertical grain fir trim throughout enhances the updated large basement creating a warm and welcoming entertainment/family room, the sixth bedroom, a full bathroom, laundry room and ample built-in storage. The basement has an independent entrance on the north side of the house. Central air, 95% efficiency furnace, on-demand water heater, earthquake retrofitting, double-pane glass wooden framed windows for efficiency and a transferable roof warranty for peace of mind. [Home Energy Score = 1. HES Report at https://rpt.greenbuildingregistry.com/hes/OR10209631]

    Zillow last checked:

    Listing updated:

    Listed by:

    Jeanine Dixon 503-288-2576,

    Windermere Realty Trust

    Bought with:

    Beth Bonita, 201204289

    Windermere Realty Trust

    Source: RMLS (OR),MLS#: 604792446MLS Logo

    Facts & features

    Interior

    Bedrooms & bathrooms
    • Bedrooms: 6
    • Bathrooms: 4
    • Full bathrooms: 3
    • Partial bathrooms: 1
    • Main level bathrooms: 1
    Primary bedroom
    • Features: Updated Remodeled, Floor4th, Double Sinks, Suite, Tile Floor, Walkin Closet, Walkin Shower, Wallto Wall Carpet
    • Level: Upper
    • Area: 294
    • Dimensions: 21 x 14
    Bedroom 1
    • Features: Wallto Wall Carpet
    • Level: Lower
    • Area: 120
    • Dimensions: 12 x 10
    Bedroom 2
    • Features: Wood Floors
    • Level: Upper
    • Area: 168
    • Dimensions: 14 x 12
    Bedroom 3
    • Features: Wood Floors
    • Level: Upper
    • Area: 154
    • Dimensions: 14 x 11
    Bedroom 4
    • Features: Wood Floors
    • Level: Upper
    • Area: 156
    • Dimensions: 13 x 12
    Bedroom 5
    • Features: Wood Floors
    • Level: Upper
    • Area: 121
    • Dimensions: 11 x 11
    Dining room
    • Features: French Doors, Hardwood Floors, Closet
    • Level: Main
    • Area: 196
    • Dimensions: 14 x 14
    Family room
    • Features: Bookcases, Laminate Flooring
    • Level: Lower
    Kitchen
    • Features: Dishwasher, Disposal, Microwave, Free Standing Range, Free Standing Refrigerator, Granite, Tile Floor
    • Level: Main
    • Area: 168
    • Width: 14
    Living room
    • Features: Beamed Ceilings, Bookcases, Fireplace, Hardwood Floors
    • Level: Main
    • Area: 390
    • Dimensions: 15 x 26
    Heating
    • Forced Air, Forced Air 95 Plus, Fireplace(s)
    Cooling
    • Central Air
    Appliances
    • Included: Dishwasher, Free-Standing Gas Range, Free-Standing Refrigerator, Microwave, Stainless Steel Appliance(s), Washer/Dryer, Disposal, Free-Standing Range, Tankless Water Heater
    • Laundry: Laundry Room
    Features
    • Floor 3rd, Granite, High Speed Internet, Closet, Bookcases, Beamed Ceilings, Updated Remodeled, Floor 4th, Double Vanity, Suite, Walk-In Closet(s), Walkin Shower
    • Flooring: Hardwood, Laminate, Tile, Wall to Wall Carpet, Wood
    • Doors: French Doors
    • Windows: Double Pane Windows, Wood Frames
    • Basement: Exterior Entry,Finished,Full
    • Number of fireplaces: 1
    • Fireplace features: Gas
    Interior area
    • Total structure area: 3,654
    • Total interior livable area: 3,654 sqft

    Property

    Parking
    • Parking features: Driveway, On Street
    • Has uncovered spaces: Yes
    Features
    • Stories: 4
    • Patio & porch: Patio, Porch
    • Exterior features: Garden, Yard
    • Fencing: Fenced
    Lot
    • Size: 5,227 sqft
    • Dimensions: 50 x 100
    • Features: Level, Sprinkler, SqFt 5000 to 6999
    Details
    • Additional structures: ToolShed
    • Parcel number: R119978
    • Zoning: R5

    Construction

    Type & style
    • Home type: SingleFamily
    • Architectural style: Craftsman,Four Square
    • Property subtype: Residential, Single Family Residence
    Materials
    • Lap Siding, Wood Siding
    • Foundation: Concrete Perimeter
    • Roof: Composition
    Condition
    • Updated/Remodeled
    • New construction: No
    • Year built: 1911

    Utilities & green energy

    • Gas: Gas
    • Sewer: Public Sewer
    • Water: Public

    Community & neighborhood

    Location
    • Region: Portland
    • Subdivision: Grant Park

    Other

    Other facts
    • Listing terms: Cash,Conventional
    • Road surface type: Paved

    Price history

    DateEventPrice
    6/18/2025Sold$1,325,000$363/sqft
    Source: RMLS (OR) #604792446 Report a problem
    5/2/2025Pending sale$1,325,000$363/sqft
    Source: RMLS (OR) #604792446 Report a problem
    4/25/2025Listed for sale$1,325,000+10.4%$363/sqft
    Source: RMLS (OR) #604792446 Report a problem
    5/25/2023Sold$1,200,000-4%$328/sqft
    Source: RMLS (OR) #23607841 Report a problem
    5/4/2023Pending sale$1,250,000$342/sqft
    Source: RMLS (OR) #23607841 Report a problem
    5/1/2023Listed for sale$1,250,000+56.3%$342/sqft
    Source: RMLS (OR) #23607841 Report a problem
    7/14/2006Sold$800,000+21.6%$219/sqft
    Source: Public Record Report a problem
    6/9/2004Sold$658,000+206%$180/sqft
    Source: Public Record Report a problem
    1/24/2001Sold$215,000$59/sqft
    Source: Public Record Report a problem

    Public tax history

    YearProperty taxesTax assessment
    2025$15,636 +3.7%$580,310 +3%
    2024$15,074 +4%$563,410 +3%
    2023$14,495 +2.2%$547,000 +3%
    2022$14,181 +1.7%$531,070 +3%
    2021$13,941 +9%$515,610 +3%
    2020$12,789 +3.8%$500,600 +3%
    2019$12,319 $486,020 +3%
    2018$12,319 +3%$471,870 +3%
    2017$11,956 +14%$458,130 +3%
    2016$10,487 $444,790 +3%
    2015$10,487 +2.7%$431,840 +3%
    2014$10,212 +4%$419,270 +3%
    2013$9,824 +10.5%$407,060 +3%
    2012$8,887 +3.9%$395,210 +3%
    2011$8,552 +5.4%$383,700 +3%
    2010$8,114 +2.7%$372,530 +3%
    2009$7,902 +6%$361,680 +3%
    2008$7,457 +0.3%$351,150 +3%
    2007$7,434 +11.4%$340,930 +3%
    2006$6,676 +4.7%$331,000 +3%
    2005$6,376 +4.5%$321,360 +17.2%
    2004$6,105 +2.3%$274,260 +3%
    2003$5,970 +8.9%$266,280 +3%
    2002$5,482 +57%$258,530 +55.1%
    2000$3,492 +7.6%$166,680 +3%
    1999$3,247 $161,830

    Find assessor info on the county website

    Neighborhood: Grant Park

    Nearby schools

    GreatSchools rating
    Schools provided by the listing agent
    • Elementary: Irvington
    • Middle: Harriet Tubman
    • High: Grant,Jefferson

    Source: RMLS (OR). This data may not be complete. We recommend contacting the local school district to confirm school assignments for this home.

    Get a cash offer in 3 minutes
    Find out how much your home could sell for in as little as 3 minutes with a no-obligation cash offer.
    Estimated market value
    $1,319,300
    Get a cash offer in 3 minutes
    Find out how much your home could sell for in as little as 3 minutes with a no-obligation cash offer.
    Estimated market value
    $1,319,300