Fabulous 3-bedroom 2‐bаth ЅINGLΕ SΤORY HOME in thе Cottаge community under famous Green Valley Master Plan. New high efficiency AC System installed in June 2026, New Water Heater, New interior paints. All stainless-steel appliances including New Dishwasher and New microwave. New white quartz kitchen countertop with backflash tiles. Laminate wood floor throughout except Living Room and wet area with tiles. Master bath with walk-in shower and separate bathtub. Corner lot with desert landscaping front and back, wrought tolerate bushes with summer flowers. Low maintenance backyard with trees around the fence and flower bushes in the middle of decorating marbles next to a green artificial grass in the center. Cover patio. Proximate to "The District", neighborhood shopping, restaurants and offices, and easy freeway access. Motivate seller is willing to open any dialog leading to a deal with buyers. A Must-See listing!
Active
Price cut: $10K (7/27)
$449,000
2515 New Salem Ave, Henderson, NV 89052
3beds
1,230sqft
Single Family Residence
Built in 1999
4,791 Square Feet Lot
$443,800 Zestimate®
$365/sqft
$142/mo HOA
What's special
All stainless-steel appliancesCorner lotLaminate wood floor throughoutNew interior paintsNew water heaterNew dishwasherNew microwave
- 58 days
- 800
- 29
Likely to sell faster than
Zillow last checked:
Listing updated:
Listed by:
Benjamin W. Chen S.0169182 702-483-1670,
Summit Properties
Source: LVR,MLS#: 2798635 Originating MLS: Greater Las Vegas Association of Realtors Inc
Originating MLS: Greater Las Vegas Association of Realtors IncFacts & features
Interior
Bedrooms & bathrooms
- Bedrooms: 3
- Bathrooms: 2
- Full bathrooms: 2
Primary bedroom
- Description: Bedroom With Bath Downstairs,Ceiling Fan,Ceiling Light,Downstairs
- Dimensions: 14x11
Bedroom 2
- Description: Ceiling Fan,Ceiling Light
- Dimensions: 11x10
Bedroom 3
- Description: Ceiling Fan,Ceiling Light
- Dimensions: 11x10
Primary bathroom
- Description: Double Sink,Separate Shower,Separate Tub
Dining room
- Description: Breakfast Nook/Eating Area,Living Room/Dining Combo
- Dimensions: 10x9
Kitchen
- Description: Breakfast Bar/Counter,Pantry,Tile Countertops,Tile Flooring
Living room
- Description: Entry Foyer,Formal
- Dimensions: 14x23
Heating
- Central, Gas
Cooling
- Central Air, Electric
Appliances
- Included: Dryer, Dishwasher, Disposal, Gas Range, Gas Water Heater, Microwave, Washer
- Laundry: Gas Dryer Hookup, Main Level, Laundry Room
Features
- Bedroom on Main Level, Ceiling Fan(s), Primary Downstairs, Window Treatments
- Flooring: Laminate, Tile
- Windows: Blinds
- Has fireplace: No
Interior area
- Total structure area: 1,230
- Total interior livable area: 1,230 sqft
Video & virtual tour
Property
Parking
- Total spaces: 2
- Parking features: Attached, Garage, Private
- Attached garage spaces: 2
Features
- Stories: 1
- Patio & porch: Covered, Patio
- Exterior features: Patio, Private Yard, Sprinkler/Irrigation
- Fencing: Block,Back Yard
Lot
- Size: 4,791 Square Feet
- Features: Drip Irrigation/Bubblers, Desert Landscaping, Landscaped, Rocks, Synthetic Grass, Sprinklers Timer, < 1/4 Acre
Details
- Parcel number: 17819410096
- Zoning description: Single Family
- Horse amenities: None
Construction
Type & style
- Home type: SingleFamily
- Architectural style: One Story
- Property subtype: Single Family Residence
Materials
- Block, Stucco
- Roof: Tile
Condition
- Resale
- Year built: 1999
Utilities & green energy
- Electric: Photovoltaics None
- Sewer: Public Sewer
- Water: Public
- Utilities for property: Underground Utilities
Community & HOA
Community
- Security: Gated Community
- Subdivision: GREEN VALLEY RANCH
HOA
- Has HOA: Yes
- Amenities included: Gated
- Services included: Association Management, Reserve Fund
- HOA fee: $75 monthly
- HOA name: Green Valley Range
- HOA phone: 702-362-6562
- Second HOA fee: $202 quarterly
Location
- Region: Henderson
Financial & listing details
- Price per square foot: $365/sqft
- Tax assessed value: $269,480
- Annual tax amount: $2,373
- Date on market: 7/10/2026
- Listing agreement: Exclusive Right To Sell
- Listing terms: Cash,Conventional,FHA,VA Loan
- Ownership: Single Family Residential
Estimated market value
$443,800
$422,000 - $466,000
$2,147/mo
Price history
| Date | Event | Price |
|---|---|---|
| 7/27/2026 | Price change | $449,000-2.2%$365/sqft |
Source:  LVR #2798635 Report a problem LVR #2798635 Report a problem | ||
| 7/10/2026 | Listed for sale | $459,000+55.6%$373/sqft |
Source: LVR #2798635 Report a problem | ||
| 6/1/2020 | Listing removed | $1,600$1/sqft |
Source: Summit Properties #2200739 Report a problem | ||
| 5/29/2020 | Listed for rent | $1,600-3%$1/sqft |
Source: Summit Properties #2200739 Report a problem | ||
| 10/31/2018 | Listing removed | $1,650$1/sqft |
Source: Zillow Rental Network Report a problem | ||
| 10/14/2018 | Listed for rent | $1,650$1/sqft |
Source: Zillow Rental Network Report a problem | ||
| 10/10/2018 | Sold | $295,000-1.3%$240/sqft |
Source: LVR #2030472 Report a problem | ||
| 9/11/2018 | Listed for sale | $299,000+33.5%$243/sqft |
Source: O48 Realty #2030472 Report a problem | ||
| 6/8/2017 | Listing removed | $224,000-0.4%$182/sqft |
Source: O48 Realty #1846843 Report a problem | ||
| 6/5/2017 | Sold | $225,000+0.4%$183/sqft |
Source: LVR #1846843 Report a problem | ||
| 11/2/2016 | Listed for sale | $224,000+2.3%$182/sqft |
Source: O48 Realty #1846843 Report a problem | ||
| 9/26/2016 | Listing removed | $219,000$178/sqft |
Source: Principle Realty Advisors #1624418 Report a problem | ||
| 6/29/2016 | Listed for sale | $219,000$178/sqft |
Source: Principle Realty Advisors #1624418 Report a problem | ||
| 4/20/2016 | Pending sale | $219,000$178/sqft |
Source: World Homes Commercial & Manag #1624418 Report a problem | ||
| 4/17/2016 | Listed for sale | $219,000-28.2%$178/sqft |
Source: World Homes Commercial & Manag #1624418 Report a problem | ||
| 11/15/2004 | Sold | $305,000+144%$248/sqft |
Source: Public Record Report a problem | ||
| 6/30/1999 | Sold | $125,000$102/sqft |
Source: Public Record Report a problem | ||
Public tax history
| Year | Property taxes | Tax assessment |
|---|---|---|
| 2026 | $2,305 +8% | $94,318 +0.1% |
| 2025 | $2,134 +8% | $94,213 +4.1% |
| 2024 | $1,976 +8% | $90,464 +17.3% |
| 2023 | $1,830 +8% | $77,103 +8% |
| 2022 | $1,695 +7.7% | $71,365 +2.6% |
| 2021 | $1,573 +6.7% | $69,580 +5.1% |
| 2020 | $1,474 +4.8% | $66,194 +8.8% |
| 2019 | $1,407 +6.9% | $60,858 |
| 2018 | $1,316 | $60,858 +2.6% |
| 2017 | $1,316 | $59,343 +6.9% |
| 2016 | $1,316 +0.3% | $55,534 +4.3% |
| 2015 | $1,312 +3% | $53,269 +17.5% |
| 2014 | $1,274 | $45,337 |
| 2013 | -- | $45,337 +9.4% |
| 2012 | -- | $41,424 -11.5% |
| 2011 | -- | $46,782 -10.8% |
| 2010 | -- | $52,447 -29.2% |
| 2009 | -- | $74,084 |
| 2008 | -- | $74,084 -28.3% |
| 2007 | -- | $103,377 +0.4% |
| 2006 | -- | $103,013 +45.2% |
| 2005 | -- | $70,931 +32.4% |
| 2004 | -- | $53,557 +8.5% |
| 2003 | -- | $49,382 +16.6% |
| 2002 | -- | $42,360 +4% |
| 2001 | -- | $40,740 |
Find assessor info on the county website
Monthly payment
Est. payment
Payment breakdown
Explore the cost of this home by adjusting the details. Changes won't be saved.Climate risks
Neighborhood: Green Valley Ranch
Nearby schools
Schools provided by the listing agent
- Elementary: Taylor, Glen C.,Taylor, Glen C.
- Middle: Miller Bob
- High: Coronado High
Source: LVR. This data may not be complete. We recommend contacting the local school district to confirm school assignments for this home.

Similar homes
- $455,0003 bd2 ba1.2k sqft299 Deerleap Cir, Henderson, NV 89052For Sale
 MLS ID #2804564, Jason Schifrin, Real Broker LLC. LVR
 - $465,0003 bd2 ba1.6k sqft2180 Cumberland Hill Dr, Henderson, NV 89052For Sale
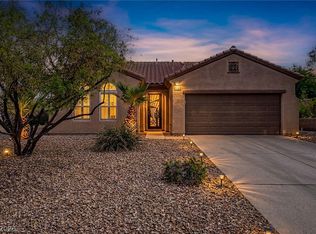 MLS ID #2812022, Sandee G. McDuffie, Keller Williams Realty Las Veg. LVR
 - $450,0002 bd2 ba1.5k sqft1748 Warrington Dr, Henderson, NV 89052For Sale
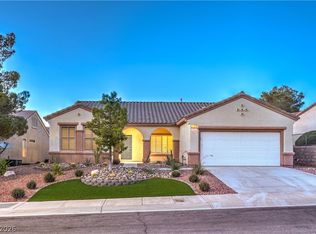 MLS ID #2786243, Laura E. Harbison, Realty Executives Southern. LVR
 - $410,0002 bd2 ba1.2k sqft1664 Black Fox Canyon Rd, Henderson, NV 89052For Sale
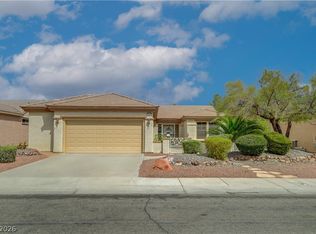 MLS ID #2808772, Alex E. Adabashi, Huntington & Ellis, A Real Est. LVR
