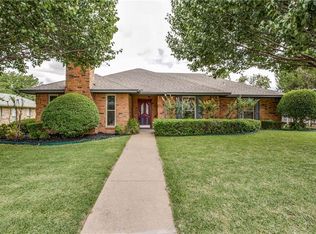
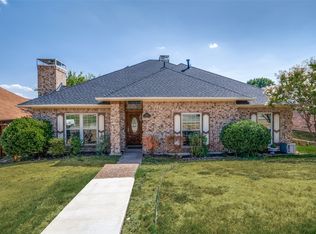
This charming, meticulously maintained 3 bedroom, 2 bath home offers a perfect blend of elegance and comfort in the desirable Morningstar subdivision, located in the sought-after Carrollton–Farmers Branch ISD! As you step inside, discover a charming dining room with bay windows provides a picturesque and tranquil view of the beautifully landscaped front yard, setting the tone for the rest of the home. The living room, a true centerpiece of the home, features beamed ceilings and a cozy wood-burning fireplace with a gas starter. This inviting space is enhanced by French doors that overlook the backyard oasis. The kitchen is a chef's delight, and is light and bright. It is equipped with modern amenities, including a gas cooktop, a built-in hutch for additional storage, and a spacious walk-in pantry that makes organizing a breeze. The primary bedroom offers a private haven of relaxation. It comes complete with an updated ensuite bath, featuring stylish sliding barn doors, a spacious shower, and a linen closet for extra storage. This bedroom also offers direct access to the backyard patio and pool area, allowing for seamless indoor-outdoor living. The two additional bedrooms provide comfortable spaces for family members or guests. They share a full-sized bathroom, complete with double sinks to make morning routines more efficient. The backyard is truly an oasis, featuring a patio that is perfect for cooking out and hosting guests or enjoying quiet evenings under the stars. A gated, sparkling pool offers a refreshing escape and is the perfect summer spot for your lounging and entertaining! Pool is plumbed for a heater. Conveniently located near President George Bush Turnpike, Dallas North Tollway, and I-35 with easy access to plenty of retail and dining. This home is a dream come true for discerning buyers seeking luxury, comfort, and convenience in a desirable location.
For sale
Price cut: $19.9K (9/8)
$400,000
2515 Old Mill Rd, Carrollton, TX 75287
3beds
1,730sqft
Single Family Residence
Built in 1982
7,840 Square Feet Lot
$393,100 Zestimate®
$231/sqft
$-- HOA
What's special
Gated sparkling poolBackyard oasisSpacious showerBeamed ceilingsUpdated ensuite bathGas cooktopStylish sliding barn doors
- 147 days
- 1,137
- 118
Zillow last checked:
Listing updated:
Listed by:
Joe Cloud 0506019 469-424-0020,
Joe Cloud & Associates 469-424-0020
Source: NTREIS,MLS#: 21253331
Facts & features
Interior
Bedrooms & bathrooms
- Bedrooms: 3
- Bathrooms: 2
- Full bathrooms: 2
Primary bedroom
- Features: Ceiling Fan(s), En Suite Bathroom, Separate Shower
- Level: First
- Dimensions: 1 x 1
Bedroom
- Features: Ceiling Fan(s)
- Level: First
- Dimensions: 1 x 1
Bedroom
- Features: Ceiling Fan(s)
- Level: First
- Dimensions: 1 x 1
Breakfast room nook
- Features: Built-in Features, Ceiling Fan(s)
- Level: First
- Dimensions: 1 x 1
Dining room
- Level: First
- Dimensions: 1 x 1
Kitchen
- Features: Breakfast Bar, Built-in Features, Eat-in Kitchen, Pantry, Solid Surface Counters, Walk-In Pantry
- Level: First
- Dimensions: 1 x 1
Living room
- Features: Built-in Features, Ceiling Fan(s), Fireplace
- Level: First
- Dimensions: 1 x 1
Utility room
- Features: Built-in Features, Utility Room
- Level: First
- Dimensions: 1 x 1
Heating
- Central, Fireplace(s), Natural Gas
Cooling
- Central Air, Ceiling Fan(s), Electric
Appliances
- Included: Some Gas Appliances, Dishwasher, Gas Cooktop, Disposal, Gas Oven, Microwave, Plumbed For Gas
- Laundry: Washer Hookup, Dryer Hookup, Laundry in Utility Room
Features
- Eat-in Kitchen, High Speed Internet, Pantry, Cable TV, Walk-In Closet(s)
- Flooring: Ceramic Tile, Laminate
- Has basement: No
- Number of fireplaces: 1
- Fireplace features: Gas Starter, Living Room, Wood Burning
Interior area
- Total interior livable area: 1,730 sqft
Video & virtual tour
Property
Parking
- Total spaces: 2
- Parking features: Garage, Garage Door Opener, Garage Faces Rear
- Attached garage spaces: 2
Features
- Levels: One
- Stories: 1
- Patio & porch: Patio
- Pool features: In Ground, Pool
- Fencing: Wood
Lot
- Size: 7,840 Square Feet
- Features: Interior Lot
Details
- Parcel number: R54323
Construction
Type & style
- Home type: SingleFamily
- Architectural style: Traditional,Detached
- Property subtype: Single Family Residence
Materials
- Brick
- Foundation: Brick/Mortar
- Roof: Composition
Condition
- Resale
- Year built: 1982
Utilities & green energy
- Sewer: Public Sewer
- Water: Public
- Utilities for property: Sewer Available, Water Available, Cable Available
Community & HOA
Community
- Security: Smoke Detector(s)
- Subdivision: Morningside 2
HOA
- Has HOA: No
Location
- Region: Carrollton
Financial & listing details
- Price per square foot: $231/sqft
- Tax assessed value: $402,838
- Annual tax amount: $7,383
- Date on market: 5/1/2026
- Cumulative days on market: 148 days
Estimated market value
$393,100
$373,000 - $413,000
$2,803/mo
Price history
| Date | Event | Price |
|---|---|---|
| 9/8/2026 | Price change | $400,000-4.7%$231/sqft |
Source: NTREIS #21253331 Report a problem | ||
| 5/1/2026 | Listed for sale | $419,900$243/sqft |
Source: NTREIS #21253331 Report a problem | ||
Public tax history
| Year | Property taxes | Tax assessment |
|---|---|---|
| 2025 | $457 | $402,838 +5.3% |
| 2024 | $457 | $382,592 +10% |
| 2023 | $457 | $347,811 +10% |
| 2022 | $457 | $316,192 +10% |
| 2021 | $457 | $287,447 +1.4% |
| 2020 | $457 | $283,450 +0.5% |
| 2019 | $457 +13% | $282,161 +20.4% |
| 2018 | $404 | $234,256 +10% |
| 2017 | -- | $212,960 +10% |
| 2016 | -- | $193,600 +21% |
| 2014 | -- | $160,000 +0.7% |
| 2013 | -- | $158,867 |
Find assessor info on the county website
Monthly payment
Est. payment
Payment breakdown
Explore the cost of this home by adjusting the details. Changes won't be saved.Climate risks
Neighborhood: 75287
Nearby schools
Schools provided by the listing agent
- Elementary: Thompson
- Middle: Blalack
- High: Creekview
- District: Carrollton-Farmers Branch ISD
Source: NTREIS. This data may not be complete. We recommend contacting the local school district to confirm school assignments for this home.
Similar homes
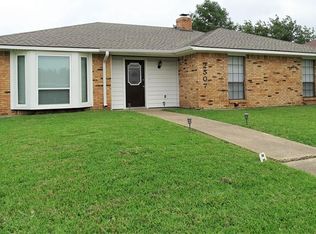
- $375,0003 bd3 ba1.7k sqft2711 Van Gogh Pl, Dallas, TX 75287For Sale
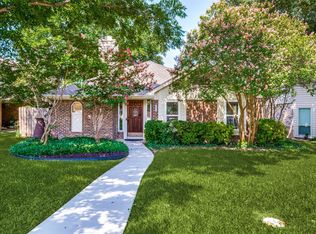 MLS ID #21323638, Leigh Brodner. NTREIS
 - $415,0004 bd3 ba1.7k sqft2912 Marsann Ln, Farmers Branch, TX 75234For Sale
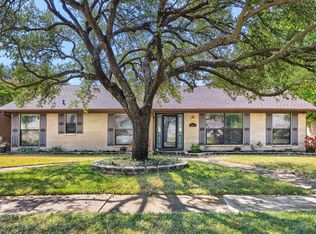 MLS ID #21393506, Daniel Cline. NTREIS
 - $415,0004 bd2 ba2.1k sqft1404 Chesterfield Dr, Carrollton, TX 75007For Sale
 MLS ID #21388578, Kristin Palacios. NTREIS
 - $398,7004 bd2 ba1.9k sqft2006 E Branch Hollow Dr, Carrollton, TX 75007For Sale
 MLS ID #21357234, Jonathan Pajela. NTREIS
