Set within the desirable, amenity-rich Piney Orchard community in Odenton, this 3-level townhome offers a thoughtful blend of comfortable living spaces and everyday convenience. Step inside to a spacious living room highlighted by plank flooring and classic chair rail detailing, creating a welcoming setting for both relaxing and entertaining. The layout continues into the kitchen and dining combination, where stylish white cabinetry, stainless steel appliances, and a pantry provide both function and appeal. An updated light fixture defines the dining area, while direct access to a sizable deck extends the living space outdoors. A convenient main level half bath completes this floor. Upstairs, two generously sized bedrooms feature vaulted ceilings and new carpeting, enhancing the sense of openness and comfort. The primary bedroom enjoys direct access to the updated full bath, complete with an upgraded double sink vanity. The finished lower level expands the home’s versatility with a recreation room, a den that easily adapts to your needs whether used as an office, exercise room, or guest space, a full bath and a dedicated laundry room. A walkout leads to a fenced backyard with privacy fencing, backing to peaceful green space and trees for added seclusion. Two assigned parking spaces are included, with additional visitor parking available throughout the community. Life in Piney Orchard brings an impressive array of amenities, including multiple outdoor pools, an indoor lap pool, a fully equipped fitness center, tennis courts, and miles of scenic trails winding through preserved woodlands. Community centers, playgrounds, and nearby shopping and dining enhance daily living. Ideally positioned for commuters, the home offers close proximity to NSA, Fort Meade, and the MARC Train, with convenient access to Baltimore, Annapolis, and Washington. Altogether, this home combines comfortable interiors, flexible living spaces, and a prime location within Piney Orchard to offer a well-rounded and convenient lifestyle. Please note: some photos have utilized virutal staging. PLEASE PARK IN THE PARKING SPACES MARKED 119 ONLY. THERE ARE TWO.
Sold for $460,000
Zillow last checked:
Listing updated:
Bought with:
Suzy Lenox, 672414
Douglas Realty LLC
Source: Bright MLS,MLS#: MDAA2140606
Price history
| Date | Event | Price |
|---|---|---|
| 5/19/2026 | Sold | $460,000+2.4%$258/sqft |
Source:  Bright MLS #MDAA2140606 Report a problem Bright MLS #MDAA2140606 Report a problem | ||
| 5/10/2026 | Pending sale | $449,000$252/sqft |
Source: Bright MLS #MDAA2140606 Report a problem | ||
| 5/1/2026 | Contingent | $449,000$252/sqft |
Source: Bright MLS #MDAA2140606 Report a problem | ||
| 4/30/2026 | Listed for sale | $449,000+3.2%$252/sqft |
Source: Bright MLS #MDAA2140606 Report a problem | ||
| 3/26/2026 | Listing removed | $435,000$244/sqft |
Source: Bright MLS #MDAA2137246 Report a problem | ||
| 3/10/2026 | Price change | $435,000-1.1%$244/sqft |
Source: Bright MLS #MDAA2137246 Report a problem | ||
| 2/25/2026 | Listed for sale | $440,000+35.4%$246/sqft |
Source: Bright MLS #MDAA2137246 Report a problem | ||
| 1/7/2021 | Sold | $325,000+38.3%$182/sqft |
Source: Public Record Report a problem | ||
| 9/10/2013 | Sold | $235,000$132/sqft |
Source: Public Record Report a problem | ||
| 6/4/2013 | Price change | $235,000-2%$132/sqft |
Source: RE/MAX Leading Edge #AA7927298 Report a problem | ||
| 4/27/2013 | Price change | $239,900-2%$134/sqft |
Source: RE/MAX Leading Edge #AA7927298 Report a problem | ||
| 1/10/2013 | Price change | $244,900-5.3%$137/sqft |
Source: RE/MAX LEADING EDGE #AA7927298 Report a problem | ||
| 9/15/2012 | Listed for sale | $258,500-20%$145/sqft |
Source: RE/MAX Leading Edge, Inc. #AA7927298 Report a problem | ||
| 7/8/2008 | Sold | $323,000+103.1%$181/sqft |
Source: Public Record Report a problem | ||
| 3/13/2002 | Sold | $159,000+12.5%$89/sqft |
Source: Public Record Report a problem | ||
| 3/29/1995 | Sold | $141,290$79/sqft |
Source: Public Record Report a problem | ||
Nearby homes
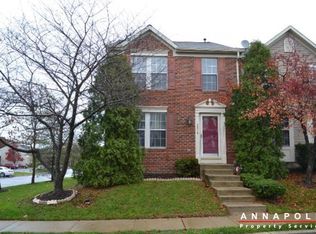
- $427,2004 bd2 ba1.7k sqft2513 Orchard Knoll Way, Odenton, MD 21113Off Market

- $420,5003 bd3 ba1.7k sqft2517 Orchard Knoll Way, Odenton, MD 21113Off Market
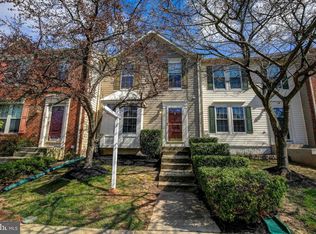
- $412,000-- bd2 ba1.3k sqft2511 Orchard Knoll Way, Odenton, MD 21113Off Market
- $412,7003 bd3 ba1.2k sqft2519 Orchard Knoll Way, Odenton, MD 21113Off Market
Get a cash offer in 3 minutes
Find out how much your home could sell for in as little as 3 minutes with a no-obligation cash offer.
Estimated market value
$458,800
