Classic & Spacious Home on Nearly Half-Acre Corner Lot on a Quiet Street with no HOA. This beautifully maintained 4-bedroom, 3-bath home spans 2,972 sq. ft. and offers the perfect blend of indoor and outdoor living. Situated on a generous corner lot, the split floor plan provides privacy and functionality for families and entertaining alike. Enter through the gorgeous front French doors into the great room, where expansive sliding glass doors overlook the pool and bring the outdoors in. The kitchen opens to the living room with a breakfast bar perfect for conversation, while the wet bar enhances your entertaining options. A large dining area with a front-facing window overlooks a secluded private courtyard, creating a serene setting for family meals. The primary suite is a true retreat, featuring dual sinks, a separate makeup vanity, his-and-hers walk-in closets with shelving, and an additional linen closet. Sliding doors lead to a private outdoor area ideal for gardening or morning coffee. Additional sliding doors give direct access to the back covered patio and oversized pool. The screened-in oversized pool is the ultimate Florida lifestyle amenity, with multiple areas for dining, grilling, sunbathing, and cooling off in the summer heat. Additional outdoor conveniences include an outdoor shower and direct access from the pool to a full bath with a standing shower. The 2-car garage includes extra storage shelving and leads to a spacious mudroom/laundry room with an additional storage closet. Three additional bedrooms provide space for family, guests, or flexible uses such as a home office or gym. Surrounding concrete block wall fencing ensures privacy and security, and the expansive lot offers plenty of space for gardening, playsets, or outdoor activities—perfect for creating your ideal backyard oasis. Major updates include a newer roof (2020), new pavers in front and pool area (2020). The two AC units (2014 & 2016) in excellent condition with monthly service, and a Pre-inspection completed showing no major issues—giving buyers added peace of mind. This home combines comfort, style, and functionality, making it an entertainer’s dream and a perfect sanctuary for everyday Florida living.
Sold for $565,000
$565,000
2515 RICH MAR LANE, BRANDON, FL 33511
4beds
2,972sqft
Single Family Residence
Built in 1979
0.47 Acres Lot
$560,700 Zestimate®
$190/sqft
$4,282 Estimated rent
Home value
$560,700
$516,000 - $606,000
$4,282/mo
Zestimate® history
Owner options
List your home for rent
$4,282/mo
Rent Zestimate®
Find your next renter with Zillow Rental Manager. Plus, with online applications, you can quickly screen prospective tenants – for free.
$4,282/mo
Rent Zestimate®
Refinance and save
$4,067/mo
Est. payment
Refinancing to a lower rate could help reduce your monthly payments and save thousands over the life of the loan.
$4,067/mo
Est. payment
Explore your selling options
Work with a Zillow partner agent
Leverage their expertise and Zillow's premium Showcase listings to get your home seen by more buyers.
Get startedList with your own agent
Get your home in front of millions of buyers by listing it on Zillow.
Learn how to do itSell it yourself
Take full control of how buyers see your home on Zillow by listing For Sale by Owner (FSBO).
List your homeWhat's special
Gorgeous front french doorsNearly half-acre corner lotScreened-in oversized poolOutdoor showerAdditional linen closet
Zillow last checked:
Listing updated:
Listed by:
Marychris Dean 813-310-1193,
SOUTH CEDAR REAL ESTATE, INC 813-374-7907
Bought with:
Hilda Bermudez, 3633120
MIRANDA LANDA REALTY GROUP LLC
Source: Stellar MLS,MLS#: TB8455718 Originating MLS: Orlando Regional
Originating MLS: Orlando Regional
Facts & features
Interior
Bedrooms & bathrooms
- Bedrooms: 4
- Bathrooms: 3
- Full bathrooms: 3
Rooms
- Room types: Family Room, Dining Room, Great Room
Primary bedroom
- Description: Room2
- Features: En Suite Bathroom, Walk-In Closet(s)
- Level: First
Bedroom 1
- Description: Room10
- Features: Walk-In Closet(s)
- Level: First
Bedroom 2
- Description: Room11
- Features: Dual Closets
- Level: First
Bedroom 3
- Description: Room12
- Features: Dual Closets
- Level: First
Primary bathroom
- Description: Room3
- Features: Split Vanities, Tub With Shower, Makeup/Vanity Space, Water Closet/Priv Toilet, Linen Closet
- Level: First
Balcony porch lanai
- Description: Room4
- Features: Ceiling Fan(s)
- Level: First
Dining room
- Description: Room5
- Level: First
Family room
- Description: Room6
- Level: First
Foyer
- Description: Room9
- Features: Coat Closet
- Level: First
Great room
- Description: Room7
- Level: First
Kitchen
- Description: Room1
- Features: Breakfast Bar, Wet Bar, Exhaust Fan
- Level: First
Laundry
- Description: Room8
- Features: Storage Closet
- Level: First
Heating
- Central, Electric
Cooling
- Central Air
Appliances
- Included: Dishwasher, Disposal, Range, Range Hood, Refrigerator, Water Softener
- Laundry: Electric Dryer Hookup, Inside, Laundry Room, Washer Hookup
Features
- Kitchen/Family Room Combo, Walk-In Closet(s), Wet Bar
- Flooring: Tile, Hardwood
- Doors: French Doors, Outdoor Shower, Sliding Doors
- Has fireplace: No
Interior area
- Total structure area: 3,851
- Total interior livable area: 2,972 sqft
Property
Parking
- Total spaces: 2
- Parking features: Driveway, Garage Door Opener
- Attached garage spaces: 2
- Has uncovered spaces: Yes
Features
- Levels: One
- Stories: 1
- Patio & porch: Covered, Enclosed, Patio, Screened
- Exterior features: Courtyard, Garden, Irrigation System, Outdoor Shower, Rain Gutters, Sidewalk
- Has private pool: Yes
- Pool features: In Ground, Lighting, Screen Enclosure
- Fencing: Masonry
Lot
- Size: 0.47 Acres
- Features: Corner Lot, Oversized Lot
Details
- Parcel number: U3629202L100000000001.0
- Zoning: RSC-3
- Special conditions: None
Construction
Type & style
- Home type: SingleFamily
- Property subtype: Single Family Residence
Materials
- Block, Stucco
- Foundation: Slab
- Roof: Shingle
Condition
- New construction: No
- Year built: 1979
Utilities & green energy
- Sewer: Septic Tank
- Water: Public
- Utilities for property: BB/HS Internet Available, Cable Available, Electricity Available, Electricity Connected, Water Available
Community & HOA
Community
- Pet fee: $0 monthly
- Subdivision: HIGH POINT ESTATES
HOA
- Has HOA: No
Location
- Region: Brandon
Financial & listing details
- Price per square foot: $190/sqft
- Tax assessed value: $384,300
- Annual tax amount: $3,260
- Date on market: 12/12/2025
- Cumulative days on market: 5 days
- Listing terms: Cash,Conventional,FHA,VA Loan
- Ownership: Fee Simple
- Total actual rent: 0
- Electric utility on property: Yes
- Road surface type: Asphalt
Price history
| Date | Event | Price |
|---|---|---|
| 2/3/2026 | Sold | $565,000$190/sqft |
Source:  Stellar MLS #TB8455718 Report a problem Stellar MLS #TB8455718 Report a problem | ||
| 12/18/2025 | Pending sale | $565,000$190/sqft |
Source: Stellar MLS #TB8455718 Report a problem | ||
| 12/12/2025 | Listed for sale | $565,000$190/sqft |
Source: Stellar MLS #TB8455718 Report a problem | ||
Public tax history
| Year | Property taxes | Tax assessment |
|---|---|---|
| 2025 | $3,560 +9.2% | $195,838 +2.9% |
| 2024 | $3,260 +4.1% | $190,319 +3% |
| 2023 | $3,131 +5.9% | $184,776 +3% |
| 2022 | $2,956 +2% | $179,394 +3% |
| 2021 | $2,897 +3.1% | $174,169 +1.4% |
| 2020 | $2,810 +4.5% | $171,764 +3% |
| 2019 | $2,689 | $166,724 +1.9% |
| 2018 | $2,689 +3.6% | $163,615 -25.4% |
| 2017 | $2,595 +1.6% | $219,267 +39.7% |
| 2016 | $2,555 +1.5% | $156,954 +0.7% |
| 2015 | $2,517 -0.1% | $155,863 +2.1% |
| 2014 | $2,519 | $152,650 -3.2% |
| 2013 | $2,519 -3.6% | $157,697 +1.7% |
| 2012 | $2,613 -3.5% | $155,061 -2.8% |
| 2011 | $2,709 -1.4% | $159,540 -1.9% |
| 2010 | $2,749 -3.7% | $162,712 -2.9% |
| 2009 | $2,854 +0.1% | $167,614 +0.1% |
| 2008 | $2,850 -5.4% | $167,447 +3% |
| 2007 | $3,014 -5% | $162,570 +2.5% |
| 2006 | $3,173 +0.2% | $158,605 +3% |
| 2005 | $3,168 | $153,985 +3% |
| 2004 | -- | $149,500 +1.9% |
| 2003 | -- | $146,712 +2.4% |
| 2002 | -- | $143,273 +1.3% |
| 2001 | -- | $141,448 +1% |
| 2000 | $2,924 | $140,113 |
Find assessor info on the county website
Neighborhood: 33511
Nearby homes
- $589,8003 bd3 ba2.7k sqft2513 Rich Mar Ln, Brandon, FL 33511Off Market
- $508,5005 bd3 ba2.3k sqft2518 Brucken Rd, Brandon, FL 33511Off Market
- $410,1004 bd2 ba1.9k sqft2516 Rich Mar Ln, Brandon, FL 33511Off Market
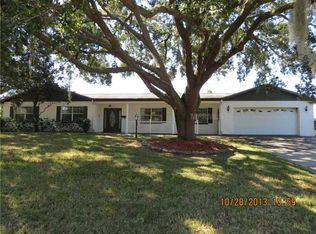
- $458,1004 bd3 ba2.1k sqft2516 Brucken Rd, Brandon, FL 33511Off Market
- $382,1003 bd2 ba1.6k sqft2600 Brucken Rd, Valrico, FL 33596Off Market
- $462,8004 bd3 ba2k sqft2514 Rich Mar Ln, Brandon, FL 33511Off Market
- $410,5003 bd2 ba1.7k sqft1405 Brooker Rd, Brandon, FL 33511Off Market
- $682,6005 bd3 ba3.7k sqft2511 Rich Mar Ln, Brandon, FL 33511Off Market
Nearby schools
GreatSchools rating
- 6/10Brooker Elementary SchoolGrades: PK-5Distance: 0.9 mi
- 7/10Burns Middle SchoolGrades: 6-8Distance: 0.9 mi
- 7/10Bloomingdale High SchoolGrades: 9-12Distance: 0.9 mi
Schools provided by the listing agent
- Elementary: Brooker-HB
- Middle: Burns-HB
- High: Bloomingdale-HB
Source: Stellar MLS. This data may not be complete. We recommend contacting the local school district to confirm school assignments for this home.
Get a cash offer in 3 minutes
Find out how much your home could sell for in as little as 3 minutes with a no-obligation cash offer.
Estimated market value
$560,700
Get a cash offer in 3 minutes
Find out how much your home could sell for in as little as 3 minutes with a no-obligation cash offer.
Estimated market value
$560,700
- Florida
- Hillsborough County
- Brandon
- 33511
- 2515 RICH MAR LANE
