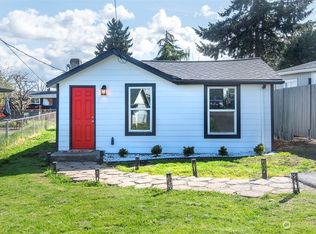
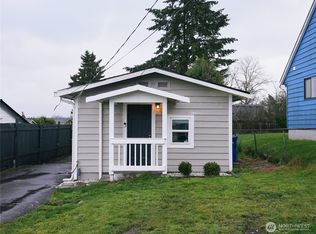
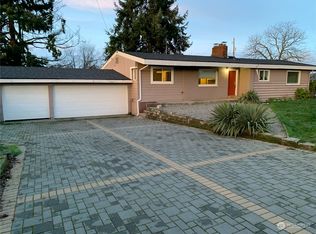
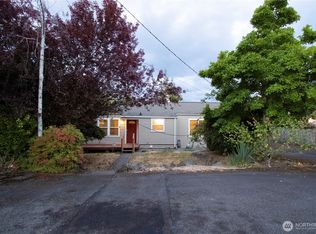
Don't miss out! One-of-a-kind property showcasing impeccable condition and meticulous updates. Zoned duplex with two separate meters, this versatile home offers income potential or a perfect setup for multi-gen. living with its main-level spaces 3 bedrooms on main & dedicated MIL suite, lower level. Enjoy a seamless, open-concept floor plan anchored by a cozy fireplace & chef’s gourmet kitchen complete with SS appliances & a double oven. Turnkey capital improvements include a brand-new driveway, new interior/exterior paint, New roof, heat,system,A/C system & curated landscaping. The outdoor living is a true private retreat featuring two distinct decks—one perfectly positioned for sunlit, east-facing sunrises, and a second overlooking a spacious, level backyard oasis. A rare opportunity blending flexibility, charm, and exceptional care! Views of Mt Baker, Bellevue, Dtn. Seattle & flanked by a lush Greenbelt
Pending
Listed by: Windermere RE Greenwood • Tara L. Silicio
$760,000
2515 S 118th Street, Burien, WA 98168
4beds
2,240sqft
Single Family Residence
Built in 1952
9,029 Square Feet Lot
$766,600 Zestimate®
$339/sqft
$-- HOA
What's special
Cozy fireplaceBrand-new drivewayOpen-concept floor planCurated landscapingDouble ovenNew roofTwo distinct decks
- 14 days |
- 478 |
- 27 |
Likely to sell faster than
Zillow last checked:
Listing updated:
Listed by:
Tara L. Silicio,
Windermere RE Greenwood
Source: NWMLS as distributed by MLS GRID,MLS#: 2540923
Facts & features
Interior
Bedrooms & bathrooms
- Bedrooms: 4
- Bathrooms: 2
- Full bathrooms: 2
- Main level bathrooms: 1
- Main level bedrooms: 3
Primary bedroom
- Description: spacious!
- Level: Main
Primary bedroom
- Description: non conforming-Ensuite bath
- Level: Lower
Bedroom
- Description: used as an offices, with french doors to deck
- Level: Main
Bedroom
- Description: fresh paint
- Level: Main
Bathroom full
- Description: remodeled
- Level: Main
Bathroom full
- Description: remodeled
- Level: Lower
Dining room
- Level: Main
Dining room
- Level: Lower
Entry hall
- Level: Main
Entry hall
- Level: Lower
Kitchen with eating space
- Level: Main
Kitchen with eating space
- Level: Lower
Living room
- Level: Main
Living room
- Level: Lower
Utility room
- Description: laundry room w/storage
- Level: Lower
Heating
- Fireplace, Heat Pump, Wall Furnace, Electric
Cooling
- Heat Pump
Appliances
- Included: Dishwasher, Double Oven, Microwave, Refrigerator, Stove(s)/Range(s), Dishwasher(s), Microwave(s), Refrigerator(s), Water Heater: elect, Water Heater: 2019, Water Heater Location: laundry room
Features
- Bath Off Primary, Ceiling Fan(s), Dining Room
- Flooring: Engineered Hardwood, Laminate, Vinyl Plank, Carpet
- Doors: French Doors
- Windows: Dbl Pane/Storm Window, Triple Pane Windows
- Basement: Finished
- Number of fireplaces: 2
- Fireplace features: Electric, Lower Level: 1, Main Level: 1, Fireplace
Interior area
- Total structure area: 2,240
- Total interior livable area: 2,240 sqft
Property
Parking
- Total spaces: 4
- Parking features: Attached Carport, Driveway, Attached Garage, Off Street
- Has attached garage: Yes
- Has carport: Yes
- Covered spaces: 2
- Uncovered spaces: 2
Features
- Levels: One
- Stories: 1
- Entry location: Lower,Main
- Patio & porch: Second Kitchen, Second Primary Bedroom, Bath Off Primary, Ceiling Fan(s), Dbl Pane/Storm Window, Dining Room, Fireplace, French Doors, Triple Pane Windows, Water Heater
- Has view: Yes
- View description: City, Mountain(s), See Remarks, Territorial
Lot
- Size: 9,029 Square Feet
- Features: Dead End Street, Paved, Cable TV, Deck, Fenced-Fully, Outbuildings, Patio
- Topography: Level
- Residential vegetation: Fruit Trees, Garden Space
Details
- Parcel number: 0923049347
- Zoning: R3- Duplex
- Zoning description: Jurisdiction: City
- Special conditions: Standard
- Other equipment: Leased Equipment: none
Construction
Type & style
- Home type: SingleFamily
- Architectural style: 1 Story w/Bsmnt.
- Property subtype: Single Family Residence
Materials
- Brick, Wood Siding
- Foundation: Poured Concrete
- Roof: Composition
Condition
- Very Good
- Year built: 1952
- Major remodel year: 1952
Utilities & green energy
- Electric: Company: Seattle City Light
- Sewer: Sewer Connected, Company: Valley View
- Water: Public, Company: King County Water District #20
- Utilities for property: Comcast
Community & HOA
Community
- Subdivision: Burien
Location
- Region: Seattle
Financial & listing details
- Price per square foot: $339/sqft
- Tax assessed value: $653,000
- Annual tax amount: $7,634
- Date on market: 6/24/2026
- Cumulative days on market: 15 days
- Listing terms: Conventional
- Inclusions: Dishwasher(s), Double Oven, Leased Equipment, Microwave(s), Refrigerator(s), Stove(s)/Range(s)
Estimated market value
$766,600
$728,000 - $805,000
$2,954/mo
Price history
| Date | Event | Price |
|---|---|---|
| 6/30/2026 | Pending sale | $760,000$339/sqft |
Source: | ||
| 6/24/2026 | Listed for sale | $760,000+67%$339/sqft |
Source: | ||
| 9/7/2018 | Sold | $455,000+1.1%$203/sqft |
Source: | ||
| 8/7/2018 | Pending sale | $449,950$201/sqft |
Source: John L Scott Real Estate #1338250 Report a problem | ||
| 8/2/2018 | Listed for sale | $449,950+104.5%$201/sqft |
Source: John L Scott Real Estate #1338250 Report a problem | ||
| 9/10/2010 | Sold | $220,000-12%$98/sqft |
Source: | ||
| 2/21/2010 | Price change | $250,000-16.7%$112/sqft |
Source: Vflyer #9067 Report a problem | ||
| 1/16/2010 | Listed for sale | $299,950+42.8%$134/sqft |
Source: Vflyer #9067 Report a problem | ||
| 2/13/2008 | Sold | $210,000-20.8%$94/sqft |
Source: Public Record Report a problem | ||
| 8/31/2004 | Sold | $265,000$118/sqft |
Source: | ||
Public tax history
| Year | Property taxes | Tax assessment |
|---|---|---|
| 2025 | $7,635 +11.6% | $653,000 +5.5% |
| 2024 | $6,840 +9.3% | $619,000 +14.2% |
| 2023 | $6,256 -1.5% | $542,000 -7.5% |
| 2022 | $6,354 +2.9% | $586,000 +16.3% |
| 2021 | $6,176 +9.9% | $504,000 +14% |
| 2020 | $5,622 +1.9% | $442,000 +0.9% |
| 2019 | $5,519 +20.9% | $438,000 +12.3% |
| 2018 | $4,565 +3.9% | $390,000 +24.6% |
| 2017 | $4,393 +42.2% | $313,000 +16.8% |
| 2016 | $3,090 | $268,000 +17% |
| 2015 | $3,090 | $229,000 +4.1% |
| 2014 | $3,090 | $220,000 +1.9% |
| 2013 | $3,090 | $216,000 +24.1% |
| 2012 | -- | $174,000 -11.2% |
| 2011 | -- | $196,000 -12.9% |
| 2010 | -- | $225,000 |
| 2009 | -- | $225,000 -11.1% |
| 2007 | -- | $253,000 +6.8% |
| 2006 | -- | $237,000 +6.3% |
| 2005 | -- | $223,000 +32.7% |
| 2001 | $2,194 +2.7% | $168,000 +6.3% |
| 2000 | $2,135 | $158,000 |
Find assessor info on the county website
Monthly payment
Est. payment$--/mo
Payment breakdown
Explore the cost of this home by adjusting the details. Changes won't be saved.All calculations are estimates and provided by Zillow, Inc. for informational purposes only. Actual amounts may vary.
HOA fees may include property taxes on listings classified as Co-Ops. Contact the listing agent and/or owner for fee details.
Mortgage interest rates are dependent on a number of factors, including credit score, down payment, and repayment length. Interest rate data provided by Zillow Group Marketplace, Inc. as of 1/1/1970 from various mortgage lenders with which we have lead or other similar arrangements; the Estimated Payment is an average of those rates.
See how much you could borrow to make a competitive offer.
Climate risks
Neighborhood: Southern Heights
Nearby schools
GreatSchools rating
- 3/10Beverly Park Elementary At GlendaleGrades: PK-5Distance: 1.2 mi
- 2/10Glacier Middle SchoolGrades: 6-8Distance: 1.4 mi
- 1/10Evergreen High SchoolGrades: 9-12Distance: 2 mi
Schools provided by the listing agent
- Elementary: Beverly Park ElemAt
- Middle: Glacier Middle School
- High: Evergreen High
Source: NWMLS as distributed by MLS GRID. This data may not be complete. We recommend contacting the local school district to confirm school assignments for this home.
A local agent can set up tours, give advice and negotiate with sellers.
- Washington
- King County
- Burien
- 98168
- Southern Heights
- 2515 S 118th Street