Skip main navigation
Sold
  • $335,000

    2515 S 8th St, Marshalltown, IA 50158

    4beds
    1,583sqft
    Single Family Residence
    Built in 2002
    10,018 Square Feet Lot
    $335,100 Zestimate®
    $212/sqft
    $1,696 Estimated rent

    Home value

    $335,100

    Estimated sales range

    Not available

    $1,696/mo

    Zestimate® history
    Loading
    Loading...

    Owner options

    List your home for rent

    $1,696/mo

    Rent Zestimate®

    Find your next renter with Zillow Rental Manager. Plus, with online applications, you can quickly screen prospective tenants – for free.

    Learn more

    $1,696/mo

    Rent Zestimate®

    Refinance and save

    $2,236/mo

    Est. payment

    Refinancing to a lower rate could help reduce your monthly payments and save thousands over the life of the loan.

    See today's rates

    $2,236/mo

    Est. payment

    Explore your selling options

    Work with a Zillow partner agent

    Leverage their expertise and Zillow's premium Showcase listings to get your home seen by more buyers.

    Get started

    List with your own agent

    Get your home in front of millions of buyers by listing it on Zillow.

    Learn how to do it

    Sell it yourself

    Take full control of how buyers see your home on Zillow by listing For Sale by Owner (FSBO).

    List your home

    What's special

    Fully finished lower levelOpen-concept floor planPlenty of storageStylish backsplashAdditional living spaceUpdated walk-in showerWalk-in closet
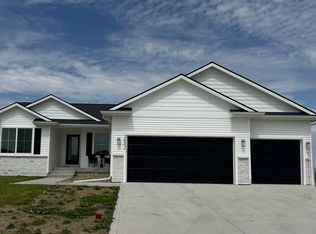
    4-bedroom, 3-bath ranch home located in one of Marshalltown's desirable southside neighborhoods. Enjoy the convenience of being close to schools, trails, shopping, and restaurants. The open-concept floor plan offers exceptional living space, including two separate family gathering areas on the main level—perfect for entertaining or everyday living. Luxury vinyl plank flooring across the entire main floor, updated light fixtures, and custom window treatments. The kitchen has been tastefully remodeled with quartz countertops, a stylish backsplash, updated hardware, and newer range and microwave. The main-floor primary suite features a walk-in closet, double vanity, and an updated walk-in shower. Additional main-floor bathroom has also been upgraded with walk-in shower. The fully finished lower level provides an expansive family room, additional living space, and plenty of storage. Three egress windows have been upgraded, bringing in abundant natural light and enhancing functionality. Step outside to enjoy the low-maintenance composite deck overlooking the beautifully manicured backyard, now fully enclosed with a black vinyl-coated chain-link fence. A heated backyard shop with 100-amp electrical service offers the perfect space for hobbies, projects, or additional storage. The heated attached two-car garage has an epoxy-coated floor. Radon Mitigation System. Don't miss the opportunity to own this exceptionally maintained and thoughtfully updated home.

    Zillow last checked:

    Listing updated:

    Listed by:

    Kristin Polley 641-751-6338,

    Century 21 Signature Real Estate

    Bought with:

    Kristin Polley, ***

    Century 21 Signature Real Estate

    Source: NoCoast MLS as distributed by MLS GRID,MLS#: 6338922MLS Logo

    Facts & features

    Interior

    Bedrooms & bathrooms
    • Bedrooms: 4
    • Bathrooms: 3
    • Full bathrooms: 1
    • 3/4 bathrooms: 2
    Bedroom 2
    • Level: Main
    Bedroom 3
    • Level: Main
    Bedroom 4
    • Level: Lower
    Other
    • Level: Main
    Dining room
    • Description: Informal Dining Room
    • Level: Main
    Other
    • Level: Lower
    Other
    • Level: Main
    Family room
    • Level: Main
    Kitchen
    • Level: Main
    Living room
    • Level: Main
    Heating
    • Forced Air
    Cooling
    • Central Air
    Appliances
    • Included: Range, Microwave, Dishwasher, Refrigerator, Washer, Dryer, Disposal, Gas Water Heater
    Features
    • Flooring: Carpet, Other
    • Basement: Full,Finished,Sump Pump
    • Number of fireplaces: 1
    • Fireplace features: Gas
    • Common walls with other units/homes: 0
    Interior area
    • Total interior livable area: 1,583 sqft
    • Finished area above ground: 1,583

    Property

    Parking
    • Total spaces: 2
    • Parking features: Attached
    • Garage spaces: 2
    Accessibility
    • Accessibility features: None
    Lot
    • Size: 10,018 Square Feet
    • Dimensions: .23
    Details
    • Additional structures: Storage
    • Foundation area: 1583
    • Parcel number: 831810277015
    • Zoning: Residential-Single Family

    Construction

    Type & style
    • Home type: SingleFamily
    • Architectural style: Ranch
    • Property subtype: Single Family Residence
    Materials
    • Frame, Vinyl Siding
    • Roof: Shingle
    Condition
    • Year built: 2002

    Utilities & green energy

    • Electric: Circuit Breakers
    • Sewer: Public Sewer
    • Water: Public

    Community & HOA

    Community
    • Subdivision: GLENWOOD PARK FIFTH ADD
    HOA
    • Has HOA: No
    Location
    • Region: Marshalltown

    Financial & listing details

    • Price per square foot: $212/sqft
    • Tax assessed value: $285,110
    • Annual tax amount: $5,508
    • Date on market: 6/1/2026

    Price history

    DateEventPrice
    7/10/2026Sold$335,000+3.1%$212/sqft
    Source: NoCoast MLS as distributed by MLS GRID #6338922 Report a problem
    6/1/2026Pending sale$324,900$205/sqft
    Source: NoCoast MLS as distributed by MLS GRID #6338922 Report a problem
    6/1/2026Listed for sale$324,900+10.1%$205/sqft
    Source: NoCoast MLS as distributed by MLS GRID #6338922 Report a problem
    10/16/2023Listing removed--
    Source: NoCoast MLS as distributed by MLS GRID #6026528 Report a problem
    9/30/2022Sold$295,000+3.5%$186/sqft
    Source: NoCoast MLS as distributed by MLS GRID #6302261 Report a problem
    9/2/2022Pending sale$284,900$180/sqft
    Source: NoCoast MLS as distributed by MLS GRID #6302261 Report a problem
    9/2/2022Listed for sale$284,900+16.3%$180/sqft
    Source: NoCoast MLS as distributed by MLS GRID #6302261 Report a problem
    10/20/2021Sold$245,000-3.9%$155/sqft
    Source: Public Record Report a problem
    9/23/2021Pending sale$254,900$161/sqft
    Source: NoCoast MLS as distributed by MLS GRID #6026528 Report a problem
    8/12/2021Price change$254,900-5.6%$161/sqft
    Source: NoCoast MLS as distributed by MLS GRID #6026528 Report a problem
    7/20/2021Listed for sale$269,900$170/sqft
    Source: NoCoast MLS as distributed by MLS GRID #6026528 Report a problem

    Public tax history

    YearProperty taxesTax assessment
    2024$5,164 -8.7%$285,110 +0.7%
    2023$5,657 +1.3%$283,110 +12%
    2022$5,582 +3.1%$252,720 +1.1%
    2021$5,414 +2.6%$249,890 +7.2%
    2020$5,279 +5.8%$233,000
    2019$4,990 +5.2%$233,000 +7.3%
    2018$4,743 +1.5%$217,190 +91%
    2017$4,674 +3%$113,729 +2.4%
    2016$4,540 +0.9%$111,063 -0.2%
    2015$4,500 +1.8%$111,281 -45.2%
    2014$4,420 -0.2%$202,990
    2013$4,427 +1.3%--
    2012$4,369 -1.3%--
    2011$4,425 +7.5%--
    2010$4,116 +3.2%--
    2009$3,988 +3.1%--
    2008$3,867 +350.7%--
    2007$858 +146.6%--
    2005$348 --
    Find assessor info on the county website

    Neighborhood: 50158

    Nearby schools

    GreatSchools rating
    Get pre-qualified for a loan
    At Zillow Home Loans, we can pre-qualify you in as little as 5 minutes with no impact to your credit score.

    An equal housing lender. NMLS #10287.