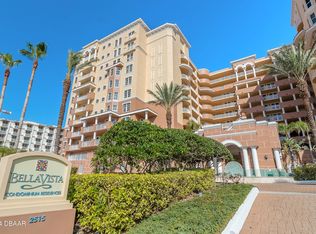
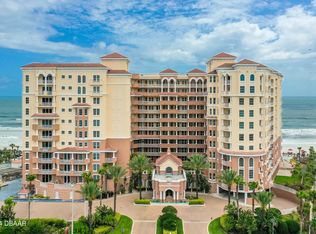
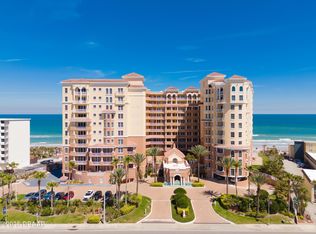
WELLNESS IS CENTRAL TO THE BELLA VISTA DESIGN REFECTING A SINGULAR COMMITMENT TO LONGEVITY. THE PAVER-LINED MOTOR COURT AND DANCING FOUNTAINS WELCOME YOU TO THE PORTE COCHERE ENTRANCE AND ZEN COURTYARD GARDEN. THE GROUNDS ARE SEAMLESSLY INTEGRATED THROUGH TROPICAL LANDSCAPE, THE OPTIMAL OCEANFRONT POOL POSITIONED TO MAXIMIZE SUNLIGHT, A HOT TUB, 2 CIRCULAR FIRE LOUNGES AND MEANDERING PATHWAYS THAT INVITE YEAR ROUND ENJOYMENT. THE OWNER'S LOUNGE AND STATE-OF-THE-ART FITNESS CENTER BOTH WITH VIEWING WINDOWS THAT VISUALLY MERGE WITH THE ATLANTIC. THE SOUTH FACING CONDOMINIUM HOME WAS CONCEIVED AS A SANCTUARY, A PLACE DESIGNED TO PROTECT, RESTORE AND INSPIRE, DESIGNED BY A SERIES OF IMMERSIVE EXPERIENCES. THE FLEXIBLE FLOOR PLAN INCLUDES A 3 WAY SPLIT BEDROOM LAYOUT, OFFERING GENEROUS SPACE FOR GUESTS, EXTENDED STAYS OR HOME OFFICE. ENTERTAINIG IS EFFORTLESSLY SUPPPORTED BY THE CHEF INSPIRED KITCHEN. THE PRIMARY SUITE FLOATS ABOVE THE COAST, SERVING AS A DEEPLY PRIVATE RETREAT WITH ITS OWN SPA-INSPIRED BATH AND DRESSING ROOM.
ADDITIONAL SUITES MIRROR THIS SENSE OF INTIMACY EACH WITH PRIVATE BATHS.
FEAST YOUR EYES ON THE STUNNING DINING AREA FOR A MEMORABLE EXPERIENCE BEFORE RELAXING IN THE FIREPLACE LOUNGE AFTER DINNER.
THIS CONDOMINIUM HOME ACHIEVES A RARE BALANCE OF MONUMENTALITY AND WARMTH, CREATED AS A TIMELESS EXPRESSION OF ARCHITECTURE FRAMING OCEAN VIEWS!
Closed
Zillow last checked:
Listing updated:
Bought with:
Dayanis Purucker, 3366027
Oceans Luxury Realty Full Service LLC
Source: DBAMLS,MLS#: 1223995
Price history
| Date | Event | Price |
|---|---|---|
| 5/27/2026 | Sold | $637,500-1.8%$265/sqft |
Source:  DBAMLS #1223995 Report a problem DBAMLS #1223995 Report a problem | ||
| 5/14/2026 | Pending sale | $649,000$270/sqft |
Source: DBAMLS #1223995 Report a problem | ||
| 5/4/2026 | Price change | $649,000-6.6%$270/sqft |
Source: DBAMLS #1223995 Report a problem | ||
| 3/11/2026 | Listed for sale | $695,000-0.6%$289/sqft |
Source: DBAMLS #1223995 Report a problem | ||
| 3/1/2026 | Listing removed | $699,000$291/sqft |
Source: DBAMLS #1211068 Report a problem | ||
| 12/10/2025 | Price change | $699,000-5.4%$291/sqft |
Source: DBAMLS #1211068 Report a problem | ||
| 11/12/2025 | Price change | $739,000-1.5%$307/sqft |
Source: DBAMLS #1211068 Report a problem | ||
| 9/17/2025 | Price change | $750,000-3.2%$312/sqft |
Source: DBAMLS #1211068 Report a problem | ||
| 7/17/2025 | Price change | $775,000-3%$322/sqft |
Source: DBAMLS #1211068 Report a problem | ||
| 3/22/2025 | Listed for sale | $799,000+70.4%$332/sqft |
Source: DBAMLS #1211068 Report a problem | ||
| 5/18/2015 | Sold | $469,000-4.3%$195/sqft |
Source: DBAMLS #1001202 Report a problem | ||
| 1/10/2015 | Price change | $489,900-2%$204/sqft |
Source: EXIT Realty Martin Group #562503 Report a problem | ||
| 8/29/2014 | Price change | $499,900-4.8%$208/sqft |
Source: EXIT Realty Martin Group #562503 Report a problem | ||
| 8/19/2014 | Listed for sale | $525,000+1.5%$218/sqft |
Source: EXIT Realty Martin Group #562503 Report a problem | ||
| 6/1/2014 | Listing removed | $517,000$215/sqft |
Source: EXIT Realty Martin Group #550944 Report a problem | ||
| 3/20/2014 | Price change | $517,000-0.6%$215/sqft |
Source: EXIT Realty Martin Group #1018771 Report a problem | ||
| 3/10/2014 | Price change | $519,900+0.6%$216/sqft |
Source: Listhub #1018771 Report a problem | ||
| 2/27/2014 | Price change | $517,000-0.6%$215/sqft |
Source: EXIT Realty Martin Group #1018771 Report a problem | ||
| 1/19/2014 | Listed for sale | $519,900$216/sqft |
Source: The Real Estate Book #550944 Report a problem | ||
| 12/2/2013 | Listing removed | $519,900$216/sqft |
Source: Listhub #1018735 Report a problem | ||
| 10/9/2013 | Price change | $519,900-3.7%$216/sqft |
Source: EXIT Realty Of Daytona #548590 Report a problem | ||
| 9/4/2013 | Listed for sale | $539,900+2.3%$224/sqft |
Source: Listhub #548590 Report a problem | ||
| 5/3/2013 | Listing removed | $528,000$219/sqft |
Source: McCOLLY Real Estate #534705 Report a problem | ||
| 4/23/2013 | Price change | $528,000-3.6%$219/sqft |
Source: McCOLLY Real Estate #534705 Report a problem | ||
| 9/3/2012 | Price change | $548,000-6.8%$228/sqft |
Source: McCOLLY Real Estate #534705 Report a problem | ||
| 8/15/2012 | Listed for sale | $588,000+21.2%$244/sqft |
Source: McCOLLY Real Estate #534705 Report a problem | ||
| 9/19/2007 | Sold | $485,000$202/sqft |
Source: Public Record Report a problem | ||
Nearby homes
- $950,0003 bd3 ba2.4k sqft2515 S Atlantic Ave UNIT 306, Daytona Beach Shores, FL 32118Sold

- $855,0003 bd3 ba2.4k sqft2515 S Atlantic Ave UNIT 406, Daytona Beach Shores, FL 32118Sold
- $640,0003 bd3 ba2.4k sqft2515 S Atlantic Ave UNIT 601, Daytona Beach Shores, FL 32118Sold
- $690,0003 bd3 ba2.2k sqft2515 S Atlantic Ave UNIT 802, Daytona Beach Shores, FL 32118Sold
Get a cash offer in 3 minutes
Find out how much your home could sell for in as little as 3 minutes with a no-obligation cash offer.
Estimated market value
$637,600
