Skip main navigation
For sale
  • $2,250,000

    2515 S Clayton Street, Denver, CO 80210

    7beds
    5,465sqft
    : 
    Loading
    Get pre-qualified
    Single Family Residence
    Built in 1997
    7,500 Square Feet Lot
    $-- Zestimate®
    $412/sqft
    $-- HOA

    What's special

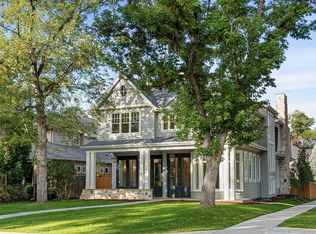
    Coveted Observatory Park home set back from the street for exceptional privacy, with inviting outdoor living spaces in both the front and back. This beautifully updated residence features 7 bedrooms(one on main also perfect for study), 5 baths, an oversized 2-car garage, and a finished basement with a theater complete with projector, screen, surround speakers, and space for ping pong or games. A major 2013 renovation transformed the home with a chef's kitchen featuring custom Aspen Leaf cabinetry, Sub-Zero, Wolf, and Asko appliances, two dishwashers, a butler's pantry, remodeled primary suite and baths, Pella windows, Trex decking, hardwood floors, custom built-ins, updated lighting, and extensive new landscaping and hardscaping. Additional improvements include upstairs HVAC (2019), a Class 4 impact-resistant roof (2020), main-level HVAC (2023), a Miele dishwasher (2024), fireplace service (2025), and HVAC servicing (2026). Truly turnkey in one of Denver's most sought-after neighborhoods.
    8 days
    |
    701
    |
    38
    |

    Zillow last checked:

    Listing updated:

    Listed by:

    Donita Reitze 720-320-3498 donita.reitze@compass.com,

    Compass - Denver,

    Erin Jeppson 303-947-5891,

    Compass - Denver

    Source: REcolorado as distributed by MLS GRID,MLS#: 5341548MLS Logo

      Facts & features

      Interior

      Bedrooms & bathrooms
      • Bedrooms: 7
      • Bathrooms: 5
      • Full bathrooms: 3
      • 3/4 bathrooms: 1
      • 1/2 bathrooms: 1
      • Main level bathrooms: 2
      • Main level bedrooms: 1
      Bedroom
      • Description: This Also Makes A Great Study Too
      • Features: Primary Suite
      • Level: Main
      • Area: 221 Square Feet
      • Dimensions: 17 x 13
      Bedroom
      • Features: Primary Suite
      • Level: Upper
      • Area: 240 Square Feet
      • Dimensions: 16 x 15
      Bedroom
      • Level: Upper
      • Area: 192 Square Feet
      • Dimensions: 16 x 12
      Bedroom
      • Level: Upper
      • Area: 156 Square Feet
      • Dimensions: 13 x 12
      Bedroom
      • Level: Upper
      • Area: 99 Square Feet
      • Dimensions: 11 x 9
      Bedroom
      • Level: Basement
      • Area: 182 Square Feet
      • Dimensions: 14 x 13
      Bedroom
      • Level: Basement
      • Area: 204 Square Feet
      • Dimensions: 17 x 12
      Bathroom
      • Features: En Suite Bathroom
      • Level: Main
      • Area: 66 Square Feet
      • Dimensions: 11 x 6
      Bathroom
      • Level: Main
      • Area: 42 Square Feet
      • Dimensions: 7 x 6
      Bathroom
      • Description: With 12x12 Dressing Room
      • Features: En Suite Bathroom, Primary Suite
      • Level: Upper
      • Area: 220 Square Feet
      • Dimensions: 22 x 10
      Bathroom
      • Level: Upper
      • Area: 104 Square Feet
      • Dimensions: 13 x 8
      Bathroom
      • Level: Basement
      • Area: 60 Square Feet
      • Dimensions: 10 x 6
      Dining room
      • Level: Main
      • Area: 204 Square Feet
      • Dimensions: 17 x 12
      Family room
      • Level: Basement
      • Area: 276 Square Feet
      • Dimensions: 23 x 12
      Game room
      • Level: Basement
      • Area: 506 Square Feet
      • Dimensions: 23 x 22
      Great room
      • Level: Main
      • Area: 437 Square Feet
      • Dimensions: 23 x 19
      Kitchen
      • Description: With 10x12 Breakfast Nook
      • Level: Main
      • Area: 286 Square Feet
      • Dimensions: 22 x 13
      Laundry
      • Level: Main
      • Area: 120 Square Feet
      • Dimensions: 12 x 10
      Utility room
      • Level: Basement
      • Area: 44 Square Feet
      • Dimensions: 11 x 4
      Heating
      • Forced Air
      Cooling
      • Central Air
      Appliances
      • Included: Cooktop, Dishwasher, Disposal, Dryer, Gas Water Heater, Microwave, Oven, Range, Range Hood, Refrigerator, Self Cleaning Oven, Washer
      Features
      • Eat-in Kitchen, Entrance Foyer, Five Piece Bath, Jack & Jill Bathroom, Kitchen Island, Open Floorplan, Pantry, Primary Suite, Quartz Counters, Walk-In Closet(s)
      • Flooring: Carpet, Tile, Wood
      • Windows: Double Pane Windows, Skylight(s), Window Coverings
      • Basement: Finished,Full
      • Number of fireplaces: 1
      • Fireplace features: Gas, Great Room
      Interior area
      • Total structure area: 5,465
      • Total interior livable area: 5,465 sqft
      • Finished area above ground: 3,402
      • Finished area below ground: 1,785

      Property

      Parking
      • Total spaces: 2
      • Parking features: Oversized
      • Attached garage spaces: 2
      Features
      • Levels: Two
      • Stories: 2
      • Patio & porch: Covered, Front Porch, Patio, Rooftop, Wrap Around
      • Exterior features: Private Yard, Rain Gutters
      • Fencing: Full
      Lot
      • Size: 7,500 Square Feet
      • Features: Level
      Details
      • Parcel number: 525319022
      • Zoning: E-SU-DX
      • Special conditions: Standard

      Construction

      Type & style
      • Home type: SingleFamily
      • Architectural style: Bungalow
      • Property subtype: Single Family Residence
      Materials
      • Frame, Stucco
      • Roof: Composition
      Condition
      • Updated/Remodeled
      • Year built: 1997

      Utilities & green energy

      • Sewer: Public Sewer
      • Water: Public

      Community & HOA

      Community
      • Security: Carbon Monoxide Detector(s), Smoke Detector(s)
      • Subdivision: Observatory Park
      HOA
      • Has HOA: No
      Location
      • Region: Denver

      Financial & listing details

      • Price per square foot: $412/sqft
      • Tax assessed value: $1,852,900
      • Annual tax amount: $11,423
      • Date on market: 7/13/2026
      • Listing terms: Cash,Conventional,FHA,VA Loan
      • Exclusions: All Personal Property And Staging Items
      • Ownership: Corporation/Trust
      • Road surface type: Paved

        Estimated market value

        Not available

        Estimated sales range

        Not available

        Not available

        Price history

        DateEventPrice
        7/13/2026Listed for sale$2,250,000+149.3%$412/sqft
        Source: REcolorado as distributed by MLS GRID #5341548 Report a problem
        7/11/2013Sold$902,500-0.8%$165/sqft
        Source: Public Record Report a problem
        10/7/2008Sold$910,000+58.6%$167/sqft
        Source: Public Record Report a problem
        7/27/1998Sold$573,617+318.7%$105/sqft
        Source: Public Record Report a problem
        5/27/1997Sold$137,000$25/sqft
        Source: Public Record Report a problem

        Public tax history

        YearProperty taxesTax assessment
        2024$9,334 +11.9%$120,460 -3.1%
        2023$8,343 +3.6%$124,340 +18.5%
        2022$8,054 +25.3%$104,910 -2.8%
        2021$6,427 +2.9%$107,930 +24.6%
        2020$6,247 -9.2%$86,622 -0.7%
        2019$6,878 $87,228 -1.9%
        2018$6,878 -12.8%$88,900 -13%
        2017$7,885 +3.9%$102,220 +5.3%
        2016$7,588 +48.9%$97,120
        2015$5,097 0%$97,120 +58.3%
        2014$5,099 -7.4%$61,370
        2013$5,504 +17.9%$61,370 -6.3%
        2012$4,668 -5.8%$65,470
        2011$4,954 +2.2%$65,470 -12%
        2010$4,846 -4.4%$74,390
        2009$5,070 -0.2%$74,390 -2%
        2008$5,079 +17.9%$75,920
        2007$4,307 +1.1%$75,920 +18%
        2006$4,259 +0.4%$64,340
        2005$4,242 +8.5%$64,340 -4.9%
        2003$3,910 +1.9%$67,680 +3.6%
        2002$3,838 $65,330 +18.2%
        2001-- $55,270
        Find assessor info on the county website

        Monthly payment

        Est. payment

        Payment breakdown

        Explore the cost of this home by adjusting the details. Changes won't be saved.
        All calculations are estimates and provided by Zillow, Inc. for informational purposes only. Actual amounts may vary.
        HOA fees may include property taxes on listings classified as Co-Ops. Contact the listing agent and/or owner for fee details.
        Mortgage interest rates are dependent on a number of factors, including credit score, down payment, and repayment length. Interest rate data provided by Zillow Group Marketplace, Inc. as of 1/1/1970 from various mortgage lenders with which we have lead or other similar arrangements; the Estimated Payment is an average of those rates.
        See how much you could borrow to make a competitive offer.

        Climate risks

        Neighborhood: University Park

        Getting around

        55 / 100
        Somewhat Walkable
        28 / 100
        Some Transit
        76 / 100
        Very Bikeable

        Nearby schools

        GreatSchools rating
        Schools provided by the listing agent
        • Elementary: University Park
        • Middle: Merrill
        • High: South
        • District: Denver 1

        Source: REcolorado as distributed by MLS GRID. This data may not be complete. We recommend contacting the local school district to confirm school assignments for this home.

        A local agent can set up tours, give advice and negotiate with sellers.

        Browse local experts

        Similar homes