Super cute single-level condo in the heart of Richmond Neighborhood! Wood floors, fresh paint, and great natural light throughout. Efficient 1-bed, 1-bath layout that lives bigger than it looks. Exterior door off the kitchen opens to your own outdoor sitting area — perfect for morning coffee. Private basement laundry with full washer/dryer, utility sink, and extra storage — a rare find. Fenced communal courtyard with mature trees and lawn offers a peaceful retreat that is close to local shops and restaurants in one of Inner SE Portland's most desirable, neighborhoods. HOA covers heating, sewer/water, garbage, and assigned parking space #7. Home Energy Score of 9. Wow! This home is efficient and easy to love! [Home Energy Score = 9. HES Report at https://rpt.greenbuildingregistry.com/hes/OR10250410]
Active
$275,000
2515 SE 51st Ave APT 14, Portland, OR 97206
1beds
604sqft
Residential, Condominium
Built in 1949
-- sqft lot
$-- Zestimate®
$455/sqft
$456/mo HOA
What's special
Fresh paintSingle-level condoGreat natural light throughoutWood floors
- 40 days
- 1,172
- 40
Zillow last checked:
Listing updated:
Listed by:
Alicia Selliken 971-570-4403,
Real Broker,
Christina Marshall 503-970-1702,
Real Broker
Source: RMLS (OR),MLS#: 454890199
Facts & features
Interior
Bedrooms & bathrooms
- Bedrooms: 1
- Bathrooms: 1
- Full bathrooms: 1
- Main level bathrooms: 1
Rooms
- Room types: Dining Room, Family Room, Kitchen, Living Room, Primary Bedroom
Primary bedroom
- Features: Wood Floors
- Level: Main
Dining room
- Features: Wood Floors
- Level: Main
Kitchen
- Features: Exterior Entry
- Level: Main
Living room
- Features: Wood Floors
- Level: Main
Heating
- Other
Appliances
- Included: Dishwasher, Free-Standing Range, Free-Standing Refrigerator, Washer/Dryer
Features
- Flooring: Wood
- Basement: Partial
Interior area
- Total structure area: 604
- Total interior livable area: 604 sqft
Video & virtual tour
Property
Parking
- Parking features: Off Street, Condo Garage (Other)
Features
- Stories: 1
- Entry location: Ground Floor
- Exterior features: Exterior Entry
Lot
- Features: Level
Details
- Parcel number: R581646
Construction
Type & style
- Home type: Condo
- Architectural style: Other
- Property subtype: Residential, Condominium
Materials
- Brick, Lap Siding
Condition
- Resale
- New construction: No
- Year built: 1949
Utilities & green energy
- Sewer: Public Sewer
- Water: Public
Community & HOA
HOA
- Has HOA: Yes
- Amenities included: All Landscaping, Exterior Maintenance, Heat, Sewer, Trash, Water
- HOA fee: $456 monthly
Location
- Region: Portland
Financial & listing details
- Price per square foot: $455/sqft
- Tax assessed value: $248,620
- Annual tax amount: $3,885
- Date on market: 7/21/2026
- Listing terms: Cash,Conventional
Estimated market value
Not available
Estimated sales range
Not available
Not available
Price history
| Date | Event | Price |
|---|---|---|
| 7/21/2026 | Listed for sale | $275,000$455/sqft |
Source:  RMLS (OR) #454890199 Report a problem RMLS (OR) #454890199 Report a problem | ||
Public tax history
| Year | Property taxes | Tax assessment |
|---|---|---|
| 2025 | $3,886 +3.7% | $144,210 +3% |
| 2024 | $3,746 +4% | $140,010 +3% |
| 2023 | $3,602 +2.2% | $135,940 +3% |
| 2022 | $3,524 +1.7% | $131,990 +3% |
| 2021 | $3,465 +9% | $128,150 +3% |
| 2020 | $3,179 +3.8% | $124,420 +3% |
| 2019 | $3,062 | $120,800 +3% |
| 2018 | $3,062 +3% | $117,290 +3% |
| 2017 | $2,972 +14% | $113,880 +3% |
| 2016 | $2,607 | $110,570 +3% |
| 2015 | $2,607 +7.4% | $107,350 +3% |
| 2014 | $2,428 +22.3% | $104,230 +3% |
| 2013 | $1,985 +18.3% | $101,200 +3% |
| 2012 | $1,678 -13.8% | $98,260 +3% |
| 2011 | $1,947 -3.5% | $95,400 +3% |
| 2010 | $2,018 +2.7% | $92,630 +3% |
| 2009 | $1,965 +6% | $89,940 +3% |
| 2008 | $1,854 +0.3% | $87,330 +3% |
| 2007 | $1,849 +136.1% | $84,790 +118.4% |
| 2006 | $783 | $38,830 |
Find assessor info on the county website
Monthly payment
Est. payment
Payment breakdown
Explore the cost of this home by adjusting the details. Changes won't be saved.Climate risks
Neighborhood: Richmond
Nearby schools
Schools provided by the listing agent
- Elementary: Atkinson
- Middle: Harrison Park
- High: Franklin
Source: RMLS (OR). This data may not be complete. We recommend contacting the local school district to confirm school assignments for this home.
- $315,0002 bd1 ba1k sqft2515 SE 51st Ave APT 25, Portland, OR 97206Sold

- $222,6001 bd1 ba589 sqft2515 SE 51st Ave APT 17, Portland, OR 97206Off Market
- $251,2001 bd1 ba600 sqft2515 SE 51st Ave APT 20, Portland, OR 97206Off Market
- $251,900-- bd1 ba592 sqft2515 SE 51st Ave APT 15, Portland, OR 97206Off Market
Similar homes
- $249,0001 bd2 ba656 sqft4309 SE Division St Unit B, Portland, OR 97206Active
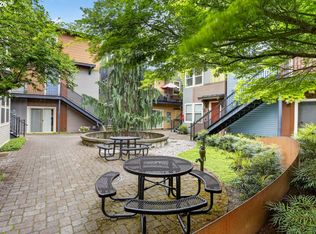
 MLS ID #309351198, John McKay, Premiere Property Group, LLC. RMLS (OR)
 - $310,0001 bd1 ba681 sqft910 SE 42nd Ave Suite 420, Portland, OR 97215Active
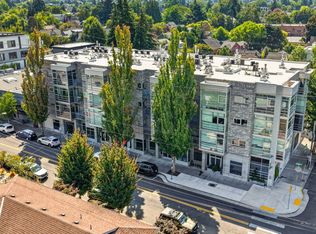 MLS ID #221036613, Andre Hage, MORE Realty. RMLS (OR)
 - $275,0001 bd1 ba769 sqft5250 S Landing Dr #105B1, Portland, OR 97239Active
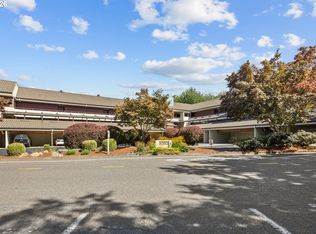 MLS ID #122153877, Christine Jacobsen, Cascade Hasson Sotheby's International Realty. RMLS (OR)
 - $280,0002 bd1 ba792 sqft6824 SE 66th Ave, Portland, OR 97206Active
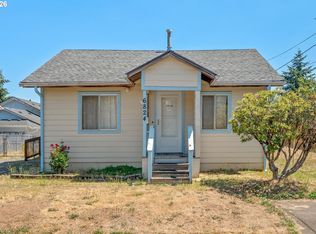 MLS ID #498139823, Eric Herbert, Keller Williams Realty Professionals. RMLS (OR)
 - $249,0001 bd2 ba656 sqft4319 SE Division St Unit B, Portland, OR 97206ActiveMLS ID #592954354, Jeff Birndorf, Cascade Hasson Sotheby's International Realty. RMLS (OR)
- $299,0002 bd1 ba810 sqft2301 SE Caruthers St APT 10, Portland, OR 97214ActiveMLS ID #353138192, Tom Cotter, Think Real Estate. RMLS (OR)
- $275,0001 bd1 ba589 sqft1805 SE Madison St Unit 301, Portland, OR 97214ActiveMLS ID #130704411, Bryan Arakelian, RE/MAX Equity Group. RMLS (OR)
- $275,0002 bd1 ba762 sqft137 SE 73rd Ave, Portland, OR 97215ActiveMLS ID #763407653, Judah Sussman, Northwest Realty Source. RMLS (OR)
- $249,0001 bd1 ba630 sqft701 NE 28th Ave APT 25, Portland, OR 97232ActiveMLS ID #599652326, David McGrew, John L. Scott Portland Central. RMLS (OR)
- $265,0002 bd1 ba864 sqft227 NE 61st Ave #1, Portland, OR 97213ActiveMLS ID #696730657, Ariel Kempf, Living Room Realty. RMLS (OR)
- $250,0001 bd1 ba482 sqft804 SE Cesar E Chavez Blvd APT 27, Portland, OR 97214ActiveMLS ID #424204275, Chris Suarez, Keller Williams Sunset Corridor. RMLS (OR)
- $--1 bd1 ba664 sqft1509 NE 10th Ave Unit 307, Portland, OR 97232ActiveMLS ID #781336499, Jamie Girvin, Coldwell Banker Bain. RMLS (OR)
- $305,0001 bd1 ba744 sqft5250 S Landing Dr #304B1, Portland, OR 97239ActiveMLS ID #475233520, Andrea Roediger, Weichert, Realtors on Main Street. RMLS (OR)
- $339,9003 bd1 ba864 sqft5224 SE Ramona St, Portland, OR 97206ActiveMLS ID #373582086, Bryce Rosenbaum, Harcourts Real Estate Network Group. RMLS (OR)
- $270,0001 bd1 ba831 sqft900 NE 81st Ave Unit 207, Portland, OR 97213ActiveMLS ID #213900130, Shannon Sansoterra, Think Real Estate. RMLS (OR)
- $279,9501 bd1 ba886 sqft5150 S Landing Dr #109B2, Portland, OR 97239ActiveMLS ID #145864685, Bradley Thurman, Windermere Realty Trust. RMLS (OR)
- $274,9001 bd1 ba858 sqft1529 SE Hawthorne Blvd APT 1, Portland, OR 97214ActiveMLS ID #124868533, Lora Smith, Redfin. RMLS (OR)
- $225,0001 bd1 ba458 sqft804 SE Cesar E Chavez Blvd #13, Portland, OR 97214ActiveMLS ID #386690385, Chris Suarez, Keller Williams Sunset Corridor. RMLS (OR)
- $260,0001 bd1 ba834 sqft1616 S Harbor Way Unit 502, Portland, OR 97201ActiveMLS ID #363502291, Joshua Svaren, Svaren Realty. RMLS (OR)
