Skip main navigation
Sold
  • $1,205,000

    2515 SW Saint Helens Ct, Portland, OR 97201

    3beds
    3,124sqft
    Residential, Single Family Residence
    Built in 1975
    7,405.2 Square Feet Lot
    $1,187,600 Zestimate®
    $386/sqft
    $5,677 Estimated rent

    Home value

    $1,187,600

    $1.12M - $1.27M

    $5,677/mo

    Zestimate® history
    Loading
    Loading...

    Owner options

    List your home for rent

    $5,677/mo

    Rent Zestimate®

    Find your next renter with Zillow Rental Manager. Plus, with online applications, you can quickly screen prospective tenants – for free.

    Learn more

    $5,677/mo

    Rent Zestimate®

    Refinance and save

    $6,058/mo

    Est. payment

    Refinancing to a lower rate could help reduce your monthly payments and save thousands over the life of the loan.

    See today's rates

    $6,058/mo

    Est. payment

    Explore your selling options

    Work with a Zillow partner agent

    Leverage their expertise and Zillow's premium Showcase listings to get your home seen by more buyers.

    Get started

    List with your own agent

    Get your home in front of millions of buyers by listing it on Zillow.

    Learn how to do it

    Sell it yourself

    Take full control of how buyers see your home on Zillow by listing For Sale by Owner (FSBO).

    List your home

    What's special

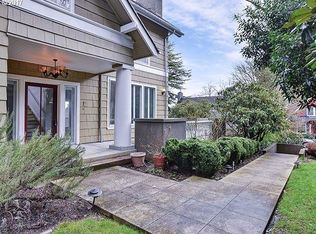
    Exquisite home in Portland Heights exudes luxury style & comfort. Enter the inviting foyer open to expansive living room complete w/soaring ceilings, beautiful hardwood floors, gas fireplace & access to outdoor hardwood IPE deck , perfect for entertaining. Spacious gourmet kitchen complete w/intimate eat area, granite counters, stainless appliances,hardwood floors,built in oven & microwave. Nearby dining room accented with Herman Miller saucer lights is perfect for intimate to grand gatherings. Retreat to comfortable family room, office or reading room w/fireplace, hardwoods & soaring ceilings. Serene primary suite on main floor includes double doors that lead to private patio & extraordinary garden area, resplendent with beautiful plantings. Walk in closet, remodeled spa-like bath in 2024 w/double sinks, heated floor,soaking tub,tiled shower complete the picture. The 2nd en- suite bedroom is also on the main floor and is simply lovely w/double closet & hardwoods. Lower level awaits your guests offering convenient kitchen area, large bedroom w/built-ins + full bath , tiled walk in shower.Don't miss the main floor laundry including built-ins/sink & folding area. Double car attached garage and lots of storage.This home was lovingly designed by Knight & Piercy, famously known for their mid-century modern Portland homes. Home Energy Score of 7 ! Nearby Ainsworth school, Vista Cafe, parks/trails NW 23rd Shopping area, hospitals, city and all Portland has to offer.

    Zillow last checked:

    Listing updated:

    Listed by:

    Patti Shmilenko 503-807-9868,

    Premiere Property Group, LLC

    Bought with:

    Marcia Walsh, 780501523

    Where, Inc

    Source: RMLS (OR),MLS#: 24250041MLS Logo

    Facts & features

    Interior

    Bedrooms & bathrooms
    • Bedrooms: 3
    • Bathrooms: 3
    • Full bathrooms: 3
    • Main level bathrooms: 2
    Primary bedroom
    • Features: Hardwood Floors, Patio, Suite, Walkin Closet
    • Level: Main
    • Area: 238
    • Dimensions: 14 x 17
    Bedroom 2
    • Features: Double Closet, Ensuite
    • Level: Main
    • Area: 196
    • Dimensions: 14 x 14
    Bedroom 3
    • Features: Builtin Features, Hardwood Floors, Ensuite
    • Level: Lower
    • Area: 180
    • Dimensions: 15 x 12
    Dining room
    • Features: Hardwood Floors, Vaulted Ceiling
    • Level: Main
    Family room
    • Features: Fireplace, Hardwood Floors, Vaulted Ceiling
    • Level: Main
    Kitchen
    • Features: Dishwasher, Eating Area, Gas Appliances, Hardwood Floors, Trash Compactor, Builtin Oven, Granite
    • Level: Main
    Living room
    • Features: Fireplace, French Doors, Hardwood Floors, Vaulted Ceiling
    • Level: Main
    Heating
    • Forced Air, Fireplace(s)
    Cooling
    • Central Air
    Appliances
    • Included: Built In Oven, Cooktop, Dishwasher, Disposal, Free-Standing Refrigerator, Microwave, Range Hood, Trash Compactor, Washer/Dryer, Gas Appliances, Gas Water Heater
    • Laundry: Laundry Room
    Features
    • Quartz, Soaking Tub, Double Closet, Built-in Features, Vaulted Ceiling(s), Eat-in Kitchen, Granite, Suite, Walk-In Closet(s)
    • Flooring: Hardwood, Tile
    • Doors: French Doors
    • Windows: Double Pane Windows
    • Basement: Finished,Partial
    • Number of fireplaces: 2
    • Fireplace features: Gas
    Interior area
    • Total structure area: 3,124
    • Total interior livable area: 3,124 sqft

    Property

    Parking
    • Total spaces: 2
    • Parking features: Driveway, Off Street, Attached
    • Attached garage spaces: 2
    • Has uncovered spaces: Yes
    Accessibility
    • Accessibility features: Main Floor Bedroom Bath, Accessibility
    Features
    • Stories: 2
    • Patio & porch: Deck, Patio
    • Exterior features: Yard
    Lot
    • Size: 7,405 sqft
    • Features: Level, Sloped, SqFt 7000 to 9999
    Details
    • Parcel number: R206261

    Construction

    Type & style
    • Home type: SingleFamily
    • Architectural style: NW Contemporary,Traditional
    • Property subtype: Residential, Single Family Residence
    Materials
    • Cedar
    • Foundation: Concrete Perimeter
    • Roof: Composition
    Condition
    • Updated/Remodeled
    • New construction: No
    • Year built: 1975

    Utilities & green energy

    • Gas: Gas
    • Sewer: Public Sewer
    • Water: Public

    Community & neighborhood

    Security
    • Security features: Security System Owned, Security Lights
    Location
    • Region: Portland

    Other

    Other facts
    • Listing terms: Cash,Conventional
    • Road surface type: Paved

    Price history

    DateEventPrice
    9/23/2024Sold$1,205,000+1.7%$386/sqft
    Source: RMLS (OR) #24250041 Report a problem
    9/1/2024Pending sale$1,184,500$379/sqft
    Source: RMLS (OR) #24250041 Report a problem
    8/29/2024Listed for sale$1,184,500+41.9%$379/sqft
    Source: RMLS (OR) #24250041 Report a problem
    11/30/2018Sold$835,000-2.8%$267/sqft
    Source: RMLS (OR) #18561654 Report a problem
    11/7/2018Pending sale$859,000$275/sqft
    Source: Eleete Real Estate #18561654 Report a problem
    8/30/2018Price change$859,000-4.4%$275/sqft
    Source: Windermere Realty Trust #18447157 Report a problem
    7/17/2018Listed for sale$899,000$288/sqft
    Source: Windermere Realty Trust #18447157 Report a problem
    7/13/2018Pending sale$899,000$288/sqft
    Source: Windermere Realty Trust #18447157 Report a problem
    5/15/2018Price change$899,000-5.4%$288/sqft
    Source: Windermere Realty Trust #18447157 Report a problem
    4/21/2018Listed for sale$950,000+24.2%$304/sqft
    Source: Windermere Realty Trust #18447157 Report a problem
    1/22/2010Sold$765,000-10%$245/sqft
    Source: Public Record Report a problem
    10/23/2009Listed for sale$850,000+39.3%$272/sqft
    Source: Windermere Cronin & Caplan Realty Group, Inc. #9081218 Report a problem
    3/29/2004Sold$610,000+62.7%$195/sqft
    Source: Public Record Report a problem
    10/10/1996Sold$375,000$120/sqft
    Source: Public Record Report a problem

    Public tax history

    YearProperty taxesTax assessment
    2025$21,387 +4.9%$920,070 +3%
    2024$20,385 -7.3%$893,280 +3%
    2023$21,993 +0%$867,270 +3%
    2022$21,991 +11.4%$842,010 +3%
    2021$19,736 +14.9%$817,490 +3%
    2020$17,169 -3.2%$793,680 +3%
    2019$17,740 $770,570 +3%
    2018$17,740 -1.8%$748,130 +3%
    2017$18,060 +22.7%$726,340 +3%
    2016$14,717 $705,190 +3%
    2015$14,717 +4.1%$684,660 +3%
    2014$14,144 +2.8%$664,720 +3%
    2013$13,765 +20.8%$645,360 +3%
    2012$11,397 -0.9%$626,570 +3%
    2011$11,500 -3%$608,330 +3%
    2010$11,861 -5.1%$590,620 +3%
    2009$12,493 +5.9%$573,420 +3%
    2008$11,794 +0.2%$556,720 +3%
    2007$11,768 +11.4%$540,510 +3%
    2006$10,567 +4.7%$524,770 +3%
    2005$10,088 -8.4%$509,490 +3%
    2004$11,010 +6.8%$494,660 +3%
    2003$10,308 +5.2%$480,260 +3%
    2002$9,800 +8.9%$466,280 +6.1%
    2000$8,998 $439,520

    Find assessor info on the county website

    Neighborhood: Southwest Hills

    Nearby schools

    GreatSchools rating
    Schools provided by the listing agent
    • Elementary: Ainsworth
    • Middle: West Sylvan
    • High: Lincoln

    Source: RMLS (OR). This data may not be complete. We recommend contacting the local school district to confirm school assignments for this home.

    Get a cash offer in 3 minutes
    Find out how much your home could sell for in as little as 3 minutes with a no-obligation cash offer.
    Estimated market value
    $1,187,600
    Get a cash offer in 3 minutes
    Find out how much your home could sell for in as little as 3 minutes with a no-obligation cash offer.
    Estimated market value
    $1,187,600