Skip main navigation
Sold
  • $1,025,000

    2515 Satter St, West Linn, OR 97068

    5beds
    3,955sqft
    Residential, Single Family Residence
    Built in 2017
    -- sqft lot
    $1,049,200 Zestimate®
    $259/sqft
    $5,247 Estimated rent

    Home value

    $1,049,200

    $997,000 - $1.10M

    $5,247/mo

    Zestimate® history
    Loading
    Loading...

    Owner options

    List your home for rent

    $5,247/mo

    Rent Zestimate®

    Find your next renter with Zillow Rental Manager. Plus, with online applications, you can quickly screen prospective tenants – for free.

    Learn more

    $5,247/mo

    Rent Zestimate®

    Refinance and save

    $6,217/mo

    Est. payment

    Refinancing to a lower rate could help reduce your monthly payments and save thousands over the life of the loan.

    See today's rates

    $6,217/mo

    Est. payment

    Explore your selling options

    Work with a Zillow partner agent

    Leverage their expertise and Zillow's premium Showcase listings to get your home seen by more buyers.

    Get started

    List with your own agent

    Get your home in front of millions of buyers by listing it on Zillow.

    Learn how to do it

    Sell it yourself

    Take full control of how buyers see your home on Zillow by listing For Sale by Owner (FSBO).

    List your home

    What's special

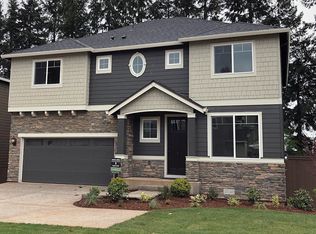
    Welcome to your dream home in a prime West Linn location! This stunning 3,955 SF home, set on an expansive 10,000+ SF lot, is the perfect blend of inviting comfort and modern convenience. With 5 bedrooms, 3.5 bathrooms, and extremely versatile living spaces, this home offers room for every aspect of your lifestyle! Upon entering you'll be greeted by deluxe millwork paneling that sets the tone for the craftsmanship found throughout. The large living room is a true focal point, featuring a cozy gas fireplace with a beautiful stone surround. The chef’s kitchen boasts white cabinetry, gleaming quartz countertops, an island for extra prep space, a pantry, and a full-height backsplash. The adjacent dining area, with its convenient slider to the back deck, is ideal for casual and formal entertaining. A main floor office, accessed through elegant glass French doors, provides a quiet space for work or study. Upstairs, the massive primary suite is a serene retreat with vaulted ceilings and tranquil tree views. The spa-like primary bathroom offers a soaking tub, tile shower, and a spacious walk-in closet. Three additional bedrooms on this level provide ample space (one could serve as an upper level bonus room). The laundry room, complete with built-ins, and a well-appointed hall bathroom round out the upstairs. The spacious lower level features a full bathroom, an additional bedroom, and a large bonus area. With sliding door access to the back patio, this level is perfect for multigenerational living, guests, or a fantastic entertainment space. Outside the patio and covered deck areas are ideal for enjoying your morning coffee or relaxing in the evening. Create the outdoor oasis of your dreams in the oversized back yard. Located in a highly desirable West Linn neighborhood, this home offers easy access to top-rated schools, beautiful parks, shopping, and quick connections to major highways like I-205. Don’t miss the opportunity to make this exceptional property yours!

    Zillow last checked:

    Listing updated:

    Listed by:

    Marie Boatsman 503-550-8477,

    Berkshire Hathaway HomeServices NW Real Estate

    Bought with:

    Lisa Bowes, 201213666

    Windermere Realty Group

    Source: RMLS (OR),MLS#: 24133680MLS Logo

    Facts & features

    Interior

    Bedrooms & bathrooms
    • Bedrooms: 5
    • Bathrooms: 4
    • Full bathrooms: 3
    • Partial bathrooms: 1
    • Main level bathrooms: 1
    Rooms
    • Room types: Bedroom 4, Bedroom 5, Office, Bedroom 2, Bedroom 3, Dining Room, Family Room, Kitchen, Living Room, Primary Bedroom
    Primary bedroom
    • Features: French Doors, Nook, Soaking Tub, Suite, Vaulted Ceiling, Walkin Closet, Walkin Shower, Wallto Wall Carpet
    • Level: Upper
    • Area: 408
    • Dimensions: 24 x 17
    Bedroom 2
    • Features: Closet, Wallto Wall Carpet
    • Level: Upper
    • Area: 154
    • Dimensions: 14 x 11
    Bedroom 3
    • Features: Closet, Wallto Wall Carpet
    • Level: Upper
    • Area: 168
    • Dimensions: 14 x 12
    Bedroom 4
    • Features: Closet, Wallto Wall Carpet
    • Level: Lower
    • Area: 144
    • Dimensions: 12 x 12
    Bedroom 5
    • Features: Closet, Wallto Wall Carpet
    • Level: Upper
    • Area: 306
    • Dimensions: 18 x 17
    Dining room
    • Features: Sliding Doors
    • Level: Main
    • Area: 171
    • Dimensions: 9 x 19
    Family room
    • Features: Sliding Doors, Wallto Wall Carpet
    • Level: Lower
    • Area: 494
    • Dimensions: 26 x 19
    Kitchen
    • Features: Dishwasher, Eat Bar, Island, Microwave, Pantry, Builtin Oven, Free Standing Refrigerator, Quartz
    • Level: Main
    • Area: 228
    • Width: 19
    Living room
    • Features: Fireplace
    • Level: Main
    • Area: 323
    • Dimensions: 17 x 19
    Office
    • Features: French Doors, Wallto Wall Carpet
    • Level: Main
    • Area: 120
    • Dimensions: 12 x 10
    Heating
    • Forced Air, Mini Split, Fireplace(s)
    Cooling
    • Central Air
    Appliances
    • Included: Built In Oven, Cooktop, Dishwasher, Disposal, Free-Standing Refrigerator, Gas Appliances, Microwave, Plumbed For Ice Maker, Range Hood, Stainless Steel Appliance(s), Washer/Dryer, Electric Water Heater
    • Laundry: Laundry Room
    Features
    • Soaking Tub, Vaulted Ceiling(s), Wainscoting, Closet, Eat Bar, Kitchen Island, Pantry, Quartz, Nook, Suite, Walk-In Closet(s), Walkin Shower, Tile
    • Flooring: Tile, Wall to Wall Carpet
    • Doors: French Doors, Sliding Doors
    • Windows: Double Pane Windows, Vinyl Frames
    • Basement: Crawl Space,Daylight,Finished
    • Number of fireplaces: 1
    • Fireplace features: Gas
    Interior area
    • Total structure area: 3,955
    • Total interior livable area: 3,955 sqft

    Property

    Parking
    • Total spaces: 2
    • Parking features: Driveway, Garage Door Opener, Attached
    • Attached garage spaces: 2
    • Has uncovered spaces: Yes
    Features
    • Stories: 3
    • Patio & porch: Covered Deck, Covered Patio
    • Exterior features: Yard
    • Fencing: Fenced
    Lot
    • Features: Gentle Sloping, Trees, Sprinkler, SqFt 10000 to 14999
    Details
    • Parcel number: 05031196

    Construction

    Type & style
    • Home type: SingleFamily
    • Architectural style: Traditional
    • Property subtype: Residential, Single Family Residence
    Materials
    • Cement Siding, Stone
    • Roof: Composition
    Condition
    • Resale
    • New construction: No
    • Year built: 2017

    Utilities & green energy

    • Gas: Gas
    • Sewer: Public Sewer
    • Water: Public

    Community & HOA

    HOA
    • Has HOA: No
    Location
    • Region: West Linn

    Financial & listing details

    • Price per square foot: $259/sqft
    • Tax assessed value: $1,143,376
    • Annual tax amount: $11,291
    • Date on market: 8/21/2024
    • Cumulative days on market: 13 days
    • Listing terms: Cash,Conventional,FHA,VA Loan
    • Road surface type: Paved

    Price history

    DateEventPrice
    10/7/2024Sold$1,025,000-2.4%$259/sqft
    Source: RMLS (OR) #24133680 Report a problem
    9/4/2024Pending sale$1,050,000$265/sqft
    Source: RMLS (OR) #24133680 Report a problem
    8/21/2024Listed for sale$1,050,000+41.7%$265/sqft
    Source: RMLS (OR) #24133680 Report a problem
    5/24/2018Sold$741,105-6.3%$187/sqft
    Source: RMLS (OR) #18385776 Report a problem
    4/9/2018Listed for sale$791,105$200/sqft
    Source: D.R. Horton - Portland Report a problem

    Public tax history

    YearProperty taxesTax assessment
    2025$12,063 +3.9%$625,928 +3%
    2024$11,611 +2.8%$607,698 +3%
    2023$11,291 +3%$589,999 +3%
    2022$10,960 +5.3%$572,815 +3%
    2021$10,403 -0.7%$556,132 +3%
    2020$10,474 +4.9%$539,934 +3%
    2019$9,988 +98.3%$524,208 +95.1%
    2018$5,037 +56.7%$268,639 +50.5%
    2017$3,215 $178,537
    Find assessor info on the county website

    Neighborhood: Savanna Oaks

    Nearby schools

    GreatSchools rating
    Schools provided by the listing agent
    • Elementary: Trillium Creek
    • Middle: Rosemont Ridge
    • High: West Linn

    Source: RMLS (OR). This data may not be complete. We recommend contacting the local school district to confirm school assignments for this home.

    Get a cash offer in 3 minutes
    Find out how much your home could sell for in as little as 3 minutes with a no-obligation cash offer.
    Estimated market value
    $1,049,200
    Get a cash offer in 3 minutes
    Find out how much your home could sell for in as little as 3 minutes with a no-obligation cash offer.
    Estimated market value
    $1,049,200