Skip main navigation
Sold for $350,000
  • $350,000

    2515 Saxon Pl, Rockford, IL 61114

    3beds
    2,438sqft
    Single Family Residence
    Built in 1953
    0.5 Acres Lot
    $373,800 Zestimate®
    $144/sqft
    $3,167 Estimated rent

    Home value

    $373,800

    $329,000 - $422,000

    $3,167/mo

    Zestimate® history
    Loading
    Loading...

    Owner options

    List your home for rent

    $3,167/mo

    Rent Zestimate®

    Find your next renter with Zillow Rental Manager. Plus, with online applications, you can quickly screen prospective tenants – for free.

    Learn more

    $3,167/mo

    Rent Zestimate®

    Refinance and save

    $2,974/mo

    Est. payment

    Refinancing to a lower rate could help reduce your monthly payments and save thousands over the life of the loan.

    See today's rates

    $2,974/mo

    Est. payment

    Explore your selling options

    Work with a Zillow partner agent

    Leverage their expertise and Zillow's premium Showcase listings to get your home seen by more buyers.

    Get started

    List with your own agent

    Get your home in front of millions of buyers by listing it on Zillow.

    Learn how to do it

    Sell it yourself

    Take full control of how buyers see your home on Zillow by listing For Sale by Owner (FSBO).

    List your home

    What's special

    Custom built gas fireplaceBeautiful landscapingFloor to ceiling windowsPrivate deckStackable washer and dryerCrown moldingSecond inviting sunroom
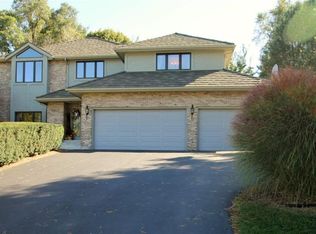
    This is the home you have been waiting for! This ranch style home exudes elegance and sophistication …dare I even say PANACHE. The exterior of the home boasts beautiful landscaping, large trees for shade, as well as many perennials including hydrangeas, hostas, and lilies. This home is great for those who love to entertain or for those who love to cozy up with a good book. Upon entering, there is a tranquil sunroom w/bamboo ceiling fan to circulate air. Continuing inside you will notice the gleaming hardwood floors which extend throughout much of the main level. That is just the beginning of this home’s impressive features. The formal living room is large enough for a baby grand AND lots of seating. The LR focal point is the custom built gas fireplace with stunning millwork. Other classic details include arched doorways; white trim; crown molding; and six panel doors. The living room flows into the dining room where you can enjoy scrumptious meals made in the chef’s kitchen. Display your favorite tchotchkes in the built-in china cabinet. Anyone would enjoy cooking in this kitchen with 42” high upper cabinets, pantry, SS appliances, double oven, recessed task lighting, and space for casual dining while looking out to the lush greenery of the ½ acre lot. There is also a second inviting sunroom with floor to ceiling windows and French doors to a relaxing stone patio or deck for dining alfresco. Three BRs include a primary with full bath and doors to a private deck where you can enjoy morning coffee or maybe stargazing before retiring to bed. The main bath has been renovated with ample storage as well as stackable washer and dryer tucked behind a wall for first floor convenience. There is also an option for w/d in the lower level. The attractive stone w/b fireplace in the lower level family room will remind you that you are in a mid century (MCM) home. There is a full bath with a fun black & white checkered tile floor in LL. Front deck is made of composite material for easy cleaning. New roof in 2024. 2 1/2 car attached garage. Furnace and central air about 5 years old. Fantastic location close to Anderson Gardens, Sinnissippi Park and bike path, close to schools. Cul-de-sac. Loads of storage available in walk-up attic. Don’t wait to see this charming home. By laws are in the documents.

    Zillow last checked:

    Listing updated:

    Listed by:

    Ann Brady 815-298-4683,

    Dickerson & Nieman

    Bought with:

    Toni Vander Heyden, 475142387

    Keller Williams Realty Signature

    Source: NorthWest Illinois Alliance of REALTORS®,MLS#: 202504729MLS Logo

    Facts & features

    Interior

    Bedrooms & bathrooms
    • Bedrooms: 3
    • Bathrooms: 3
    • Full bathrooms: 3
    • Main level bathrooms: 2
    • Main level bedrooms: 3
    Primary bedroom
    • Level: Main
    • Area: 201.74
    • Dimensions: 13.1 x 15.4
    Bedroom 2
    • Level: Main
    • Area: 167.4
    • Dimensions: 12.4 x 13.5
    Bedroom 3
    • Level: Main
    • Area: 182.9
    • Dimensions: 11.8 x 15.5
    Dining room
    • Level: Main
    • Area: 161.25
    • Dimensions: 12.5 x 12.9
    Kitchen
    • Level: Main
    • Area: 180
    • Dimensions: 10 x 18
    Living room
    • Level: Main
    • Area: 368.06
    • Dimensions: 15.4 x 23.9
    Heating
    • Forced Air
    Cooling
    • Central Air
    Appliances
    • Included: Disposal, Dishwasher, Dryer, Microwave, Refrigerator, Stove/Cooktop, Wall Oven, Washer, Water Softener Rented, Gas Water Heater
    • Laundry: Main Level, In Basement
    Features
    • L.L. Finished Space
    • Basement: Full,Sump Pump,Finished
    • Attic: Storage
    • Number of fireplaces: 2
    • Fireplace features: Both Gas and Wood
    Interior area
    • Total structure area: 2,438
    • Total interior livable area: 2,438 sqft
    • Finished area above ground: 1,748
    • Finished area below ground: 690

    Property

    Parking
    • Total spaces: 2.5
    • Parking features: Attached, Garage Door Opener
    • Garage spaces: 2.5
    Features
    • Patio & porch: Deck, Patio-Brick Paver, Porch 3 Season, Porch 4 Season
    Lot
    • Size: 0.50 Acres
    • Features: City/Town
    Details
    • Additional structures: Garden Shed
    • Parcel number: 1209354016

    Construction

    Type & style
    • Home type: SingleFamily
    • Architectural style: Ranch
    • Property subtype: Single Family Residence
    Materials
    • Vinyl
    • Roof: Shingle
    Condition
    • Year built: 1953

    Utilities & green energy

    • Electric: Circuit Breakers
    • Sewer: City/Community
    • Water: City/Community

    Community & neighborhood

    Location
    • Region: Rockford
    • Subdivision: IL

    HOA & financial

    HOA
    • Has HOA: Yes
    • HOA fee: $400 annually
    • Services included: None

    Other

    Other facts
    • Ownership: Fee Simple

    Price history

    DateEventPrice
    10/1/2025Sold$350,000+7.7%$144/sqft
    Source: NorthWest Illinois Alliance of REALTORS® #202504729 Report a problem
    8/12/2025Pending sale$325,000$133/sqft
    Source: NorthWest Illinois Alliance of REALTORS® #202504729 Report a problem
    8/7/2025Listed for sale$325,000$133/sqft
    Source: NorthWest Illinois Alliance of REALTORS® #202504729 Report a problem

    Public tax history

    YearProperty taxesTax assessment
    2024$4,064 -8.7%$78,880 +13.4%
    2023$4,453 -23.8%$69,553 +11.9%
    2022$5,846 $62,168 +9.1%
    2021-- $57,004 +5.8%
    2020$5,515 +2%$53,889 +4.9%
    2019$5,407 +1.3%$51,362 +6.1%
    2018$5,338 +1.8%$48,405 +4.5%
    2017$5,241 $46,325 +1.9%
    2016$5,241 +0.7%$45,456
    2015$5,205 -1.2%$45,456 +7.8%
    2014$5,271 -15.9%$42,159 -34.7%
    2009$6,270 $64,536 +8%
    2007-- $59,746 +2.9%
    2006-- $58,068 +4.7%
    2005-- $55,435 +5.5%
    2004-- $52,535 +7.4%
    2003-- $48,898 +3.3%
    2001-- $47,318 +1%
    2000-- $46,849
    1999-- $46,849

    Find assessor info on the county website

    Neighborhood: 61114

    Nearby schools

    GreatSchools rating
    Schools provided by the listing agent
    • Elementary: Spring Creek Elementary
    • Middle: Eisenhower Middle
    • High: Guilford High
    • District: Rockford 205

    Source: NorthWest Illinois Alliance of REALTORS®. This data may not be complete. We recommend contacting the local school district to confirm school assignments for this home.

    Get a cash offer in 3 minutes
    Find out how much your home could sell for in as little as 3 minutes with a no-obligation cash offer.
    Estimated market value
    $373,800
    Get a cash offer in 3 minutes
    Find out how much your home could sell for in as little as 3 minutes with a no-obligation cash offer.
    Estimated market value
    $373,800