Skip main navigation
Off market
  • $21,379,800

    2515 Scott St, San Francisco, CA 94115

    8beds
    11baths
    12,705sqft
    SingleFamily
    Built in 2007
    5,998 Square Feet Lot
    $21,379,800 Zestimate®
    $1,683/sqft
    $7,230 Estimated rent

    Home value

    $21,379,800

    $17.32M - $26.08M

    $7,230/mo

    Zestimate® history
    Loading
    Loading...

    Owner options

    List your home for rent

    $7,230/mo

    Rent Zestimate®

    Find your next renter with Zillow Rental Manager. Plus, with online applications, you can quickly screen prospective tenants – for free.

    Learn more

    $7,230/mo

    Rent Zestimate®

    Refinance and save

    $135,347/mo

    Est. payment

    Refinancing to a lower rate could help reduce your monthly payments and save thousands over the life of the loan.

    See today's rates

    $135,347/mo

    Est. payment

    Explore your selling options

    Work with a Zillow partner agent

    Leverage their expertise and Zillow's premium Showcase listings to get your home seen by more buyers.

    Get started

    List with your own agent

    Get your home in front of millions of buyers by listing it on Zillow.

    Learn how to do it

    Sell it yourself

    Take full control of how buyers see your home on Zillow by listing For Sale by Owner (FSBO).

    List your home

    What's special

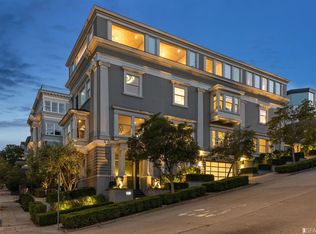
    Formal entry to the house from the street is through a stylish locked iron gate, up stately stairs with crushed limestone paving to a beautiful South garden with patios of Chinese jade slate and New England bluestone, two fountains, pergolas, walkways, seating, and a cascading 100 year old Mayten tree.<br><br>The impressive oak front door with leaded beveled glass, flanked by columns, opens to the <b>reception foyer</b> with niches, Venetian plaster walls and a magnificent system of arched and vaulted openings, with pilasters and entablatured crowns. The elegant, <b>open elliptical staircase</b> with custom wrought iron railings and a brass banister climbs to a rotunda on top of the fourth floor and to a stained glass elliptical dome modeled after Clinton Day’s famed City of Paris dome, employing the same style of German milky and amber stained glass. The stained glass light pattern is modeled after Michelangelo’s elliptical pattern in the Piazza del Campidoglio in Rome.<br><br>To the right is a <b>reception sized living room</b> with 12 foot high coved ceilings with raised decorative geometric coffering, and ornate inlaid hardwood floors with intricate rosewood, walnut and mahogany inlay. The original window and door hardware are custom, cast-bronze elements in matching scroll with an egg and dart pattern. A sophisticated conversation grouping is placed near the grand fireplace with a carved marble mantle and black granite hearth.<br><br>Flow continues to a more intimate <b>music room</b> with a period chandelier and another marble fireplace where guests can gather around the piano and enjoy the bay view. The mahogany paneled <b>Gentlemen’s Club room</b>, that can be closed off with pocket doors, features a wet bar done in green marble, and provides the ideal spot for watching sporting events on a large screen TV.<br><br>An exquisitely appointed marble <b>powder room</b> with crystal light fixtures, Venetian plaster walls, and an intricate stone floor is convenient

    This property is off market, which means it's not currently listed for sale or rent on Zillow. This may be different from what's available on other websites or public sources.

    Facts & features

    Interior

    Bedrooms & bathrooms
    • Bedrooms: 8
    • Bathrooms: 11
    Interior area
    • Total interior livable area: 12,705 sqft

    Property

    Lot
    • Size: 5,998 Square Feet
    Details
    • Parcel number: 0961003

    Construction

    Type & style
    • Home type: SingleFamily
    Condition
    • Year built: 2007

    Community & HOA

    Location
    • Region: San Francisco

    Financial & listing details

    • Price per square foot: $1,683/sqft
    • Tax assessed value: $16,616,038
    • Annual tax amount: $197,803

    Price history

    DateEventPrice
    2/14/2008Listing removed$19,750,000$1,555/sqft
    Source: Mcguire Real Estate Report a problem
    1/18/2008Listed for sale$19,750,000+558.3%$1,555/sqft
    Source: Mcguire Real Estate Report a problem
    4/16/1999Sold$3,000,000$236/sqft
    Source: Public Record Report a problem

    Public tax history

    YearProperty taxesTax assessment
    2025$197,803 +3%$16,616,038 +2%
    2024$192,072 +1.5%$16,290,234 +2%
    2023$189,166 +1.9%$15,970,819 +2%
    2022$185,716 +1.8%$15,657,666 +2%
    2021$182,496 -0.4%$15,350,654 +1%
    2020$183,237 +3.6%$15,193,253 +2%
    2019$176,913 +3.4%$14,895,347 +2%
    2018$171,014 +1.4%$14,603,282 +2%
    2017$168,709 +1.4%$14,316,944 +2%
    2016$166,331 +1.2%$14,036,221 +1.5%
    2015$164,299 +2.7%$13,825,385 +2%
    2014$159,961 $13,554,566 +0.5%
    2013-- $13,493,307 +2%
    2012-- $13,228,733 +2%
    2011-- $12,969,347 +0.8%
    2010-- $12,872,420 -0.2%
    2009-- $12,903,000 +220.2%
    2008-- $4,029,579 +37.7%
    2007-- $2,925,324 +2%
    2006-- $2,867,966 +2%
    2005-- $2,811,733 +3.9%
    2003-- $2,706,080 +2%
    2002-- $2,653,020 +2%
    2001-- $2,601,000 +2%
    2000-- $2,550,000
    Find assessor info on the county website

    Neighborhood: Pacific Heights

    Nearby schools

    GreatSchools rating
    Schools provided by the listing agent
    • District: Pacific Heights

    Source: The MLS. This data may not be complete. We recommend contacting the local school district to confirm school assignments for this home.

    Get a cash offer in 3 minutes
    Find out how much your home could sell for in as little as 3 minutes with a no-obligation cash offer.
    Estimated market value
    $21,379,800
    Get a cash offer in 3 minutes
    Find out how much your home could sell for in as little as 3 minutes with a no-obligation cash offer.
    Estimated market value
    $21,379,800