Move in ready December 2024 This beautiful home was perfectly crafted to fit your lifestyle. The open-concept kitchen and great room provide the ideal space for entertaining. The second floor offers a versatile loft space that can be suited to your needs. The finished basement creates space for a media room or office space—the possibilities are endless. This home has over $344,00 worth of structural and interior upgrades from our expertly crafter design studio. Schedule an appointment today to learn more about this stunning quick move-in home located in a community of just 16 homes with large home sites and private backyard space.
Sold for $1,599,995
$1,599,995
2515 Severn Ct #8, Lansdale, PA 19446
5beds
3,706sqft
Single Family Residence
Built in 2024
0.55 Acres Lot
$1,668,400 Zestimate®
$432/sqft
$6,394 Estimated rent
Home value
$1,668,400
$1.53M - $1.80M
$6,394/mo
Zestimate® history
Owner options
List your home for rent
$6,394/mo
Rent Zestimate®
Find your next renter with Zillow Rental Manager. Plus, with online applications, you can quickly screen prospective tenants – for free.
$6,394/mo
Rent Zestimate®
Refinance and save
$8,613/mo
Est. payment
Refinancing to a lower rate could help reduce your monthly payments and save thousands over the life of the loan.
$8,613/mo
Est. payment
Explore your selling options
Work with a Zillow partner agent
Leverage their expertise and Zillow's premium Showcase listings to get your home seen by more buyers.
Get startedList with your own agent
Get your home in front of millions of buyers by listing it on Zillow.
Learn how to do itSell it yourself
Take full control of how buyers see your home on Zillow by listing For Sale by Owner (FSBO).
List your homeWhat's special
Zillow last checked:
Listing updated:
Listed by:
Francesca Silicato 855-872-8205,
Toll Brothers Real Estate, Inc.
Bought with:
Cyndi Chong, RS342001
Keller Williams Real Estate-Blue Bell
Source: Bright MLS,MLS#: PAMC2116986
Facts & features
Interior
Bedrooms & bathrooms
- Bedrooms: 5
- Bathrooms: 6
- Full bathrooms: 5
- 1/2 bathrooms: 1
- Main level bathrooms: 2
- Main level bedrooms: 1
Rooms
- Room types: Dining Room, Primary Bedroom, Bedroom 2, Bedroom 3, Bedroom 4, Kitchen, Den, Basement, Breakfast Room, Great Room, Laundry, Loft, Office, Bathroom 1, Bathroom 2, Primary Bathroom, Half Bath
Primary bedroom
- Level: Upper
Bedroom 2
- Level: Upper
Bedroom 3
- Level: Upper
Bedroom 4
- Level: Upper
Primary bathroom
- Level: Upper
Bathroom 1
- Level: Upper
Bathroom 2
- Level: Upper
Basement
- Level: Lower
Breakfast room
- Level: Main
Den
- Level: Main
Dining room
- Level: Main
Great room
- Level: Main
Half bath
- Level: Main
Kitchen
- Level: Main
Laundry
- Level: Upper
Loft
- Level: Upper
Office
- Level: Main
Heating
- Forced Air, Natural Gas
Cooling
- Central Air, Electric
Appliances
- Included: Gas Water Heater
- Laundry: Laundry Room
Features
- Open Floorplan, 9'+ Ceilings
- Flooring: Hardwood
- Windows: ENERGY STAR Qualified Windows
- Basement: Concrete,Sump Pump,Walk-Out Access
- Number of fireplaces: 1
- Fireplace features: Other
Interior area
- Total structure area: 3,706
- Total interior livable area: 3,706 sqft
- Finished area above ground: 3,706
Property
Parking
- Total spaces: 3
- Parking features: Garage Faces Side, Garage Door Opener, Attached, Driveway
- Attached garage spaces: 3
- Has uncovered spaces: Yes
Accessibility
- Accessibility features: Doors - Lever Handle(s)
Features
- Levels: Two
- Stories: 2
- Pool features: None
- Has view: Yes
- View description: Trees/Woods
Lot
- Size: 0.55 Acres
- Features: Backs to Trees
Details
- Additional structures: Above Grade
- Parcel number: 670003286085
- Zoning: RESIDENTIAL
- Special conditions: Standard
Construction
Type & style
- Home type: SingleFamily
- Architectural style: Colonial
- Property subtype: Single Family Residence
Materials
- Blown-In Insulation, Vinyl Siding, Stone, Brick, Frame
- Foundation: Concrete Perimeter
Condition
- Excellent
- New construction: Yes
- Year built: 2024
Details
- Builder model: Rollins
- Builder name: Toll Brothers
Utilities & green energy
- Sewer: Public Sewer
- Water: Public
Community & HOA
Community
- Subdivision: None Available
HOA
- Has HOA: Yes
- HOA fee: $169 monthly
Location
- Region: Lansdale
- Municipality: WORCESTER TWP
Financial & listing details
- Price per square foot: $432/sqft
- Date on market: 9/13/2024
- Listing agreement: Exclusive Right To Sell
- Listing terms: Cash,Conventional
- Ownership: Fee Simple
Price history
| Date | Event | Price |
|---|---|---|
| 1/15/2025 | Sold | $1,599,995$432/sqft |
Source:  Bright MLS #PAMC2116986 Report a problem Bright MLS #PAMC2116986 Report a problem | ||
| 12/22/2024 | Pending sale | $1,599,995$432/sqft |
Source: Bright MLS #PAMC2116986 Report a problem | ||
| 11/30/2024 | Price change | $1,599,995-4.5%$432/sqft |
Source: Bright MLS #PAMC2116986 Report a problem | ||
| 11/7/2024 | Price change | $1,674,995-1.5%$452/sqft |
Source: Bright MLS #PAMC2116986 Report a problem | ||
| 9/16/2024 | Price change | $1,699,995+1.8%$459/sqft |
Source: Bright MLS #PAMC2116986 Report a problem | ||
| 9/13/2024 | Listed for sale | $1,669,995$451/sqft |
Source: Bright MLS #PAMC2116986 Report a problem | ||
| 9/13/2024 | Listing removed | $1,669,995$451/sqft |
Source: Bright MLS #PAMC2102256 Report a problem | ||
| 9/13/2024 | Price change | $1,669,995-3.2%$451/sqft |
Source: Bright MLS #PAMC2102256 Report a problem | ||
| 8/30/2024 | Price change | $1,724,995-1.4%$465/sqft |
Source: Bright MLS #PAMC2102256 Report a problem | ||
| 7/12/2024 | Price change | $1,749,995-2.8%$472/sqft |
Source: Bright MLS #PAMC2102256 Report a problem | ||
| 6/17/2024 | Price change | $1,799,995-1.7%$486/sqft |
Source: Bright MLS #PAMC2102256 Report a problem | ||
| 5/19/2024 | Price change | $1,831,048+9.5%$494/sqft |
Source: Bright MLS #PAMC2102256 Report a problem | ||
| 4/25/2024 | Listed for sale | $1,672,058$451/sqft |
Source: Bright MLS #PAMC2102256 Report a problem | ||
Public tax history
Tax history is unavailable.
Neighborhood: 19446
Nearby homes
- $1,634,2235 bd4 ba3.8k sqft2505 Severn Ct, Lansdale, PA 19446Sold
- $1,816,1344 bd5 ba6.7k sqft2503 Severn Ct, Lansdale, PA 19446Sold
- $1,749,9954 bd5 ba4.6k sqftLOT 7 2513 Serven Ct, Lansdale, PA 19446Sold
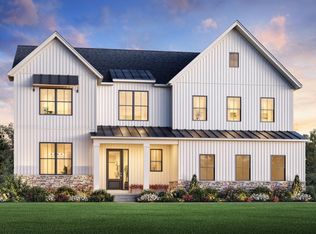
- $1,527,4794 bd4 ba4.8k sqft2501 Severn Ct, Lansdale, PA 19446Sold
- $1,815,1574 bd4 ba5.7k sqft2506 Severn Ct, Lansdale, PA 19446Sold
- $1,794,3135 bd5 ba5.9k sqft2504 Severn Ct, Lansdale, PA 19446Sold
- $1,612,2624 bd4 ba4.8k sqft2508 Severn Ct, Lansdale, PA 19446Sold
- $1,983,9214 bd5 ba4.9k sqft2509 Severn Ct, Lansdale, PA 19446Sold
Nearby schools
GreatSchools rating
- 9/10Worcester El SchoolGrades: K-4Distance: 2.2 mi
- 8/10Arcola Intermediate SchoolGrades: 7-8Distance: 6.3 mi
- 9/10Methacton High SchoolGrades: 9-12Distance: 4.5 mi
Schools provided by the listing agent
- Elementary: Worcester
- Middle: Arcola
- High: Methacton
- District: Methacton
Source: Bright MLS. This data may not be complete. We recommend contacting the local school district to confirm school assignments for this home.
Get a cash offer in 3 minutes
Find out how much your home could sell for in as little as 3 minutes with a no-obligation cash offer.
Estimated market value
$1,668,400
Get a cash offer in 3 minutes
Find out how much your home could sell for in as little as 3 minutes with a no-obligation cash offer.
Estimated market value
$1,668,400
- Pennsylvania
- Montgomery County
- Lansdale
- 19446
- 2515 Severn Ct Unit 8
Nearby cities
Nearby zip codes
Other Lansdale Topics
