
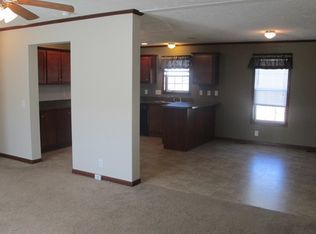
Welcome to 2515 Shakespeare Ln in the highly desirable Northville Crossings community, offering an excellent combination of updates, functionality, affordability, and a **motivated seller** in a prime Northville location. This spacious 4-bedroom, 2-bath manufactured home features approximately 1,359 square feet of living space with a practical layout designed for comfortable everyday living and flexibility for a variety of lifestyles. Extensively updated and move-in ready, the home offers a level of value and peace of mind that is difficult to find at this price point. Recent improvements include newer carpet, updated countertops, newer appliances, updated lighting, a newer A/C system installed in 2023, and a brand-new roof in 2024, helping take care of many of the major expenses for the next owner.
The flexible 4-bedroom layout provides excellent options for guests, hobbies, storage, or a dedicated home office setup, while the open flow between the kitchen, dining, and living areas creates a comfortable and functional atmosphere for both relaxing and entertaining. Residents of Northville Crossings enjoy access to community amenities including a clubhouse, swimming pool, fitness center, playgrounds, and organized community activities while remaining close to shopping, dining, expressways, and everything Northville has to offer.
Lot rent is approximately $800 per month; buyer to verify all information with the park. All residents must be approved by the community following an accepted offer or during the inspection period. Contact the community office for verification at Northville Crossings, (248) 437-2039. Financing for homes located in parks differs from traditional mortgage programs and typically requires specialized lenders; mobile-home-specific lenders are available to assist qualified buyers with the pre-approval process. If you're looking for an affordable, practical place to call home with room to make it your own—and the advantage of purchasing from a motivated seller this is an opportunity you won't w
Sold for $61,000
$61,000
2515 Shakespeare Ln, Northville, MI 48167
4beds
1,359sqft
Manufactured Home
Built in 1996
1.88 Acres Lot
$-- Zestimate®
$45/sqft
$2,720 Estimated rent
Home value
Not available
Estimated sales range
Not available
$2,720/mo
Zestimate® history
Owner options
List your home for rent
$2,720/mo
Rent Zestimate®
Find your next renter with Zillow Rental Manager. Plus, with online applications, you can quickly screen prospective tenants – for free.
$2,720/mo
Rent Zestimate®
Refinance and save
$334/mo
Est. payment
Refinancing to a lower rate could help reduce your monthly payments and save thousands over the life of the loan.
$334/mo
Est. payment
Explore your selling options
Work with a Zillow partner agent
Leverage their expertise and Zillow's premium Showcase listings to get your home seen by more buyers.
Get startedList with your own agent
Get your home in front of millions of buyers by listing it on Zillow.
Learn how to do itSell it yourself
Take full control of how buyers see your home on Zillow by listing For Sale by Owner (FSBO).
List your homeWhat's special
Updated countertopsNewer carpetNewer appliancesUpdated lighting
Zillow last checked:
Listing updated:
Listed by:
Austin Adams 586-488-4928,
EXP Realty - Fenton
Bought with:
Austin Adams, 6501433762
EXP Realty - Fenton
Source: Realcomp II,MLS#: 20261017331
Facts & features
Interior
Bedrooms & bathrooms
- Bedrooms: 4
- Bathrooms: 2
- Full bathrooms: 2
Primary bedroom
- Level: Entry
- Area: 144
- Dimensions: 12 X 12
Bedroom
- Level: Entry
- Area: 108
- Dimensions: 9 X 12
Bedroom
- Level: Entry
- Area: 120
- Dimensions: 10 X 12
Bedroom
- Level: Entry
- Area: 81
- Dimensions: 9 X 9
Primary bathroom
- Level: Entry
- Area: 84
- Dimensions: 7 X 12
Other
- Level: Entry
- Area: 36
- Dimensions: 4 X 9
Heating
- Forced Air, Natural Gas
Cooling
- Central Air
Appliances
- Included: Dishwasher, Dryer, Free Standing Electric Range, Free Standing Refrigerator, Washer
Features
- Has basement: No
- Has fireplace: No
Interior area
- Total interior livable area: 1,359 sqft
- Finished area above ground: 1,359
Property
Parking
- Parking features: No Garage
Features
- Levels: One
- Stories: 1
- Entry location: GroundLevelwSteps
- Pool features: None
Lot
- Size: 1.88 Acres
- Dimensions: 165 x 495
Details
- Parcel number: A08804150759
- Special conditions: Short Sale,Standard
Construction
Type & style
- Home type: MobileManufactured
- Architectural style: Manufacturedwo Land
- Property subtype: Manufactured Home
Materials
- Vinyl Siding
- Foundation: Brick Mortar, Pillar Post Pier
- Roof: Asphalt
Condition
- New construction: No
- Year built: 1996
Utilities & green energy
- Sewer: Public Sewer
- Water: Community
Community & HOA
HOA
- Has HOA: No
Location
- Region: Northville
Financial & listing details
- Price per square foot: $45/sqft
- Date on market: 3/19/2026
- Cumulative days on market: 124 days
- Listing agreement: Exclusive Right To Sell
- Listing terms: Cash,Conventional,FHA,Va Loan
Price history
| Date | Event | Price |
|---|---|---|
| 8/12/2026 | Sold | $61,000-6.2%$45/sqft |
Source:  Realcomp II #20261017331 Report a problem Realcomp II #20261017331 Report a problem | ||
| 7/20/2026 | Pending sale | $65,000$48/sqft |
Source: Realcomp II #20261017331 Report a problem | ||
| 7/6/2026 | Price change | $65,000-6.5%$48/sqft |
Source: Realcomp II #20261017331 Report a problem | ||
| 6/16/2026 | Price change | $69,500-12.6%$51/sqft |
Source: Realcomp II #20261017331 Report a problem | ||
| 6/10/2026 | Price change | $79,500-4.8%$58/sqft |
Source: Realcomp II #20261017331 Report a problem | ||
| 5/20/2026 | Price change | $83,500-1.8%$61/sqft |
Source: Realcomp II #20261017331 Report a problem | ||
| 4/21/2026 | Price change | $85,000-4%$63/sqft |
Source: Realcomp II #20261017331 Report a problem | ||
| 3/19/2026 | Listed for sale | $88,500$65/sqft |
Source: Realcomp II #20261017331 Report a problem | ||
Public tax history
| Year | Property taxes | Tax assessment |
|---|---|---|
| 2025 | -- | -- |
| 2024 | -- | -- |
| 2023 | -- | -- |
| 2022 | -- | -- |
| 2021 | -- | -- |
| 2020 | -- | -- |
| 2019 | -- | -- |
| 2018 | -- | -- |
| 2017 | -- | -- |
| 2016 | -- | -- |
| 2015 | -- | -- |
| 2014 | -- | -- |
| 2013 | -- | -- |
| 2012 | -- | -- |
| 2011 | -- | -- |
| 2010 | -- | -- |
| 2009 | -- | -- |
| 2008 | -- | -- |
| 2007 | -- | -- |
| 2005 | -- | -- |
| 2004 | -- | -- |
| 2003 | -- | -- |
Find assessor info on the county website
Neighborhood: 48167
Nearby homes
- $82,7003 bd2 ba1.7k sqft2677 Antonio Dr, Northville, MI 48167Off Market
- $98,300-- bd-- ba-- sqft2683 Antonio Dr, Northville, MI 48167Off Market
- $66,800-- bd1 ba-- sqft2653 Antonio Dr, Northville, MI 48167Off Market
- $74,8003 bd2 ba1.6k sqft2521 Shakespeare Ln, Northville, MI 48167Off Market
- $105,8004 bd2 ba2.1k sqft2524 Shakespeare Ln, Northville, MI 48167Off Market
- $86,100-- bd-- ba-- sqft1120 Nottingham Dr, Northville, MI 48167Off Market
- $90,800-- bd-- ba-- sqft2527 Shakespeare Ln, Northville, MI 48167Off Market
- $98,300-- bd-- ba-- sqft1126 Nottingham Dr, Northville, MI 48167Off Market
Nearby schools
GreatSchools rating
- 7/10Salem Elementary SchoolGrades: K-5Distance: 2.2 mi
- 9/10Millennium Middle SchoolGrades: 6-8Distance: 2.7 mi
- 8/10South Lyon East High SchoolGrades: 9-12Distance: 3.4 mi
- Michigan
- Washtenaw County
- Northville
- 48167
- 2515 Shakespeare Ln
Nearby cities
Nearby zip codes
Other Northville Topics
