Skip main navigation
Closed
  • $1,075,000

    2515 Sherman Ave, Evanston, IL 60201

    4beds
    2,900sqft
    Single Family Residence
    Built in 1925
    4,151.27 Square Feet Lot
    $1,276,200 Zestimate®
    $371/sqft
    $5,929 Estimated rent

    Home value

    $1,276,200

    $1.20M - $1.37M

    $5,929/mo

    Zestimate® history
    Loading
    Loading...

    Owner options

    List your home for rent

    $5,929/mo

    Rent Zestimate®

    Find your next renter with Zillow Rental Manager. Plus, with online applications, you can quickly screen prospective tenants – for free.

    Learn more

    $5,929/mo

    Rent Zestimate®

    Refinance and save

    $6,327/mo

    Est. payment

    Refinancing to a lower rate could help reduce your monthly payments and save thousands over the life of the loan.

    See today's rates

    $6,327/mo

    Est. payment

    Explore your selling options

    Work with a Zillow partner agent

    Leverage their expertise and Zillow's premium Showcase listings to get your home seen by more buyers.

    Get started

    List with your own agent

    Get your home in front of millions of buyers by listing it on Zillow.

    Learn how to do it

    Sell it yourself

    Take full control of how buyers see your home on Zillow by listing For Sale by Owner (FSBO).

    List your home

    What's special

    Modern finishesPrivate balconyLighthouse beachUpdated half bathroomFull updated hall bathroomCorner sinkFlower boxes
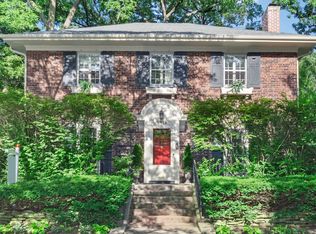
    Enjoy the best of both worlds with the classic charm and elegance of yesteryear with the modern finishes and amenities of today. Located in a premier North-East Evanston location you are just steps from the lake/Lighthouse Beach as well as both the Metra and L trains. This stately brick home features a freshly painted front door, flower boxes and shutters offering charming curb appeal. The center entry divides the living room with a fireplace and the formal dining room with light pouring in from the windows and doors. French doors separate the living room from a first-floor office. The dining room opens to a stunning updated kitchen with white shaker cabinets, quartz countertops, and stainless-steel appliances. In addition, there is a breakfast bar, space for a table, and a pantry nook for additional storage. Completing the main level of the home is an updated powder room with a corner sink, mosaic marble floor, and vintage wallpaper. The hardwood staircase with runner leads to the second level of the home with four bedrooms and two full bathrooms. Amazing primary bedroom with vaulted ceilings, built-out walk-in closet, private balcony, and an updated en-suite bathroom with soaking tub with marble surround, separate shower, and double sink vanity with quartz countertop. The three additional bedrooms share a full updated hall bathroom with a stand-up shower and vanity with quartz countertop. Further expanding the living space is a finished basement with a good-sized family room, laundry room, and plenty of storage. In addition, there is another updated half bathroom with a shaker vanity with quartz countertop. The backyard features a brand new fence for privacy, ample amounts of green space, a blue-stone patio, and beautiful flowers to enjoy. Additional Features Brand new fence Replaced lead water pipe from main Newly painted exterior 2023 Beautiful new landscaping Murphy bed/built-in bookcases New sump and battery back-up Installed new 6" sewer clean-out

    Zillow last checked:

    Listing updated:

    Listing courtesy of:

    Anne DuBray 847-724-5800,

    Coldwell Banker Realty

    Bought with:

    Hugo Rodriguez

    RE/MAX 10 Lincoln Park

    Source: MRED as distributed by MLS GRID,MLS#: 12031177MLS Logo

    Facts & features

    Interior

    Bedrooms & bathrooms
    • Bedrooms: 4
    • Bathrooms: 4
    • Full bathrooms: 2
    • 1/2 bathrooms: 2
    Primary bedroom
    • Features: Flooring (Carpet), Bathroom (Full)
    • Level: Second
    • Area: 224 Square Feet
    • Dimensions: 16X14
    Bedroom 2
    • Features: Flooring (Hardwood)
    • Level: Second
    • Area: 168 Square Feet
    • Dimensions: 14X12
    Bedroom 3
    • Features: Flooring (Hardwood)
    • Level: Second
    • Area: 140 Square Feet
    • Dimensions: 14X10
    Bedroom 4
    • Features: Flooring (Hardwood)
    • Level: Second
    • Area: 80 Square Feet
    • Dimensions: 10X8
    Dining room
    • Features: Flooring (Hardwood)
    • Level: Main
    • Area: 156 Square Feet
    • Dimensions: 13X12
    Family room
    • Features: Flooring (Carpet)
    • Level: Basement
    • Area: 368 Square Feet
    • Dimensions: 23X16
    Kitchen
    • Features: Kitchen (Eating Area-Breakfast Bar, Eating Area-Table Space, Pantry-Closet), Flooring (Hardwood)
    • Level: Main
    • Area: 242 Square Feet
    • Dimensions: 22X11
    Laundry
    • Level: Basement
    • Area: 126 Square Feet
    • Dimensions: 14X9
    Living room
    • Features: Flooring (Hardwood)
    • Level: Main
    • Area: 234 Square Feet
    • Dimensions: 18X13
    Office
    • Features: Flooring (Hardwood)
    • Level: Main
    • Area: 100 Square Feet
    • Dimensions: 10X10
    Heating
    • Steam
    Cooling
    • Central Air
    Appliances
    • Included: Range, Microwave, Dishwasher, Refrigerator, Washer, Dryer, Disposal, Stainless Steel Appliance(s)
    Features
    • Cathedral Ceiling(s)
    • Flooring: Hardwood
    • Windows: Screens, Skylight(s)
    • Basement: Finished,Exterior Entry,Full
    • Number of fireplaces: 1
    • Fireplace features: Gas Log, Living Room
    Interior area
    • Total structure area: 2,900
    • Total interior livable area: 2,900 sqft
    • Finished area below ground: 900

    Property

    Parking
    • Total spaces: 1
    • Parking features: Garage Door Opener, On Site, Garage Owned, Attached, Garage
    • Attached garage spaces: 1
    • Has uncovered spaces: Yes
    Accessibility
    • Accessibility features: No Disability Access
    Features
    • Stories: 2
    • Patio & porch: Patio
    • Exterior features: Balcony
    • Fencing: Fenced
    Lot
    • Size: 4,151 sqft
    • Dimensions: 50 X 83
    Details
    • Parcel number: 11071050070000
    • Special conditions: None
    • Other equipment: Ceiling Fan(s), Sump Pump, Backup Sump Pump;

    Construction

    Type & style
    • Home type: SingleFamily
    • Architectural style: Colonial
    • Property subtype: Single Family Residence
    Materials
    • Brick
    • Roof: Asphalt
    Condition
    • New construction: No
    • Year built: 1925

    Utilities & green energy

    • Sewer: Public Sewer
    • Water: Lake Michigan, Public

    Community & neighborhood

    Security
    • Security features: Carbon Monoxide Detector(s)
    Community
    • Community features: Curbs, Sidewalks, Street Lights, Street Paved
    Location
    • Region: Evanston

    HOA & financial

    HOA
    • Services included: None

    Other

    Other facts
    • Listing terms: Cash
    • Ownership: Fee Simple

    Price history

    DateEventPrice
    6/28/2024Sold$1,075,000+13.2%$371/sqft
    Source: MRED as distributed by MLS GRID #12031177 Report a problem
    4/22/2024Contingent$949,500$327/sqft
    Source: MRED as distributed by MLS GRID #12031177 Report a problem
    4/19/2024Listed for sale$949,500+9.8%$327/sqft
    Source: MRED as distributed by MLS GRID #12031177 Report a problem
    10/29/2021Sold$865,000+1.8%$298/sqft
    Source: MRED as distributed by MLS GRID #11156097 Report a problem
    9/29/2021Pending sale$850,000+31%$293/sqft
    Source: MRED as distributed by MLS GRID #11156097 Report a problem
    1/15/2019Sold$649,000-3.9%$224/sqft
    Source: Public Record Report a problem
    11/3/2018Pending sale$675,000$233/sqft
    Source: Coldwell Banker Residential Brokerage - Winnetka #10076735 Report a problem
    9/8/2018Listed for sale$675,000+25%$233/sqft
    Source: Coldwell Banker Residential #10076735 Report a problem
    3/1/2012Sold$540,080-13.6%$186/sqft
    Source: Berkshire Hathaway HomeServices Koenig Rubloff #07884190_60201 Report a problem
    11/3/2011Price change$625,000-6%$216/sqft
    Source: Prudential Rubloff #07884190 Report a problem
    10/5/2011Price change$665,000-4.3%$229/sqft
    Source: Prudential Rubloff #07884190 Report a problem
    8/20/2011Listed for sale$695,000+58.3%$240/sqft
    Source: Prudential Rubloff #07884190 Report a problem
    6/19/2000Sold$439,000$151/sqft
    Source: Public Record Report a problem

    Public tax history

    YearProperty taxesTax assessment
    2024-- $62,826 +0%
    2023$13,888 -0.2%$62,825
    2022$13,917 -5%$62,825 +14.9%
    2021$14,646 +1.4%$54,694
    2020$14,448 +2%$54,694 -8.7%
    2019$14,158 +3.7%$59,906 +21.2%
    2018$13,659 -6%$49,435 -8.5%
    2017$14,537 +5.5%$54,039
    2016$13,785 -5.6%$54,039 +0%
    2015$14,610 +1.1%$54,020
    2014$14,456 +2.4%$54,020
    2013$14,122 +1%$54,020 -11.8%
    2012$13,987 +10.2%$61,270
    2011$12,693 +1.7%$61,270
    2010$12,478 +16.3%$61,270 +6.6%
    2009$10,727 +7.9%$57,456 -4%
    2008$9,944 +10%$59,852
    2007$9,038 -0.9%$59,852 +22.4%
    2006$9,123 +5.6%$48,914
    2005$8,641 +3.7%$48,914
    2004$8,334 -3.2%$48,914 +20.4%
    2003$8,612 +3%$40,620
    2002$8,359 +25.9%$40,620
    2001$6,637 +9.9%$40,620 +48.6%
    2000$6,040 +2.4%$27,339
    1999$5,896 $27,339

    Find assessor info on the county website

    Neighborhood: 60201

    Nearby schools

    GreatSchools rating
    Schools provided by the listing agent
    • Elementary: Orrington Elementary School
    • Middle: Haven Middle School
    • High: Evanston Twp High School
    • District: 65

    Source: MRED as distributed by MLS GRID. This data may not be complete. We recommend contacting the local school district to confirm school assignments for this home.

    Get a cash offer in 3 minutes
    Find out how much your home could sell for in as little as 3 minutes with a no-obligation cash offer.
    Estimated market value
    $1,276,200
    Get a cash offer in 3 minutes
    Find out how much your home could sell for in as little as 3 minutes with a no-obligation cash offer.
    Estimated market value
    $1,276,200