Deadline for offers set for 5pm on Monday June 24. Canastota home with room for all your dreams! This four bedroom, two bath ranch home sits on a well manicured 3.70 acre lot with gardens and outbuildings for all your hobbies. You'll love the open layout that makes this a perfect home for family gatherings. The kitchen is filled with stunning oak cabinets and modern appliances. The living room is spacious yet cozy with gas fireplace and knotty pine signature wall. The dining area is light and bright with windows and a slider to a large deck overlooking the gardens. Outbuilding include a greenhouse, a boiler house, a play house and a barn that can handle all your toys and tools. The barn's second floor offers plenty of storage and heated workshop. There is also a heated bay on the first level for any mechanical work. The yard is large and flat with gardens and a good sized pond. The pictures only tell part of the story, this home is definitely one you have to visit to take in all that it has to offer. Tax record does not include 260 square foot addition
Closed
$325,000
2515 State Route 31, Canastota, NY 13032
4beds
1,890sqft
Single Family Residence
Built in 1970
3.72 Acres Lot
$366,900 Zestimate®
$172/sqft
$2,375 Estimated rent
Home value
$366,900
$349,000 - $389,000
$2,375/mo
Zestimate® history
Owner options
List your home for rent
$2,375/mo
Rent Zestimate®
Find your next renter with Zillow Rental Manager. Plus, with online applications, you can quickly screen prospective tenants – for free.
$2,375/mo
Rent Zestimate®
Refinance and save
$2,397/mo
Est. payment
Refinancing to a lower rate could help reduce your monthly payments and save thousands over the life of the loan.
$2,397/mo
Est. payment
Explore your selling options
Work with a Zillow partner agent
Leverage their expertise and Zillow's premium Showcase listings to get your home seen by more buyers.
Get startedList with your own agent
Get your home in front of millions of buyers by listing it on Zillow.
Learn how to do itSell it yourself
Take full control of how buyers see your home on Zillow by listing For Sale by Owner (FSBO).
List your homeWhat's special
Zillow last checked:
Listing updated:
Listed by:
Patrick J. O'Connor 315-422-0511,
CNYHomes
Bought with:
Heather Noel Baldwin, 10401376844
Howard Hanna Real Estate
Peter L. Denney, 30DE0484974
Howard Hanna Real Estate
Source: NYSAMLSs,MLS#: S1546778 Originating MLS: Syracuse
Originating MLS: SyracuseFacts & features
Interior
Bedrooms & bathrooms
- Bedrooms: 4
- Bathrooms: 2
- Full bathrooms: 2
- Main level bathrooms: 2
- Main level bedrooms: 4
Heating
- Gas, Wood, Forced Air, Hot Water
Appliances
- Included: Dryer, Dishwasher, Exhaust Fan, Electric Water Heater, Gas Oven, Gas Range, Gas Water Heater, Microwave, Refrigerator, Range Hood
- Laundry: Main Level
Features
- Ceiling Fan(s), Country Kitchen, Kitchen/Family Room Combo, Sliding Glass Door(s), Bedroom on Main Level
- Flooring: Carpet, Luxury Vinyl, Varies, Vinyl
- Doors: Sliding Doors
- Windows: Thermal Windows
- Basement: Crawl Space,Sump Pump
- Number of fireplaces: 1
Interior area
- Total structure area: 1,890
- Total interior livable area: 1,890 sqft
Property
Parking
- Total spaces: 6
- Parking features: Detached, Electricity, Garage, Heated Garage, Storage, Workshop in Garage, Water Available, Garage Door Opener
- Garage spaces: 6
Features
- Levels: One
- Stories: 1
- Patio & porch: Deck
- Exterior features: Awning(s), Deck, Gravel Driveway
Lot
- Size: 3.72 Acres
- Dimensions: 360 x 472
Details
- Additional structures: Barn(s), Outbuilding, Other
- Parcel number: 25488901102400010080000000
- Special conditions: Standard
Construction
Type & style
- Home type: SingleFamily
- Architectural style: Ranch
- Property subtype: Single Family Residence
Materials
- Vinyl Siding, Copper Plumbing
- Foundation: Block
- Roof: Asphalt
Condition
- Resale
- Year built: 1970
Utilities & green energy
- Electric: Circuit Breakers
- Sewer: Septic Tank
- Water: Connected, Public
- Utilities for property: Cable Available, Water Connected
Community & HOA
Location
- Region: Canastota
Financial & listing details
- Price per square foot: $172/sqft
- Tax assessed value: $137,800
- Annual tax amount: $4,780
- Date on market: 6/19/2024
- Cumulative days on market: 5 days
- Listing terms: Cash,Conventional,FHA,VA Loan
Price history
| Date | Event | Price |
|---|---|---|
| 9/10/2024 | Sold | $325,000+8.3%$172/sqft |
Source:  NYSAMLSs #S1546778 Report a problem NYSAMLSs #S1546778 Report a problem | ||
| 6/25/2024 | Pending sale | $300,000$159/sqft |
Source: NYSAMLSs #S1546778 Report a problem | ||
| 6/20/2024 | Listed for sale | $300,000$159/sqft |
Source: NYSAMLSs #S1546778 Report a problem | ||
Public tax history
| Year | Property taxes | Tax assessment |
|---|---|---|
| 2025 | -- | $137,800 |
| 2024 | -- | $137,800 |
| 2023 | -- | $137,800 |
| 2022 | -- | $137,800 |
| 2021 | -- | $137,800 |
| 2020 | -- | $137,800 |
| 2019 | -- | $137,800 |
| 2018 | -- | $137,800 |
| 2017 | $4,158 | $137,800 |
| 2016 | -- | $137,800 |
| 2015 | -- | $137,800 |
| 2014 | -- | $137,800 |
| 2013 | -- | $137,800 +36.8% |
| 2012 | -- | $100,700 |
| 2011 | -- | $100,700 |
| 2010 | -- | $100,700 |
| 2009 | -- | $100,700 +1.5% |
| 2008 | -- | $99,200 |
| 2007 | -- | $99,200 |
| 2006 | -- | $99,200 |
| 2005 | -- | $99,200 +13.6% |
| 2004 | -- | $87,300 |
| 2003 | -- | $87,300 +7% |
| 2002 | -- | $81,600 |
| 2001 | -- | $81,600 |
| 2000 | -- | $81,600 |
Find assessor info on the county website
Neighborhood: 13032
Nearby homes
- $299,5004 bd2 ba1.4k sqft8967 Blakeslee Cir, Canastota, NY 13032Off Market

- $426,0003 bd2 ba1.8k sqft8999 Blakeslee Cir, Canastota, NY 13032Off Market
- $263,3003 bd1 ba1.9k sqft8994 Coulter Cove Rd, Canastota, NY 13032Off Market
- $26,0500.68 Acres2490 Coulter Cove Rd, Canastota, NY 13032Off Market
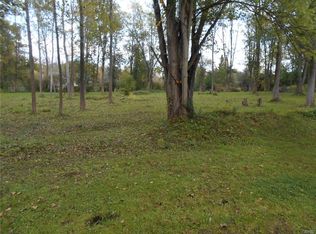
- $24,370-- bd-- ba-- sqft2490 Coulter Cove Rd, Canastota, NY 13032Off Market
- $371,1004 bd2 ba1.9k sqft8988 Coulter Cove Rd, Canastota, NY 13032Off Market
- $77,2001 bd1 ba800 sqft2514 Blakeslee Cir, Chittenango, NY 13037Off Market
- $557,0003 bd1 ba1.2k sqft2509 Blakeslee Cir, Canastota, NY 13032Off Market
Nearby schools
GreatSchools rating
- 6/10Chittenango Middle SchoolGrades: 5-8Distance: 5.5 mi
- 8/10Chittenango High SchoolGrades: 9-12Distance: 8.1 mi
- 6/10Bridgeport Elementary SchoolGrades: PK-4Distance: 6.9 mi
Schools provided by the listing agent
- District: Chittenango
Source: NYSAMLSs. This data may not be complete. We recommend contacting the local school district to confirm school assignments for this home.
- New York
- Madison County
- Canastota
- 13032
- 2515 State Route 31
Nearby cities
Nearby zip codes
Other Canastota Topics
