Welcome to your charming retreat! This beautifully appointed end unit townhome offers the perfect blend of modern convenience and cozy comfort. As you step inside, you'll be greeted by a spacious foyer leading to a highly desired open floor plan filled with natural light. The updated kitchen is a chef's dream, boasting elegant granite countertops, ample cabinetry for storage, and sleek stainless steel appliances that elevate the culinary experience. The allure of this home extends beyond its interiors. Step outside to your private screened porch, where you can enjoy your morning coffee amidst the tranquil surroundings. Venture upstairs to discover three generously sized bedrooms, each offering plush carpeting, ample closet space, and abundant natural light. The master suite is a serene oasis, featuring a luxurious en-suite bathroom with dual sinks and a walk-in shower, providing the perfect escape after a long day. Located in the sought-after community of Apex, you'll enjoy easy access to top-rated schools, parks, shopping, dining and major roadways for effortless commuting to Raleigh, Durham, or anywhere in the Triangle area. Don't miss your chance to make this exquisite townhome your own. Schedule your showing today and experience the epitome of modern living in Apex, NC!
Sold for $465,000
$465,000
2515 Sunnybranch Ln, Apex, NC 27523
3beds
1,964sqft
Townhouse, Residential
Built in 2018
2,613 Square Feet Lot
$450,800 Zestimate®
$237/sqft
$2,278 Estimated rent
Home value
$450,800
$428,000 - $473,000
$2,278/mo
Zestimate® history
Owner options
List your home for rent
$2,278/mo
Rent Zestimate®
Find your next renter with Zillow Rental Manager. Plus, with online applications, you can quickly screen prospective tenants – for free.
$2,278/mo
Rent Zestimate®
Refinance and save
$2,955/mo
Est. payment
Refinancing to a lower rate could help reduce your monthly payments and save thousands over the life of the loan.
$2,955/mo
Est. payment
Explore your selling options
Work with a Zillow partner agent
Leverage their expertise and Zillow's premium Showcase listings to get your home seen by more buyers.
Get startedList with your own agent
Get your home in front of millions of buyers by listing it on Zillow.
Learn how to do itSell it yourself
Take full control of how buyers see your home on Zillow by listing For Sale by Owner (FSBO).
List your homeWhat's special
Zillow last checked:
Listing updated:
Listed by:
Taralyn Farrell 919-454-3614,
Coldwell Banker Advantage
Bought with:
Skyler Pointer, 318432
Keller Williams Realty
Source: Doorify MLS,MLS#: 10028141
Facts & features
Interior
Bedrooms & bathrooms
- Bedrooms: 3
- Bathrooms: 3
- Full bathrooms: 2
- 1/2 bathrooms: 1
Heating
- Forced Air, Natural Gas
Cooling
- Central Air
Appliances
- Included: Dishwasher, Disposal, Dryer, Free-Standing Gas Range, Microwave, Oven, Refrigerator, Washer/Dryer, Water Heater
- Laundry: In Hall, Laundry Room, Upper Level
Features
- Breakfast Bar, Entrance Foyer, Granite Counters, Kitchen Island, Kitchen/Dining Room Combination, Soaking Tub, Storage, Tray Ceiling(s), Walk-In Closet(s)
- Flooring: Carpet, Ceramic Tile, Laminate
- Windows: Blinds
- Number of fireplaces: 1
- Fireplace features: Family Room, Gas
Interior area
- Total structure area: 1,964
- Total interior livable area: 1,964 sqft
- Finished area above ground: 1,964
- Finished area below ground: 0
Property
Parking
- Total spaces: 1
- Parking features: Garage, Garage Faces Front
- Attached garage spaces: 1
- Uncovered spaces: 1
Features
- Levels: Two
- Stories: 2
- Patio & porch: Front Porch, Porch, Rear Porch, Screened
- Exterior features: Private Yard, Storage
- Pool features: Association, Fenced, In Ground, Outdoor Pool, Swimming Pool Com/Fee, Community
- Has view: Yes
Lot
- Size: 2,613 Square Feet
- Features: Back Yard, Front Yard, Hardwood Trees
Details
- Parcel number: 0722881407
- Special conditions: Standard
Construction
Type & style
- Home type: Townhouse
- Architectural style: Craftsman, Traditional
- Property subtype: Townhouse, Residential
Materials
- Fiber Cement, Stone Veneer
- Foundation: Slab
- Roof: Shingle
Condition
- New construction: No
- Year built: 2018
Details
- Builder name: Taylor Morrison
Utilities & green energy
- Sewer: Public Sewer
- Water: Public
- Utilities for property: Cable Available, Electricity Available, Natural Gas Available, Sewer Available, Water Available
Community & HOA
Community
- Features: Clubhouse, Playground, Pool, Street Lights
- Subdivision: The Preserve at White Oak Creek
HOA
- Has HOA: Yes
- Amenities included: Clubhouse, Landscaping, Maintenance Grounds, Parking, Playground, Pool
- Services included: Maintenance Grounds
- HOA fee: $150 monthly
- Additional fee info: Second HOA Fee $410 Semi-Annually
Location
- Region: Apex
Financial & listing details
- Price per square foot: $237/sqft
- Tax assessed value: $472,858
- Annual tax amount: $3,622
- Date on market: 5/9/2024
- Road surface type: Asphalt
Price history
| Date | Event | Price |
|---|---|---|
| 6/25/2024 | Sold | $465,000-1.1%$237/sqft |
Source:  Doorify MLS #10028141 Report a problem Doorify MLS #10028141 Report a problem | ||
| 5/27/2024 | Pending sale | $470,000$239/sqft |
Source: Doorify MLS #10028141 Report a problem | ||
| 5/9/2024 | Listed for sale | $470,000+13.3%$239/sqft |
Source: Doorify MLS #10028141 Report a problem | ||
| 10/15/2021 | Sold | $415,000+7.8%$211/sqft |
Source: Doorify MLS #2404208 Report a problem | ||
| 9/30/2021 | Pending sale | $385,000+37.3%$196/sqft |
Source: Doorify MLS #2404208 Report a problem | ||
| 5/31/2018 | Sold | $280,500$143/sqft |
Source: Public Record Report a problem | ||
Public tax history
| Year | Property taxes | Tax assessment |
|---|---|---|
| 2025 | $4,149 +2.3% | $472,858 |
| 2024 | $4,056 +12% | $472,858 +44% |
| 2023 | $3,622 +6.5% | $328,357 |
| 2022 | $3,400 +4% | $328,357 |
| 2021 | $3,271 | $328,357 |
| 2020 | -- | $328,357 +18.3% |
| 2019 | $1,172 | $277,535 +362.6% |
| 2018 | -- | $60,000 |
Find assessor info on the county website
Neighborhood: 27523
Nearby homes
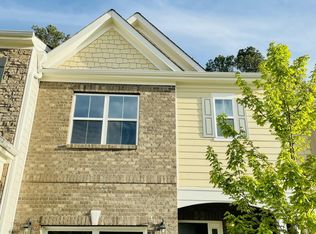
- $413,0003 bd3 ba1.7k sqft2517 Sunnybranch Ln, Apex, NC 27523Sold
- $406,800-- bd2 ba1.7k sqft2519 Sunnybranch Ln, Apex, NC 27523Off Market
- $408,7003 bd3 ba1.8k sqft2509 Sunnybranch Ln, Apex, NC 27523Off Market


- $389,0003 bd3 ba1.7k sqft2521 Sunnybranch Ln, Apex, NC 27523Sold
- $430,0003 bd3 ba1.9k sqft2507 Sunnybranch Ln, Apex, NC 27523Sold
- $450,400-- bd2 ba1.7k sqft2505 Sunnybranch Ln, Apex, NC 27523Off Market
- $415,900-- bd3 ba1.7k sqft2523 Sunnybranch Ln, Apex, NC 27523Off Market
- $418,3003 bd2 ba1.8k sqft2503 Sunnybranch Ln, Apex, NC 27523Off Market
Nearby schools
GreatSchools rating
- 9/10Salem ElementaryGrades: PK-5Distance: 3.1 mi
- 10/10Salem MiddleGrades: 6-8Distance: 3.2 mi
- 10/10Green Level High SchoolGrades: 9-12Distance: 1.5 mi
Schools provided by the listing agent
- Elementary: Wake - Salem
- Middle: Wake - Salem
- High: Wake - Green Level
Source: Doorify MLS. This data may not be complete. We recommend contacting the local school district to confirm school assignments for this home.
Get a cash offer in 3 minutes
Find out how much your home could sell for in as little as 3 minutes with a no-obligation cash offer.
Estimated market value
$450,800
Get a cash offer in 3 minutes
Find out how much your home could sell for in as little as 3 minutes with a no-obligation cash offer.
Estimated market value
$450,800
- North Carolina
- Wake County
- Apex
- 27523
- 2515 Sunnybranch Ln
Nearby cities
Nearby zip codes
Other Apex Topics
