This immaculate 3 bedroom, 3 bath home, 2 car garage with private yard is located at the heart of the highly desired neighborhood of the Meadows in Castle Rock and is walking distance to the town center that features restaurants, sports bars, retail centers and medical facilities. This home is highly upgraded throughout, on trend colors and style, lightly lived in and loved for many years. The main floor is bright and airy with tall ceilings, tongue and groove shiplap wood, laminate flooring on entire main floor, large windows with an abundance of light, custom iron stair railing. The gourmet kitchen features a large eat-at island with pendant lights, granite counters, staggered white cabinets, subway tile backsplash, corner sink with window over-looking the backyard, stainless steel appliances, gas stove and tons of counter and cabinet space. The upper floor has 2 spacious secondary bedrooms with large windows and oversized closets and full bathroom with granite counter tops, tile floors and extended vanity. The upper floor also has a large private laundry room in an ideal location with cabinetry for storage and a large primary bedroom with huge walk-in closet with built in shelving, primary bathroom with dual vanity undermount sinks, custom shower with tiled floor and large mirror. Outside you will instantly notice the modern style architecture, brick driveway (maintained by the HOA), charming front porch and private backyard with covered patio, fully fenced yard, professional landscaping, brick paver patio extension & walkway with perfect morning & mid-day sun while having shade in the heat of the day. The other key elements in the home are updated lighting throughout, recessed can lights, built-in sound system speakers, brush nickel door and cabinet hardware. The Meadows neighborhood has endless trails, parks huge community clubhouse and pool with water slides, dog parks, exceptional schools, quick access to 1-25, DTC and mountains, outlet mall, groceries & more
Sold for $550,000
$550,000
2515 Sweet Wind Avenue, Castle Rock, CO 80109
3beds
1,515sqft
Single Family Residence
Built in 2015
2,962 Square Feet Lot
$544,300 Zestimate®
$363/sqft
$2,854 Estimated rent
Home value
$544,300
$517,000 - $572,000
$2,854/mo
Zestimate® history
Owner options
List your home for rent
$2,854/mo
Rent Zestimate®
Find your next renter with Zillow Rental Manager. Plus, with online applications, you can quickly screen prospective tenants – for free.
$2,854/mo
Rent Zestimate®
Refinance and save
$3,452/mo
Est. payment
Refinancing to a lower rate could help reduce your monthly payments and save thousands over the life of the loan.
$3,452/mo
Est. payment
Explore your selling options
Work with a Zillow partner agent
Leverage their expertise and Zillow's premium Showcase listings to get your home seen by more buyers.
Get startedList with your own agent
Get your home in front of millions of buyers by listing it on Zillow.
Learn how to do itSell it yourself
Take full control of how buyers see your home on Zillow by listing For Sale by Owner (FSBO).
List your homeWhat's special
Zillow last checked:
Listing updated:
Listed by:
Gary Parkhurst 303-810-9077 Gary@ParkhurstRealty.com,
Parkhurst Realty
Bought with:
Heather Reed, 100079039
RE/MAX Synergy
Source: REcolorado as distributed by MLS GRID,MLS#: 8203176
Facts & features
Interior
Bedrooms & bathrooms
- Bedrooms: 3
- Bathrooms: 3
- Full bathrooms: 1
- 3/4 bathrooms: 1
- 1/2 bathrooms: 1
- Main level bathrooms: 1
Primary bedroom
- Description: Very Spacious! Natural Light And Walkin Closet
- Level: Upper
Bedroom
- Description: Oversized Secondary Bedroom, Large Closet Space
- Level: Upper
Bedroom
- Description: 3rd Bedroom On Upper Floor! Big Windows And Perfect Morning Natural Light
- Level: Upper
Primary bathroom
- Description: Granite Counters, Custom Tile Work, Tile Shower Floor
- Level: Upper
Bathroom
- Description: Adorable Style And Finishes! Ideal Location
- Level: Main
Bathroom
- Description: Granite Counters, Extended Vanity With Tons Over Counter Space
- Level: Upper
Family room
- Description: Laminate Flooring, Ship Lap Ceiling Accents, Large Windows And Exceptional Natural Light
- Level: Main
Kitchen
- Description: Granite, Large Eat-At Island, Ss Appliances, Staggered Cabinets
- Level: Main
Laundry
- Description: The Perfect Location On The Upper Floor, Private Room And Storage Cabinets
- Level: Upper
Heating
- Forced Air, Natural Gas
Cooling
- Central Air
Appliances
- Included: Dishwasher, Disposal, Dryer, Microwave, Oven, Refrigerator, Self Cleaning Oven, Washer
Features
- Ceiling Fan(s), Eat-in Kitchen, Entrance Foyer, Granite Counters, High Speed Internet, Kitchen Island, Open Floorplan, Smoke Free, T&G Ceilings, Walk-In Closet(s)
- Flooring: Carpet, Laminate, Tile
- Windows: Double Pane Windows, Window Coverings
- Basement: Crawl Space
Interior area
- Total structure area: 1,515
- Total interior livable area: 1,515 sqft
- Finished area above ground: 1,515
Property
Parking
- Total spaces: 2
- Parking features: Concrete, Dry Walled, Insulated Garage, Storage
- Attached garage spaces: 2
- Has uncovered spaces: Yes
Features
- Levels: Two
- Stories: 2
- Patio & porch: Covered, Front Porch, Patio
- Exterior features: Private Yard
- Fencing: Full,Partial
Lot
- Size: 2,962 Square Feet
- Features: Corner Lot, Landscaped, Level, Master Planned, Sprinklers In Front, Sprinklers In Rear
Details
- Parcel number: R0485305
- Special conditions: Standard
Construction
Type & style
- Home type: SingleFamily
- Architectural style: Contemporary
- Property subtype: Single Family Residence
Materials
- Vinyl Siding
- Roof: Composition
Condition
- Updated/Remodeled
- Year built: 2015
Details
- Builder name: Oakwood Homes, LLC
Utilities & green energy
- Sewer: Public Sewer
- Water: Public
- Utilities for property: Electricity Connected, Natural Gas Connected
Community & HOA
Community
- Subdivision: Meadows
HOA
- Has HOA: Yes
- Amenities included: Clubhouse, Park, Parking, Playground, Pool, Tennis Court(s), Trail(s)
- Services included: Reserve Fund, Irrigation, Maintenance Grounds, Recycling, Road Maintenance, Trash
- HOA fee: $151 monthly
- HOA name: The Meadows Neighborhood Assoc
- HOA phone: 720-974-4181
Location
- Region: Castle Rock
Financial & listing details
- Price per square foot: $363/sqft
- Tax assessed value: $506,526
- Annual tax amount: $3,347
- Date on market: 3/28/2025
- Listing terms: Cash,Conventional,FHA,VA Loan
- Ownership: Individual
- Electric utility on property: Yes
- Road surface type: Paved
Price history
| Date | Event | Price |
|---|---|---|
| 5/2/2025 | Sold | $550,000+0.9%$363/sqft |
Source:  REcolorado as distributed by MLS GRID #8203176 Report a problem REcolorado as distributed by MLS GRID #8203176 Report a problem | ||
| 4/15/2025 | Pending sale | $545,000$360/sqft |
Source: REcolorado as distributed by MLS GRID #8203176 Report a problem | ||
| 3/28/2025 | Listed for sale | $545,000+54.4%$360/sqft |
Source: REcolorado as distributed by MLS GRID #8203176 Report a problem | ||
| 3/28/2017 | Sold | $353,000+11.3%$233/sqft |
Source: Public Record Report a problem | ||
| 8/31/2015 | Sold | $317,078$209/sqft |
Source: Public Record Report a problem | ||
Public tax history
| Year | Property taxes | Tax assessment |
|---|---|---|
| 2025 | $3,347 -0.9% | $31,660 -11.5% |
| 2024 | $3,378 +31.1% | $35,790 -0.9% |
| 2023 | $2,577 -3.7% | $36,130 +42.5% |
| 2022 | $2,677 | $25,360 -2.8% |
| 2021 | -- | $26,090 +4.7% |
| 2020 | $2,569 +10.2% | $24,910 |
| 2019 | $2,330 | $24,910 +12.5% |
| 2018 | $2,330 +6% | $22,150 |
| 2017 | $2,199 +103.9% | $22,150 +167.8% |
| 2016 | $1,079 +26.8% | $8,270 |
| 2015 | $851 | $8,270 |
Find assessor info on the county website
Neighborhood: The Meadows
Nearby homes
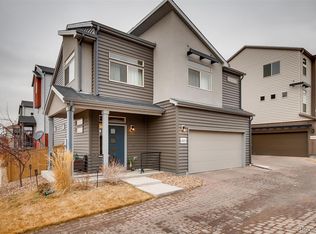
- $477,4002 bd3 ba1.5k sqft2525 Sweet Wind Ave, Castle Rock, CO 80109Off Market
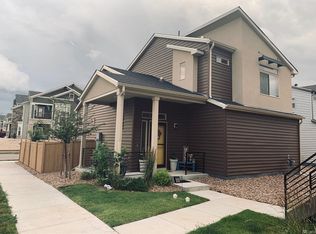
- $459,4002 bd3 ba1.2k sqft2519 Sweet Wind Ave, Castle Rock, CO 80109Off Market
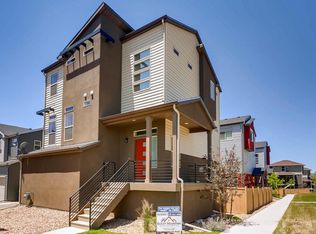
- $624,2004 bd3 ba2.3k sqft2523 Sweet Wind Ave, Castle Rock, CO 80109Off Market
- $545,5004 bd3 ba2.3k sqft2565 Sweet Wind Ave, Castle Rock, CO 80109Off Market

- $487,6003 bd3 ba1.5k sqft2524 Sweet Wind Ave, Castle Rock, CO 80109Off Market
- $490,0002 bd3 ba1.2k sqft2514 Sweet Wind Ave, Castle Rock, CO 80109Sold
- $573,7005 bd4 ba2.3k sqft2569 Sweet Wind Ave, Castle Rock, CO 80109Off Market
- $499,3002 bd3 ba1.5k sqft4379 Vindaloo Dr, Castle Rock, CO 80109Off Market
Nearby schools
GreatSchools rating
- 6/10Meadow View Elementary SchoolGrades: PK-6Distance: 0.8 mi
- 5/10Castle Rock Middle SchoolGrades: 7-8Distance: 0.3 mi
- 8/10Castle View High SchoolGrades: 9-12Distance: 0.6 mi
Schools provided by the listing agent
- Elementary: Meadow View
- Middle: Castle Rock
- High: Castle View
- District: Douglas RE-1
Source: REcolorado as distributed by MLS GRID. This data may not be complete. We recommend contacting the local school district to confirm school assignments for this home.
Get a cash offer in 3 minutes
Find out how much your home could sell for in as little as 3 minutes with a no-obligation cash offer.
Estimated market value
$544,300
Get a cash offer in 3 minutes
Find out how much your home could sell for in as little as 3 minutes with a no-obligation cash offer.
Estimated market value
$544,300
- Colorado
- Douglas County
- Castle Rock
- 80109
- The Meadows
- 2515 Sweet Wind Avenue
Nearby cities
Nearby neighborhoods
Nearby zip codes
Other Castle Rock Topics
