Location is prime and the house is ready for YOU! This perfectly located Woodside built home has plenty of room for entertaining in the spacious open floor plan yet has ample privacy with the floor plan hosting the secondary bedrooms at the front of the house. You can enjoy large groups or cozy up to the stunning floor to ceiling stone, gas fireplace with your favorite movie. The thoughtful upgrades include: wider hallways, covered back patio, full function plantation shutters on extra-large windows in all living spaces and primary bedroom, 42" cabinets and finished out counter space in laundry, counter height island, 12'+ ceilings, open floor plan, enlarged primary shower with sloped entry, hard floors, neutral colors, and wheelchair ramps in garage and back patio. ONLY ONE OWNER. This house has been meticulously cared for since 2013. HOA includes front grass lawn service, maintenance of the walking path that winds around this intimate gated community, and the clubhouse found to the left upon gate entry. Mailboxes are conveniently located at the end of the walking path or an easy stop in/out of the main gate. This house is located 3 doors down from an exit only gate and right next to the neighborhood walking trail giving it the feel of a bigger lot with additional easement and greenbelt rear view. Located in Comal ISD and feeding into the acclaimed Pieper cluster that just upgraded to 6A and carries a high rating of Texas High School overall test performance. Convenient access to HWY 281. Just mins from Bulverde, San Antonio and a short country drive to Blanco and New Braunfels.
Sold
Price Unknown
2515 Tuscan Oaks, San Antonio, TX 78261
3beds
2,038sqft
Single Family Residence
Built in 2013
9,801 Square Feet Lot
$397,000 Zestimate®
$--/sqft
$2,267 Estimated rent
Home value
$397,000
$373,000 - $425,000
$2,267/mo
Zestimate® history
Owner options
List your home for rent
$2,267/mo
Rent Zestimate®
Find your next renter with Zillow Rental Manager. Plus, with online applications, you can quickly screen prospective tenants – for free.
$2,267/mo
Rent Zestimate®
Refinance and save
$440/mo
Est. payment
Refinancing to a lower rate could help reduce your monthly payments and save thousands over the life of the loan.
$440/mo
Est. payment
Explore your selling options
Work with a Zillow partner agent
Leverage their expertise and Zillow's premium Showcase listings to get your home seen by more buyers.
Get startedList with your own agent
Get your home in front of millions of buyers by listing it on Zillow.
Learn how to do itSell it yourself
Take full control of how buyers see your home on Zillow by listing For Sale by Owner (FSBO).
List your homeWhat's special
Cozy up firesideOpen floor planTile floorsNeutral wallsPlantation shutters
Zillow last checked:
Listing updated:
Listed by:
Joslyn Campbell TREC #576312 (210) 639-1718,
Suburban Spaces, LLC
Source: LERA MLS,MLS#: 1895869
Facts & features
Interior
Bedrooms & bathrooms
- Bedrooms: 3
- Bathrooms: 2
- Full bathrooms: 2
Primary bedroom
- Features: Walk-In Closet(s), Ceiling Fan(s), Full Bath
- Area: 196
- Dimensions: 14 x 14
Bedroom 2
- Area: 168
- Dimensions: 12 x 14
Bedroom 3
- Area: 168
- Dimensions: 12 x 14
Primary bathroom
- Features: Tub/Shower Separate, Double Vanity, Soaking Tub
- Area: 100
- Dimensions: 10 x 10
Dining room
- Area: 120
- Dimensions: 10 x 12
Kitchen
- Area: 168
- Dimensions: 12 x 14
Living room
- Area: 396
- Dimensions: 22 x 18
Heating
- Central, Natural Gas
Cooling
- Central Air
Appliances
- Included: Self Cleaning Oven, Microwave, Range, Gas Cooktop, Disposal, Dishwasher
- Laundry: Washer Hookup, Dryer Connection
Features
- One Living Area, Utility Room Inside, High Ceilings, Ceiling Fan(s), Chandelier
- Flooring: Carpet, Ceramic Tile
- Windows: Window Coverings
- Has basement: No
- Number of fireplaces: 1
- Fireplace features: Living Room
Interior area
- Total interior livable area: 2,038 sqft
Property
Parking
- Total spaces: 2
- Parking features: Two Car Garage, Garage Door Opener
- Garage spaces: 2
Accessibility
- Accessibility features: Int Door Opening 32"+, Accessible Hallway(s)
Features
- Levels: One
- Stories: 1
- Pool features: None
Lot
- Size: 9,801 Square Feet
- Features: Greenbelt
Details
- Parcel number: 048662010500
Construction
Type & style
- Home type: SingleFamily
- Architectural style: Traditional
- Property subtype: Single Family Residence
Materials
- Brick
- Foundation: Slab
- Roof: Composition
Condition
- Pre-Owned
- New construction: No
- Year built: 2013
Details
- Builder name: Woodside
Utilities & green energy
- Electric: CPS
- Gas: CPS
- Sewer: SAWS
- Water: SAWS, Water System
Community & HOA
Community
- Features: Clubhouse, Jogging Trails
- Security: Controlled Access
- Subdivision: Tuscan Oaks
HOA
- Has HOA: Yes
- HOA fee: $440 quarterly
- HOA name: TUSCAN OAKS HOA
Location
- Region: San Antonio
Financial & listing details
- Tax assessed value: $432,960
- Annual tax amount: $8,300
- Date on market: 8/27/2025
- Cumulative days on market: 175 days
- Listing terms: Conventional,FHA,VA Loan,TX Vet,Cash
Price history
| Date | Event | Price |
|---|---|---|
| 3/9/2026 | Sold | -- |
Source:  LERA MLS #1895869 Report a problem LERA MLS #1895869 Report a problem | ||
| 2/18/2026 | Pending sale | $401,500$197/sqft |
Source: LERA MLS #1895869 Report a problem | ||
| 2/11/2026 | Contingent | $401,500$197/sqft |
Source: LERA MLS #1895869 Report a problem | ||
| 2/6/2026 | Price change | $401,500+0.8%$197/sqft |
Source: LERA MLS #1895869 Report a problem | ||
| 12/29/2025 | Listed for sale | $398,500$196/sqft |
Source: LERA MLS #1895869 Report a problem | ||
| 12/22/2025 | Contingent | $398,500$196/sqft |
Source: LERA MLS #1895869 Report a problem | ||
| 10/17/2025 | Price change | $398,500-2.1%$196/sqft |
Source: LERA MLS #1895869 Report a problem | ||
| 8/27/2025 | Listed for sale | $407,000+52.6%$200/sqft |
Source: LERA MLS #1895869 Report a problem | ||
| 9/26/2013 | Sold | -- |
Source: LERA MLS #44006_993646 Report a problem | ||
| 4/20/2013 | Listed for sale | $266,686$131/sqft |
Source: Zars and Rogers, REALTORS #993646 Report a problem | ||
Public tax history
| Year | Property taxes | Tax assessment |
|---|---|---|
| 2025 | $3,528 +66.4% | $432,960 +3% |
| 2024 | $2,120 -2.1% | $420,210 +10% |
| 2023 | $2,166 +2.8% | $382,009 +10% |
| 2022 | $2,107 +6% | $347,281 +10% |
| 2021 | $1,988 | $315,710 +8% |
| 2020 | $1,988 -53.1% | $292,450 +0.8% |
| 2019 | $4,238 | $290,220 +3.4% |
| 2018 | $4,238 +2.7% | $280,680 +1.5% |
| 2017 | $4,127 +1% | $276,530 +4.4% |
| 2016 | $4,088 -3% | $264,880 +0% |
| 2015 | $4,213 | $264,870 +7.4% |
| 2014 | $4,213 | $246,580 +721.9% |
| 2013 | -- | $30,000 |
| 2012 | -- | $30,000 +26.7% |
| 2011 | -- | $23,680 |
| 2010 | -- | $23,680 |
| 2009 | -- | $23,680 -20% |
| 2008 | -- | $29,600 |
Find assessor info on the county website
Neighborhood: 78261
Nearby homes
- $383,7003 bd2 ba2k sqft2519 Tuscan Oaks, San Antonio, TX 78261Off Market

- $359,6003 bd2 ba1.7k sqft2507 Tuscan Oaks, San Antonio, TX 78261Off Market
- $100-- bd-- ba-- sqft2507 Tuscan Oaks UNIT 2, San Antonio, TX 78261Off Market
- $--3 bd2 ba1.7k sqft2523 Tuscan Oaks, San Antonio, TX 78261Sold
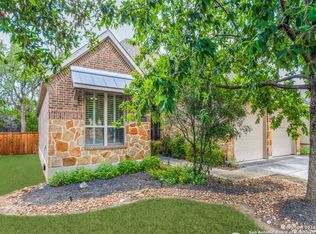
- $399,0003 bd2 ba1.7k sqft2503 Tuscan Oaks, San Antonio, TX 78261Off Market
- $431,4003 bd3 ba2.3k sqft26302 Tuscan Park, San Antonio, TX 78261Off Market
- $348,0003 bd2 ba1.8k sqft2527 Tuscan Oaks, San Antonio, TX 78261Off Market
- $417,9003 bd3 ba2.3k sqft26303 Tuscan Park, San Antonio, TX 78261Off Market
Nearby schools
GreatSchools rating
- 10/10Indian Springs Elementary SchoolGrades: PK-5Distance: 0.8 mi
- 7/10New Middle #8Grades: 6-8Distance: 5.7 mi
- 7/10Pieper High SchoolGrades: 9-12Distance: 2.5 mi
Schools provided by the listing agent
- Elementary: Indian Springs
- Middle: Bulverde
- High: Pieper
- District: Comal
Source: LERA MLS. This data may not be complete. We recommend contacting the local school district to confirm school assignments for this home.
Get a cash offer in 3 minutes
Find out how much your home could sell for in as little as 3 minutes with a no-obligation cash offer.
Estimated market value
$397,000
Get a cash offer in 3 minutes
Find out how much your home could sell for in as little as 3 minutes with a no-obligation cash offer.
Estimated market value
$397,000
- Texas
- Bexar County
- San Antonio
- 78261
- 2515 Tuscan Oaks
Nearby cities
Nearby neighborhoods
Nearby zip codes
Other San Antonio Topics
