You won't want to miss this rare opportunity to own this amazing and unique custom home with acreage. This 6 bedroom, 3 bath home boasts amazing views of the sunrise and sunset from the 64' deck that spans the back of the house. French doors from the kitchen and master suite den lead to the deck where you can grill out or enjoy some peaceful down time and enjoy nature. The large Eat In kitchen is a wonderful place for family and friends to gather. Kitchen features a big island, quality cabinetry, built in pantry with a ton of storage. Cooking is made easy with the built in double ovens, microwave, built in countertop Jen-Air grill, and separate gas stovetop burners with griddle. Multiple walk-in closets are found throughout the house and bedrooms. 2 lower-level bedroom walk in closets each have their own sink and vanity area. Spacious master suite includes den, walk in closet, vanity, and full bath. The spacious light and airy main level family room boasts pine plank high cathedral ceilings accented by floor to ceiling windows to enhance the view. The large laundry room includes a laundry chute from the upper level, 2 washers and 2 dryers. Off the laundry room is a cedar planked hot tub room that can be used year round! The bar area with pool table leads the way to the perfect spot for your “home theatre” room. Enjoy the lake view from the front of the property or put your kayak in the water in your front yard and paddle into Lake Warren, a 52-acre lake.
Sold for $435,000
$435,000
2515 Us Highway 67, Monmouth, IL 61462
6beds
4,896sqft
Single Family Residence, Residential
Built in 1969
16.88 Acres Lot
$515,000 Zestimate®
$89/sqft
$2,831 Estimated rent
Home value
$515,000
$458,000 - $582,000
$2,831/mo
Zestimate® history
Owner options
List your home for rent
$2,831/mo
Rent Zestimate®
Find your next renter with Zillow Rental Manager. Plus, with online applications, you can quickly screen prospective tenants – for free.
$2,831/mo
Rent Zestimate®
Refinance and save
$3,069/mo
Est. payment
Refinancing to a lower rate could help reduce your monthly payments and save thousands over the life of the loan.
$3,069/mo
Est. payment
Explore your selling options
Work with a Zillow partner agent
Leverage their expertise and Zillow's premium Showcase listings to get your home seen by more buyers.
Get startedList with your own agent
Get your home in front of millions of buyers by listing it on Zillow.
Learn how to do itSell it yourself
Take full control of how buyers see your home on Zillow by listing For Sale by Owner (FSBO).
List your homeWhat's special
Zillow last checked:
Listing updated:
Listed by:
Andrew Huber Pref:309-403-1183,
LandGuys, LLC of Illinois,
Donald Wagner,
LandGuys, LLC of Illinois
Bought with:
Andrew Huber, 475197132
LandGuys, LLC of Illinois
Wagner
LandGuys, LLC of Illinois
Source: RMLS Alliance as distributed by MLS GRID,MLS#: CA1029179 Originating MLS: Capital Area Association of Realtors
Originating MLS: Capital Area Association of Realtors
Facts & features
Interior
Bedrooms & bathrooms
- Bedrooms: 6
- Bathrooms: 3
- Full bathrooms: 3
Bedroom 1
- Level: Main
- Dimensions: 20ft 66in x 19ft 16in
Bedroom 2
- Level: Main
- Dimensions: 13ft 9in x 11ft 16in
Bedroom 3
- Level: Main
- Dimensions: 13ft 9in x 11ft 16in
Bedroom 4
- Level: Basement
- Dimensions: 13ft 33in x 11ft 58in
Bedroom 5
- Level: Basement
- Dimensions: 14ft 91in x 11ft 33in
Other
- Level: Main
- Dimensions: 20ft 41in x 11ft 5in
Other
- Area: 2448
Additional room
- Description: Bedroom
- Level: Basement
- Dimensions: 14ft 91in x 11ft 0in
Additional room 2
- Description: Sauna Room
- Level: Basement
- Dimensions: 14ft 83in x 11ft 25in
Kitchen
- Level: Main
- Dimensions: 20ft 41in x 12ft 5in
Living room
- Level: Main
- Dimensions: 22ft 0in x 20ft 0in
Main level
- Area: 2448
Heating
- Propane, Forced Air
Cooling
- Central Air
Appliances
- Included: Dishwasher, Disposal, Dryer, Range Hood, Microwave, Range, Refrigerator, Washer, Water Purifier, Water Softener Owned, Tankless Water Heater
Features
- Bar, Ceiling Fan(s), High Speed Internet, Wet Bar
- Basement: Finished
Interior area
- Total structure area: 2,448
- Total interior livable area: 4,896 sqft
Property
Parking
- Total spaces: 2
- Parking features: Attached, Detached, Gravel, Paved
- Attached garage spaces: 2
Features
- Patio & porch: Deck, Patio, Porch
- Has spa: Yes
- Spa features: Private
- Has view: Yes
- View description: Lake
- Has water view: Yes
- Water view: Lake
- Waterfront features: Creek
Lot
- Size: 16.88 Acres
- Dimensions: 16.88
- Features: Agricultural, Pasture, Sloped, Wooded
Details
- Additional structures: Outbuilding
- Additional parcels included: 1002900900
- Parcel number: 1002901015
- Other equipment: Intercom
Construction
Type & style
- Home type: SingleFamily
- Architectural style: Ranch
- Property subtype: Single Family Residence, Residential
Materials
- Frame, Brick, Cedar
- Foundation: Concrete Perimeter
- Roof: Rubber
Condition
- New construction: No
- Year built: 1969
Utilities & green energy
- Sewer: Septic Tank
- Water: Private
Community & HOA
Community
- Subdivision: Lake View
Location
- Region: Monmouth
Financial & listing details
- Price per square foot: $89/sqft
- Tax assessed value: $218,130
- Annual tax amount: $4,798
- Date on market: 5/15/2024
- Cumulative days on market: 161 days
- Road surface type: Gravel, Paved
Price history
| Date | Event | Price |
|---|---|---|
| 9/5/2024 | Sold | $435,000-3.3%$89/sqft |
Source:  RMLS Alliance as distributed by MLS GRID #CA1029179 Report a problem RMLS Alliance as distributed by MLS GRID #CA1029179 Report a problem | ||
| 6/12/2024 | Contingent | $450,000$92/sqft |
Source: RMLS Alliance as distributed by MLS GRID #CA1029179 Report a problem | ||
| 5/15/2024 | Listed for sale | $450,000-40%$92/sqft |
Source: RMLS Alliance as distributed by MLS GRID #CA1029179 Report a problem | ||
| 5/7/2024 | Listing removed | -- |
Source: RMLS Alliance as distributed by MLS GRID #EB451726 Report a problem | ||
| 12/26/2023 | Listed for sale | $750,000$153/sqft |
Source: RMLS Alliance as distributed by MLS GRID #EB451726 Report a problem | ||
Public tax history
| Year | Property taxes | Tax assessment |
|---|---|---|
| 2024 | $3,561 -20.7% | $72,710 +5.6% |
| 2023 | $4,489 -4.7% | $68,830 +8.1% |
| 2022 | $4,712 +32% | $63,700 +4% |
| 2021 | $3,570 -1.2% | $61,240 +2.9% |
| 2020 | $3,613 +0.7% | $59,490 +2.3% |
| 2019 | $3,589 -0.4% | $58,170 +22.9% |
| 2018 | $3,603 +3.3% | $47,350 -17.1% |
| 2017 | $3,489 +9.3% | $57,090 +2.5% |
| 2016 | $3,191 | $55,690 +6.2% |
| 2015 | -- | $52,420 +1.4% |
| 2014 | -- | $51,680 -2.3% |
| 2013 | -- | $52,890 +0.3% |
| 2012 | -- | $52,730 -0.2% |
| 2011 | -- | $52,860 +1% |
| 2010 | -- | $52,350 |
Find assessor info on the county website
Neighborhood: 61462
Nearby homes
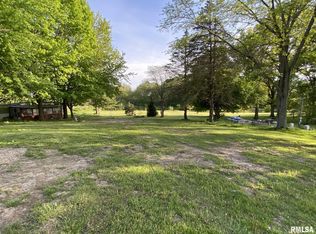
- $8,7500.3 Acres10 Lake Warren Dr, Monmouth, IL 61462Sold
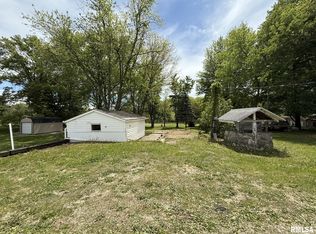
- $12,0000.264 Acres13 Lake Warren Dr, Monmouth, IL 61462Sold
- $24,9001 bd1 ba1k sqft3 Lake Warren Dr, Monmouth, IL 61462Sold

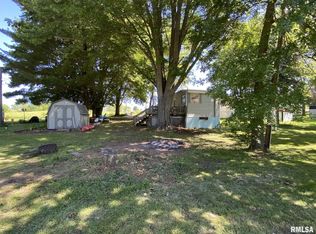
- $17,0002 bd1 ba520 sqft14 Lake Warren Dr, Monmouth, IL 61462Sold
- $319,140-- bd-- ba-- sqft2497 Us Highway 67, Monmouth, IL 61462Off Market
- $364,230-- bd-- ba-- sqft2497 Us Highway 67, Monmouth, IL 61462Off Market
- $54,960-- bd-- ba-- sqft2537 Us Highway 67, Monmouth, IL 61462Off Market
- $86,940-- bd-- ba-- sqft2 Lake Warren Dr, Monmouth, IL 61462Off Market
Nearby schools
GreatSchools rating
- 6/10United Elementary School - NorthGrades: PK-3Distance: 5.8 mi
- 7/10United High SchoolGrades: 7-12Distance: 6.5 mi
- 6/10United Elementary School - WestGrades: PK-3Distance: 7.2 mi
Schools provided by the listing agent
- High: United
Source: RMLS Alliance as distributed by MLS GRID. This data may not be complete. We recommend contacting the local school district to confirm school assignments for this home.


Get pre-qualified for a loan
At Zillow Home Loans, we can pre-qualify you in as little as 5 minutes with no impact to your credit score.An equal housing lender. NMLS #10287.
- Illinois
- Warren County
- Monmouth
- 61462
- 2515 Us Highway 67
Nearby cities
Nearby zip codes
Other Monmouth Topics
