This captivating townhome, boasting a 2-car garage on the main level, is ideally situated near East Atlanta Village, Grant Park, Ormewood Park, Glenwood Park, and the Beltline. A perfect blend of spaciousness and style, the home features an in-law/nanny/roommate suite complete with all appliances, designer touches, separate HVAC, and access to a patio that can easily rent out for additional income. The beautiful entry foyer welcomes you with hardwood floors leading to a well-appointed kitchen with granite countertops, stainless steel appliances, nutmeg cabinets, and a large pantry. Enjoy the outdoors on the expansive deck, seamlessly connected to the kitchen, dining, and living areas are the perfect setting for entertaining against a backdrop of scenic wooded views. Upstairs, the oversized primary suite includes a sitting area, walk-in closet, and a large bathroom with a jetted tub, separate shower, and double vanities. The second bedroom offers privacy with its own bath, walk-in closet, and storage space. Sought-after and abundant storage, including a partially floored attic, and a conveniently located laundry room complete this remarkable home in a conveniently located community with a community pool.
Closed
$394,000
2515 Village Creek Lndg SE, Atlanta, GA 30316
3beds
1,665sqft
Townhouse
Built in 2003
1,045 Square Feet Lot
$314,700 Zestimate®
$237/sqft
$2,785 Estimated rent
Home value
$314,700
$290,000 - $343,000
$2,785/mo
Zestimate® history
Owner options
List your home for rent
$2,785/mo
Rent Zestimate®
Find your next renter with Zillow Rental Manager. Plus, with online applications, you can quickly screen prospective tenants – for free.
$2,785/mo
Rent Zestimate®
Refinance and save
$6,923/mo
Est. payment
Refinancing to a lower rate could help reduce your monthly payments and save thousands over the life of the loan.
$6,923/mo
Est. payment
Explore your selling options
Work with a Zillow partner agent
Leverage their expertise and Zillow's premium Showcase listings to get your home seen by more buyers.
Get startedList with your own agent
Get your home in front of millions of buyers by listing it on Zillow.
Learn how to do itSell it yourself
Take full control of how buyers see your home on Zillow by listing For Sale by Owner (FSBO).
List your homeWhat's special
Zillow last checked:
Listing updated:
Listed by:
Keller Williams Atlanta Midtown
Bought with:
Richard Zeglovitch, 372855
Source: GAMLS,MLS#: 10242505
Facts & features
Interior
Bedrooms & bathrooms
- Bedrooms: 3
- Bathrooms: 4
- Full bathrooms: 3
- 1/2 bathrooms: 1
Rooms
- Room types: Great Room, Other
Dining room
- Features: Dining Rm/Living Rm Combo
Kitchen
- Features: Kitchen Island, Second Kitchen, Solid Surface Counters, Walk-in Pantry
Heating
- Natural Gas, Forced Air
Cooling
- Ceiling Fan(s), Central Air, Zoned
Appliances
- Included: Dishwasher, Microwave, Oven/Range (Combo), Stainless Steel Appliance(s)
- Laundry: Upper Level
Features
- Vaulted Ceiling(s), High Ceilings, Double Vanity, Other, Separate Shower, Tile Bath, Walk-In Closet(s), In-Law Floorplan, Split Bedroom Plan
- Flooring: Hardwood, Tile, Carpet
- Windows: Double Pane Windows
- Basement: Bath Finished,Daylight,Interior Entry,Exterior Entry,Finished,Full
- Attic: Pull Down Stairs
- Number of fireplaces: 1
- Fireplace features: Factory Built
- Common walls with other units/homes: 2+ Common Walls
Interior area
- Total structure area: 1,665
- Total interior livable area: 1,665 sqft
- Finished area above ground: 1,665
- Finished area below ground: 0
Property
Parking
- Total spaces: 4
- Parking features: Attached, Garage Door Opener, Garage
- Has attached garage: Yes
Features
- Levels: Two
- Stories: 2
- Patio & porch: Deck, Patio
- Exterior features: Balcony, Other
- Has spa: Yes
- Spa features: Bath
- Has view: Yes
- View description: City
- Body of water: None
Lot
- Size: 1,045 Square Feet
- Features: Private
- Residential vegetation: Wooded
Details
- Parcel number: 15 144 08 049
Construction
Type & style
- Home type: Townhouse
- Architectural style: Traditional
- Property subtype: Townhouse
- Attached to another structure: Yes
Materials
- Concrete
- Roof: Composition
Condition
- Resale
- New construction: No
- Year built: 2003
Utilities & green energy
- Sewer: Public Sewer
- Water: Public
- Utilities for property: Cable Available, Sewer Connected, Electricity Available, Natural Gas Available, Phone Available, Water Available
Green energy
- Energy efficient items: Insulation, Water Heater
Community & HOA
Community
- Features: Pool, Sidewalks, Street Lights, Near Public Transport, Near Shopping
- Security: Security System, Carbon Monoxide Detector(s), Smoke Detector(s)
- Subdivision: Village Creek Landing
HOA
- Has HOA: Yes
- Services included: Maintenance Structure, Trash, Maintenance Grounds, Swimming
- HOA fee: $4,440 annually
Location
- Region: Atlanta
Financial & listing details
- Price per square foot: $237/sqft
- Annual tax amount: $3,895
- Date on market: 1/17/2024
- Cumulative days on market: 14 days
- Listing agreement: Exclusive Right To Sell
- Electric utility on property: Yes
Price history
| Date | Event | Price |
|---|---|---|
| 2/26/2024 | Sold | $394,000-1.5%$237/sqft |
Source:  GAMLS #10242505 Report a problem GAMLS #10242505 Report a problem | ||
| 2/9/2024 | Pending sale | $400,000$240/sqft |
Source:  FMLS GA #7324900 Report a problem FMLS GA #7324900 Report a problem | ||
| 1/17/2024 | Listed for sale | $400,000$240/sqft |
Source: FMLS GA #7324900 Report a problem | ||
Public tax history
Tax history is unavailable.
Neighborhood: 30316
Nearby homes
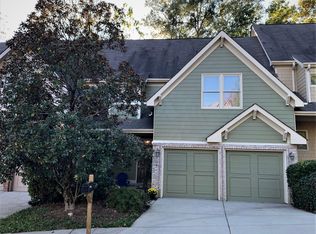
- $366,4003 bd4 ba2.2k sqft2515 Village Creek Lndg SE #17B, Atlanta, GA 30316Off Market
- $394,0002 bd2 ba1.6k sqft2515 Village Creek Lndg, Atlanta, GA 30316Sold
- $320,2002 bd2 ba1.6k sqft2519 Village Creek Lndg, Atlanta, GA 30316Off Market
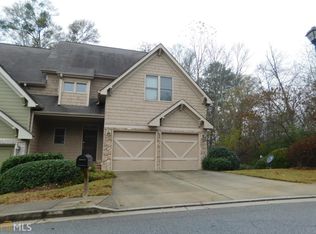
- $314,7002 bd3 ba1.6k sqft2511 Village Creek Lndg SE #17C, Atlanta, GA 30316Off Market
- $321,9002 bd3 ba1.6k sqft2511 Village Creek Lndg, Atlanta, GA 30316Off Market
- $315,1003 bd2 ba1.5k sqft2523 Village Creek Lndg, Atlanta, GA 30316Sold
- $315,1002 bd3 ba1.8k sqft2523 Village Creek Lndg SE, Atlanta, GA 30316Sold
- $320,2002 bd3 ba1.6k sqft2524 Village Creek Lndg, Atlanta, GA 30316Off Market
Nearby schools
GreatSchools rating
- 3/10Ronald E McNair Discover Learning Academy Elementary SchoolGrades: PK-5Distance: 2.4 mi
- 3/10McNair Middle SchoolGrades: 6-8Distance: 2.9 mi
- 2/10Mcnair High SchoolGrades: 9-12Distance: 1.8 mi
Schools provided by the listing agent
- Elementary: Ronald E McNair
- Middle: Mcnair
- High: Mcnair
Source: GAMLS. This data may not be complete. We recommend contacting the local school district to confirm school assignments for this home.
Get a cash offer in 3 minutes
Find out how much your home could sell for in as little as 3 minutes with a no-obligation cash offer.
Estimated market value
$314,700
Get a cash offer in 3 minutes
Find out how much your home could sell for in as little as 3 minutes with a no-obligation cash offer.
Estimated market value
$314,700
- Georgia
- Dekalb County
- Atlanta
- 30316
- 2515 Village Creek Lndg SE
Nearby cities
Nearby neighborhoods
Nearby zip codes
Other Atlanta Topics
