Skip main navigation
Sold for $1,200,000
  • $1,200,000

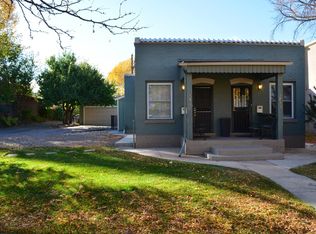
    2515 W 37th Avenue, Denver, CO 80211

    3beds
    2,416sqft
    Single Family Residence
    Built in 1908
    5,560 Square Feet Lot
    $1,173,000 Zestimate®
    $497/sqft
    $5,028 Estimated rent

    Home value

    $1,173,000

    $1.11M - $1.24M

    $5,028/mo

    Zestimate® history
    Loading
    Loading...

    Owner options

    List your home for rent

    $5,028/mo

    Rent Zestimate®

    Find your next renter with Zillow Rental Manager. Plus, with online applications, you can quickly screen prospective tenants – for free.

    Learn more

    $5,028/mo

    Rent Zestimate®

    Refinance and save

    $5,563/mo

    Est. payment

    Refinancing to a lower rate could help reduce your monthly payments and save thousands over the life of the loan.

    See today's rates

    $5,563/mo

    Est. payment

    Explore your selling options

    Work with a Zillow partner agent

    Leverage their expertise and Zillow's premium Showcase listings to get your home seen by more buyers.

    Get started

    List with your own agent

    Get your home in front of millions of buyers by listing it on Zillow.

    Learn how to do it

    Sell it yourself

    Take full control of how buyers see your home on Zillow by listing For Sale by Owner (FSBO).

    List your home

    What's special

    Covered front porchBonus roomBay windowsNew radon systemOpen floorplanCustom cabinetryLarge closets
    Charming, completely renovated and updated 3-bedroom, 3-bathroom bungalow nestled in the highly sought-after Potter Highlands District of Denver! As you step inside, you'll be greeted by 10ft ceilings, hardwood flooring and an open floorplan that creates a spacious and inviting atmosphere. The kitchen has been tastefully remodeled with custom cabinetry, Thermador appliances, and a walnut butcher block island. Enjoy your meals in the eat-in kitchen area, surrounded by bay windows and plantation shutters that bring in ample natural light. The main level boasts a recently remodeled full bathroom and generously sized bedrooms with large closets. For ultimate privacy, the entire primary suite is located upstairs, featuring two large walk-in closets, laundry facilities, and a luxurious 5-piece en-suite bathroom with radiant heat flooring. Additionally, there's a bonus room attached to the primary suite, ideal for a home office or personal gym. Venture outside to discover the expansive lot, complete with a detached 2-car garage with 220 volt for electric vehicles, a carriage house that has been transformed into a bar/shed area and a playhouse with a slide. With two patio areas and firepit in the back as well as a covered front porch, this home is perfect for outdoor entertaining and relaxation. This large lot is zoned for an ADU. Brand new HVAC system, new paint on interior and all exterior trim and front porch repainted, New Sewer Line, New Radon System. Centrally located, this property offers convenient access to downtown Denver, being just 1 mile away. Additionally, popular neighborhoods such as LoHi, Highlands, and Sunnyside are all within a mile's reach. Enjoy the local amenities around the corner, including Leevers Locavore, the renowned Lumbar Baron, and popular brunch spot -Bodega.

    Zillow last checked:

    Listing updated:

    Listed by:

    Meghan Rocchio 720-201-5609 meghan.rocchio@compass.com,

    Compass - Denver

    Bought with:

    Other MLS Non-REcolorado

    NON MLS PARTICIPANT

    Other MLS Non-REcolorado

    NON MLS PARTICIPANT

    Source: REcolorado as distributed by MLS GRID,MLS#: 1904962MLS Logo

    Facts & features

    Interior

    Bedrooms & bathrooms
    • Bedrooms: 3
    • Bathrooms: 3
    • Full bathrooms: 2
    • 1/2 bathrooms: 1
    • Main level bathrooms: 2
    • Main level bedrooms: 2
    Primary bedroom
    • Description: Large Primary With 2 Spacious Walk-In Closets
    • Level: Upper
    Bedroom
    • Level: Main
    Bedroom
    • Level: Main
    Primary bathroom
    • Description: 5 Piece En-Suite Bathroom With Double Sinks And Radiant Heat Flooring
    • Level: Upper
    Bathroom
    • Level: Main
    Bathroom
    • Level: Main
    Bonus room
    • Description: Attached To Primary Bedroom- Ideal For Office Or Gym
    • Level: Upper
    Bonus room
    • Level: Basement
    Dining room
    • Description: Bay Windows
    • Level: Main
    Family room
    • Level: Main
    Kitchen
    • Description: Custom Cabinets, Walnut Island, Thermador Appliances
    • Level: Main
    Laundry
    • Level: Upper
    Loft
    • Level: Upper
    Mud room
    • Level: Main
    Heating
    • Forced Air, Heat Pump, Radiant Floor
    Cooling
    • Air Conditioning-Room, Central Air
    Appliances
    • Included: Dishwasher, Disposal, Dryer, Gas Water Heater, Microwave, Range, Range Hood, Refrigerator, Self Cleaning Oven, Washer, Water Purifier
    Features
    • Butcher Counters, Ceiling Fan(s), Entrance Foyer, Five Piece Bath, Granite Counters, High Ceilings, Jack & Jill Bathroom, Kitchen Island, Open Floorplan, Primary Suite, Radon Mitigation System, Smart Thermostat, Smoke Free, Walk-In Closet(s)
    • Flooring: Tile, Wood
    • Windows: Bay Window(s), Double Pane Windows, Window Coverings
    • Basement: Crawl Space,Partial
    Interior area
    • Total structure area: 2,416
    • Total interior livable area: 2,416 sqft
    • Finished area above ground: 1,916
    • Finished area below ground: 150

    Property

    Parking
    • Total spaces: 2
    • Parking features: Concrete
    • Garage spaces: 2
    Features
    • Levels: Two
    • Stories: 2
    • Patio & porch: Covered, Front Porch, Patio
    • Exterior features: Fire Pit, Gas Valve, Playground, Private Yard, Rain Gutters, Smart Irrigation
    • Fencing: Full
    Lot
    • Size: 5,560 Square Feet
    • Features: Level, Sprinklers In Front, Sprinklers In Rear
    Details
    • Parcel number: 229102015
    • Zoning: U-TU-B
    • Special conditions: Standard

    Construction

    Type & style
    • Home type: SingleFamily
    • Architectural style: Bungalow
    • Property subtype: Single Family Residence
    Materials
    • Brick, Frame
    • Foundation: Slab
    • Roof: Composition
    Condition
    • Updated/Remodeled
    • Year built: 1908

    Utilities & green energy

    • Electric: 220 Volts in Garage
    • Sewer: Public Sewer
    • Water: Public

    Community & HOA

    Community
    • Security: Carbon Monoxide Detector(s), Security System, Smoke Detector(s), Video Doorbell
    • Subdivision: Potter Highlands
    HOA
    • Has HOA: No
    Location
    • Region: Denver

    Financial & listing details

    • Price per square foot: $497/sqft
    • Tax assessed value: $1,156,200
    • Annual tax amount: $3,999
    • Date on market: 1/11/2024
    • Listing terms: Cash,Conventional,FHA,Jumbo,VA Loan
    • Exclusions: Staging Items, Seller's Personal Property, Mirror In 1/2 Bath On Main Level, Mini Fridge In Basement, Patio Furniture
    • Ownership: Agent Owner

    Price history

    DateEventPrice
    2/9/2024Sold$1,200,000+3.9%$497/sqft
    Source: REcolorado as distributed by MLS GRID #1904962 Report a problem
    1/14/2024Pending sale$1,155,000$478/sqft
    Source: REcolorado as distributed by MLS GRID #1904962 Report a problem
    1/11/2024Listed for sale$1,155,000+5%$478/sqft
    Source: REcolorado as distributed by MLS GRID #1904962 Report a problem
    6/25/2021Sold$1,100,000+272.9%$455/sqft
    Source: Public Record Report a problem
    5/31/2012Sold$295,000-3.3%$122/sqft
    Source: Public Record Report a problem
    4/13/2012Listed for sale$305,000+435.1%$126/sqft
    Source: 8z Real Estate Report a problem
    3/14/1994Sold$57,000$24/sqft
    Source: Public Record Report a problem

    Public tax history

    YearProperty taxesTax assessment
    2024$5,717 +42.9%$73,780 -4.4%
    2023$3,999 +3.6%$77,200 +53.5%
    2022$3,860 +14.9%$50,290 -2.8%
    2021$3,360 +2.9%$51,730 +14.2%
    2020$3,266 -3.4%$45,281 -0.7%
    2019$3,381 $45,598 +4.3%
    2018$3,381 +0.3%$43,700
    2017$3,371 +44.1%$43,700 +8.2%
    2016$2,340 +26.6%$40,390 +34.9%
    2015$1,848 0%$29,950 +34.6%
    2014$1,849 +17.7%$22,250
    2013$1,571 +17.9%$22,250 +19%
    2012$1,333 -5.6%$18,690 +1.1%
    2011$1,412 +2.2%$18,490 -12.8%
    2010$1,382 +11%$21,210
    2009$1,245 -0.2%$21,210 +13.8%
    2008$1,247 +13.1%$18,640
    2007$1,103 +1.1%$18,640 +13.2%
    2006$1,090 +1%$16,470
    2005$1,080 +8.2%$16,470 -4.4%
    2003$998 +1.9%$17,230 +3.3%
    2002$980 $16,680 +42.7%
    2001-- $11,690
    Find assessor info on the county website

    Neighborhood: Highland

    Nearby schools

    GreatSchools rating
    Schools provided by the listing agent
    • Elementary: Columbian
    • Middle: Denver Montessori
    • High: North
    • District: Denver 1

    Source: REcolorado as distributed by MLS GRID. This data may not be complete. We recommend contacting the local school district to confirm school assignments for this home.

    Get a cash offer in 3 minutes
    Find out how much your home could sell for in as little as 3 minutes with a no-obligation cash offer.
    Estimated market value
    $1,173,000
    Get a cash offer in 3 minutes
    Find out how much your home could sell for in as little as 3 minutes with a no-obligation cash offer.
    Estimated market value
    $1,173,000