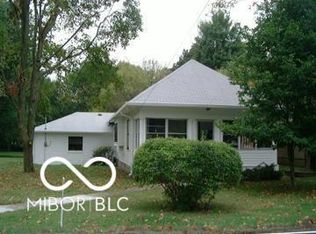
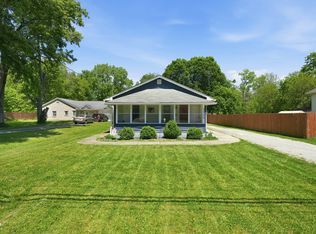
Discover a unique opportunity at 2515 W 60th ST, INDIANAPOLIS, IN, USA. This charming single-family residence, built in 1920, offers 1536 square feet of space for all your needs.Original hardwood floors in many rooms of the home and such features as built ins and high ceilings add to the charm. Kitchen opens up to a large breakfast room and also a large dining room. The property features two well-proportioned bedrooms, and a single full bathroom serves the home, offering essential amenities.Unfinished dry basement holds the laundry space and room for storage.Situated on a large lot, with some mature trees give this property privacy.This property has ample outdoor space for your personal vision, whether for gardening, recreation, or simply enjoying the open air.The large garage has much space for hobbies and cars! There is space for 4 cars in the garage as well as a wood burning stove making it a great workshop.Excellent location means 15 minutes from downtown, 5 minutes from Butler Uni, and 5 minutes from Eagle Creek. Experience the unique character and potential of this home; schedule your private viewing today.
Sold
Zillow last checked:
Listing updated:
Bought with:
Alice Steppe
Real Broker, LLC
Source: MIBOR as distributed by MLS GRID,MLS#: 22118516
Price history
| Date | Event | Price |
|---|---|---|
| 10/1/2026 | Sold | $195,000-6.7%$63/sqft |
Source:  MIBOR as distributed by MLS GRID #22118516 Report a problem MIBOR as distributed by MLS GRID #22118516 Report a problem | ||
| 9/1/2026 | Pending sale | $209,000$68/sqft |
Source: MIBOR as distributed by MLS GRID #22118516 Report a problem | ||
| 8/19/2026 | Price change | $209,000-0.5%$68/sqft |
Source: MIBOR as distributed by MLS GRID #22118516 Report a problem | ||
| 8/6/2026 | Listed for sale | $210,000+63.4%$68/sqft |
Source: MIBOR as distributed by MLS GRID #22118516 Report a problem | ||
| 10/19/2018 | Sold | $128,500-1.1%$42/sqft |
Source: MIBOR as distributed by MLS GRID #21585600 Report a problem | ||
| 9/11/2018 | Pending sale | $129,900$42/sqft |
Source: MIBOR REALTOR Association #21585600 Report a problem | ||
| 9/7/2018 | Price change | $129,900-3.8%$42/sqft |
Source: MIBOR REALTOR Association #21585600 Report a problem | ||
| 8/30/2018 | Listed for sale | $135,000+48.4%$44/sqft |
Source: MIBOR REALTOR Association #21585600 Report a problem | ||
| 8/19/2010 | Sold | $91,000-4.1%$30/sqft |
Source: Public Record Report a problem | ||
| 5/29/2010 | Price change | $94,900-3.7%$31/sqft |
Source: Platinum Realty Group #21012096 Report a problem | ||
| 3/13/2010 | Listed for sale | $98,500$32/sqft |
Source: Platinum Realty Group #21012096 Report a problem | ||
Get a cash offer in 3 minutes
Find out how much your home could sell for in as little as 3 minutes with a no-obligation cash offer.
Estimated market value
$195,000
