Nestled in the prestigious Royal Oaks subdivision of Prescott, this meticulously maintained estate features both a main house and a detached guest house, along with breathtaking views of Granite Mountain. Offering a rare combination of luxury, function, and flexibility, this property is truly hard to find.The striking curb appeal is immediately apparent, with a synthetic stucco exterior, stone-accented columns, a covered front porch, and an expansive paver driveway framed by low-maintenance native landscaping. At dusk, the setting is especially beautiful, with the mountain backdrop glowing behind the home.Inside, the open great room welcomes you with rich hardwood flooring, crown molding, recessed lighting, and a dramatic corner wood-burning fireplace set against a full brick surround. This warm focal point anchors the space, while oversized windows fill the room with natural light and frame the lush backyard beyond.The chef's kitchen is nothing short of extraordinary, featuring antique white custom cabinetry, glass-front upper cabinets, high-end granite countertops, a farmhouse sink, a large center island with pendant lighting, a Viking professional gas cooktop with stainless range hood, a Thermador wall oven, and a dedicated planning desk area. As beautiful as it is functional, the kitchen also includes a massive pantry with exceptional storage capacity and a convenient pass-through to the kitchen cabinets.The spacious primary suite offers a peaceful retreat with plush carpet, a wood-burning stove, and a spa-inspired ensuite featuring dual granite vanities with a makeup station, a walk-in closet, and an impressive floor-to-ceiling tiled shower with decorative mosaic accents.All three guest bedrooms are generously sized, each offering ceiling fans, ample closet space, and abundant natural light. Additional interior highlights include a laundry room that doubles as a craft room, along with a private office that could easily be converted into a fifth bedroom or formal dining room.The four-car garage is equally impressive, showcasing epoxy-coated flooring, two sets of garage doors, central vacuum, and integrated storage -- a dream space for car enthusiasts, hobbyists, or anyone needing extra room.Step outside to a stamped concrete back patio that flows seamlessly into an expansive paver entertaining area surrounded by mature native trees, raised planter beds with railroad tie borders, drip irrigation, and a patch of synthetic turf. The property also offers RV parking with drive-through gate access from one side to the other, a dedicated dump station, and a 30-amp power hookup.The detached guest house is a fully self-contained retreat with its own living room featuring a clerestory skylight, a complete kitchen with granite counters and white cabinetry, an adjoining laundry room with washer and dryer, a bedroom with carpet underfoot and a ceiling fan, and a bathroom with a walk-in shower. It is ideal for extended family, guests, or potential rental income.With a recently replaced roof, breathtaking mountain views, and a layout that truly has it all, this exceptional home offers everything you are looking for in an ideal Prescott setting.
Sold for $1,199,000
Zestimate®
$1,199,000
2515 W Glenshandra Dr, Prescott, AZ 86305
4beds
3,512sqft
Single Family Residence
Built in 2013
0.84 Acres Lot
$1,199,000 Zestimate®
$341/sqft
$5,560 Estimated rent
Home value
$1,199,000
$1.14M - $1.26M
$5,560/mo
Zestimate® history
Owner options
List your home for rent
$5,560/mo
Rent Zestimate®
Find your next renter with Zillow Rental Manager. Plus, with online applications, you can quickly screen prospective tenants – for free.
$5,560/mo
Rent Zestimate®
Refinance and save
$6,889/mo
Est. payment
Refinancing to a lower rate could help reduce your monthly payments and save thousands over the life of the loan.
$6,889/mo
Est. payment
Explore your selling options
Work with a Zillow partner agent
Leverage their expertise and Zillow's premium Showcase listings to get your home seen by more buyers.
Get startedList with your own agent
Get your home in front of millions of buyers by listing it on Zillow.
Learn how to do itSell it yourself
Take full control of how buyers see your home on Zillow by listing For Sale by Owner (FSBO).
List your homeWhat's special
Drip irrigationWood-burning stoveLow-maintenance native landscapingBreathtaking mountain viewsThermador wall ovenAbundant natural lightMature native trees
Zillow last checked:
Listing updated:
Listed by:
Geoffrey Hyland 928-445-2100,
eXp Realty
Bought with:
Lauren Lessard, BR670823000
Hello Home Real Estate and Property Management
Source: PAAR as distributed by MLS GRID,MLS#: 1081485
Facts & features
Interior
Bedrooms & bathrooms
- Bedrooms: 4
- Bathrooms: 2
- Full bathrooms: 1
- 3/4 bathrooms: 1
Heating
- Forced - Gas, Mini-Split Unit(s), Other, Propane, See Remarks
Cooling
- Central Air, Other
Appliances
- Included: Built-In Electric Oven, Cooktop, Dishwasher, Disposal, Gas Cooktop, Microwave, Other, Refrigerator, See Remarks
- Laundry: Wash/Dry Connection
Features
- Ceiling Fan(s), Central Vacuum, Solid Surface Counters, Wired for Data, Granite Counters, Kitchen Island, Liv/Din Combo, Live on One Level, Master Downstairs, Other, High Ceilings, See Remarks, Walk-In Closet(s)
- Flooring: Carpet, Tile, Wood
- Windows: Double Pane Windows, Other, Pleated Shades, Screens, See Remarks, Vinyl Windows
- Basement: None,Slab
- Has fireplace: Yes
- Fireplace features: Wood Burning
Interior area
- Total structure area: 3,512
- Total interior livable area: 3,512 sqft
Property
Parking
- Total spaces: 4
- Parking features: Asphalt, Paver Block, Garage Door Opener, Circular Driveway
- Garage spaces: 4
- Has uncovered spaces: Yes
Features
- Patio & porch: Covered, Patio
- Exterior features: Dog Run, Drought Tolerant Spc, Landscaping-Front, Landscaping-Rear, Level Entry, Native Species, Other, See Remarks, Sprinkler/Drip, Storm Gutters
- Fencing: Back Yard
- Has view: Yes
- View description: Granite Mountain, Mingus Mountain, Mountain(s), Other, Panoramic
Lot
- Size: 0.84 Acres
- Topography: Juniper/Pinon,Level,Other Trees,Views
Details
- Additional structures: Carriage/Guest House
- Parcel number: 10209089
- Zoning: R1-35
Construction
Type & style
- Home type: SingleFamily
- Architectural style: Contemporary,Ranch
- Property subtype: Single Family Residence
Materials
- Frame, Stone, Stucco
- Roof: Composition
Condition
- Year built: 2013
Utilities & green energy
- Electric: 220 Volts
- Sewer: Septic Conv
- Water: Private
- Utilities for property: Cable Available, Electricity Available, Propane - Rent, Propane, Underground Utilities
Community & HOA
Community
- Security: Smoke Detector(s)
- Subdivision: Royal Oaks
HOA
- Has HOA: No
Location
- Region: Prescott
Financial & listing details
- Price per square foot: $341/sqft
- Tax assessed value: $922,836
- Annual tax amount: $5,060
- Date on market: 4/27/2026
- Cumulative days on market: 24 days
- Electric utility on property: Yes
- Road surface type: Paved
Price history
| Date | Event | Price |
|---|---|---|
| 6/23/2026 | Sold | $1,199,000-4.1%$341/sqft |
Source:  PAAR as distributed by MLS GRID #1081485 Report a problem PAAR as distributed by MLS GRID #1081485 Report a problem | ||
| 6/23/2026 | Pending sale | $1,249,900$356/sqft |
Source: PAAR as distributed by MLS GRID #1081485 Report a problem | ||
| 5/21/2026 | Contingent | $1,249,900$356/sqft |
Source: PAAR as distributed by MLS GRID #1081485 Report a problem | ||
| 5/15/2026 | Listed for sale | $1,249,900$356/sqft |
Source: eXp Realty #1081485 Report a problem | ||
| 5/9/2026 | Contingent | $1,249,900$356/sqft |
Source: PAAR as distributed by MLS GRID #1081485 Report a problem | ||
| 4/27/2026 | Listed for sale | $1,249,900+1983.2%$356/sqft |
Source: PAAR as distributed by MLS GRID #1081485 Report a problem | ||
| 12/28/2012 | Sold | $60,000+42.9%$17/sqft |
Source: Public Record Report a problem | ||
| 1/14/1998 | Sold | $42,000$12/sqft |
Source: Public Record Report a problem | ||
Public tax history
| Year | Property taxes | Tax assessment |
|---|---|---|
| 2025 | $4,792 +3.8% | $63,861 +5% |
| 2024 | $4,616 +4.1% | $60,820 -48.3% |
| 2023 | $4,434 -1.6% | $117,581 +15.4% |
| 2022 | $4,508 +1.2% | $101,929 +4.7% |
| 2021 | $4,453 +2% | $97,364 +3.3% |
| 2020 | $4,366 +4.9% | $94,222 |
| 2019 | $4,164 | -- |
| 2018 | -- | -- |
| 2017 | -- | -- |
| 2016 | -- | -- |
| 2015 | -- | -- |
| 2014 | -- | -- |
| 2013 | -- | -- |
| 2012 | -- | -- |
| 2011 | $1,120 | $9,168 |
| 2010 | -- | -- |
| 2009 | $874 -6.1% | -- |
| 2008 | $930 | -- |
| 2007 | -- | -- |
| 2006 | -- | -- |
| 2005 | -- | -- |
| 2004 | -- | -- |
| 2003 | -- | -- |
| 2002 | -- | -- |
| 2001 | -- | -- |
Find assessor info on the county website
Neighborhood: 86305
Nearby homes
- $430,8003 bd2 ba2.3k sqft2495 W Glenshandra Dr, Prescott, AZ 86305Off Market
- $380,000-- bd-- ba1.9k sqft2535 W Glenshandra Dr, Prescott, AZ 86305Sold
- $---- bd-- ba-- sqft2550 W Noble Vista Dr, Prescott, AZ 86305Off Market
- $625,0005 bd3 ba2k sqft2540 W Noble Vista Dr, Prescott, AZ 86305Sold
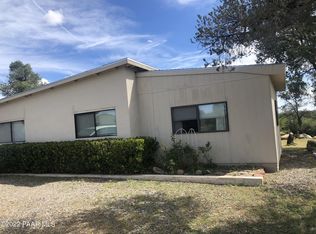
- $557,400-- bd-- ba2.8k sqft2475 W Glenshandra Dr, Prescott, AZ 86305Off Market
- $498,000-- bd-- ba2.2k sqft2555 W Glenshandra Dr, Prescott, AZ 86305Off Market
- $372,2003 bd2 ba1.7k sqft7575 N Boxwood Dr, Prescott, AZ 86305Off Market
- $600,0003 bd2 ba2.5k sqft7520 N Boxwood Dr, Prescott, AZ 86305Sold
Nearby schools
GreatSchools rating
- 6/10Granite Mountain Middle SchoolGrades: K-8Distance: 4.5 mi
- 8/10Prescott High SchoolGrades: 8-12Distance: 6.3 mi
- 5/10Abia Judd Elementary SchoolGrades: K-5Distance: 4.6 mi
Get a cash offer in 3 minutes
Find out how much your home could sell for in as little as 3 minutes with a no-obligation cash offer.
Estimated market value
$1,199,000
Get a cash offer in 3 minutes
Find out how much your home could sell for in as little as 3 minutes with a no-obligation cash offer.
Estimated market value
$1,199,000
- Arizona
- Yavapai County
- Prescott
- 86305
- 2515 W Glenshandra Dr
Nearby cities
Nearby neighborhoods
Nearby zip codes
Other Prescott Topics
