Under contract-accepting backup offers. Virtually Staged. Location. Lifestyle. Move-in Ready. Welcome to this beautifully upgraded 3-bedroom, 2-bath home in the highly sought-after Northeast MacFarlane neighborhood of West Tampa, where charm, convenience, and community come together. Perfectly positioned just off Armenia Avenue, this home places you minutes from Tampa’s most vibrant destinations — Downtown Tampa, Armature Works, Midtown, Bayshore Boulevard, Raymond James Stadium, and Tampa International Airport — with effortless access to I-275 and I-4, making commuting and weekend adventures seamless. Step inside to a light-filled, thoughtfully designed floor plan featuring newer flooring, fresh interior and exterior paint (2025), and stylish new granite countertops in both the kitchen and bathrooms (2025) that elevate the space. The kitchen is complete with a brand-new refrigerator (2025) and opens perfectly for everyday living and entertaining. The spacious primary suite is a true retreat, offering a private ensuite bath, a large walk-in closet, and direct access to the screened-in lanai — the perfect spot to unwind with your morning coffee or enjoy Florida evenings year-round. Enjoy total peace of mind with major upgrades already done, including a brand-new AC (2025), new roof (2023), updated plumbing fixtures (2025), and a water heater replaced in 2022. A 2-car garage with attic storage above adds both convenience and functionality rarely found in homes at this price point. Whether you’re a first-time buyer or looking for a low-maintenance investment in a thriving, high-demand area, this home checks every box. Located in a neighborhood known for its strong sense of community, this is more than just a home — it’s a lifestyle opportunity in the heart of Tampa. Homes like this, in this location, do not last. Schedule your private showing today!
Accepting backups
$450,000
2515 W LEROY STREET, TAMPA, FL 33607
3beds
1,377sqft
Single Family Residence
Built in 2000
5,350 Square Feet Lot
$437,200 Zestimate®
$327/sqft
$-- HOA
What's special
New roofPrivate ensuite bathSpacious primary suiteNewer flooringLarge walk-in closet
- 230 days
- 113
- 4
Zillow last checked:
Listing updated:
Listed by:
Audra Donaldson 618-335-1296,
KELLER WILLIAMS SOUTH TAMPA 813-875-3700
Source: Stellar MLS,MLS#: TB8462962 Originating MLS: Suncoast Tampa
Originating MLS: Suncoast Tampa
Facts & features
Interior
Bedrooms & bathrooms
- Bedrooms: 3
- Bathrooms: 2
- Full bathrooms: 2
Rooms
- Room types: Attic
Primary bedroom
- Features: Built-in Closet
- Level: First
- Area: 232.5 Square Feet
- Dimensions: 15x15.5
Bedroom 2
- Features: Built-in Closet
- Level: First
- Area: 144 Square Feet
- Dimensions: 12x12
Bedroom 3
- Features: Built-in Closet
- Level: First
- Area: 165 Square Feet
- Dimensions: 15x11
Primary bathroom
- Level: First
- Area: 64 Square Feet
- Dimensions: 8x8
Bathroom 2
- Level: First
Kitchen
- Level: First
- Area: 144 Square Feet
- Dimensions: 12x12
Living room
- Level: First
- Area: 210 Square Feet
- Dimensions: 14x15
Heating
- Central, Heat Pump
Cooling
- Central Air
Appliances
- Included: Dishwasher, Disposal, Microwave, Range, Refrigerator
- Laundry: Electric Dryer Hookup, Inside, Washer Hookup
Features
- High Ceilings, Kitchen/Family Room Combo, Living Room/Dining Room Combo, Open Floorplan, Primary Bedroom Main Floor, Solid Wood Cabinets, Walk-In Closet(s)
- Flooring: Laminate, Luxury Vinyl, Tile
- Has fireplace: No
Interior area
- Total structure area: 1,377
- Total interior livable area: 1,377 sqft
Video & virtual tour
Property
Parking
- Total spaces: 2
- Parking features: Garage - Attached
- Attached garage spaces: 2
Features
- Levels: One
- Stories: 1
- Patio & porch: Patio
- Exterior features: Lighting, Rain Gutters, Storage
- Fencing: Fenced
Lot
- Size: 5,350 Square Feet
Details
- Additional structures: Shed(s)
- Parcel number: A1029184OX00000100007.0
- Zoning: RS-50
- Special conditions: None
Construction
Type & style
- Home type: SingleFamily
- Property subtype: Single Family Residence
Materials
- Stucco
- Foundation: Slab
- Roof: Shingle
Condition
- New construction: No
- Year built: 2000
Utilities & green energy
- Sewer: Public Sewer
- Water: Public
- Utilities for property: Cable Connected, Electricity Connected, Public, Sewer Connected, Water Connected
Community & HOA
Community
- Pet fee: $0 monthly
- Subdivision: LOS CIEN
HOA
- Has HOA: No
Location
- Region: Tampa
Financial & listing details
- Price per square foot: $327/sqft
- Tax assessed value: $327,419
- Annual tax amount: $1,625
- Date on market: 1/15/2026
- Cumulative days on market: 363 days
- Listing terms: Cash,Conventional,FHA,VA Loan
- Ownership: Fee Simple
- Total actual rent: 0
- Electric utility on property: Yes
- Road surface type: Asphalt
Estimated market value
$437,200
$415,000 - $459,000
$3,447/mo
Price history
| Date | Event | Price |
|---|---|---|
| 8/11/2026 | Listed for sale | $450,000$327/sqft |
Source:  Stellar MLS #TB8462962 Report a problem Stellar MLS #TB8462962 Report a problem | ||
| 8/1/2026 | Contingent | $450,000$327/sqft |
Source: Stellar MLS #TB8462962 Report a problem | ||
| 5/31/2026 | Price change | $450,000-2%$327/sqft |
Source: Stellar MLS #TB8462962 Report a problem | ||
| 5/13/2026 | Listed for sale | $459,000$333/sqft |
Source: Stellar MLS #TB8462962 Report a problem | ||
| 4/7/2026 | Pending sale | $459,000$333/sqft |
Source: Stellar MLS #TB8462962 Report a problem | ||
| 3/20/2026 | Price change | $459,000-2.1%$333/sqft |
Source: Stellar MLS #TB8462962 Report a problem | ||
| 2/15/2026 | Price change | $469,000-1.3%$341/sqft |
Source: Stellar MLS #TB8462962 Report a problem | ||
| 1/15/2026 | Listed for sale | $475,000-0.8%$345/sqft |
Source: Stellar MLS #TB8462962 Report a problem | ||
| 1/6/2026 | Listing removed | $479,000$348/sqft |
Source: Stellar MLS #TB8404463 Report a problem | ||
| 7/7/2025 | Listed for sale | $479,000+335.5%$348/sqft |
Source: Stellar MLS #TB8404463 Report a problem | ||
| 12/1/2000 | Sold | $110,000$80/sqft |
Source: Public Record Report a problem | ||
Public tax history
| Year | Property taxes | Tax assessment |
|---|---|---|
| 2025 | $1,763 +8.5% | $122,730 +2.9% |
| 2024 | $1,625 +3.6% | $119,271 +3% |
| 2023 | $1,570 +3.7% | $115,797 +3% |
| 2022 | $1,514 +2.1% | $112,424 +3% |
| 2021 | $1,484 +1.8% | $109,150 +1.4% |
| 2020 | $1,458 +3.2% | $107,643 +2.3% |
| 2019 | $1,412 +1.9% | $105,223 +1.9% |
| 2018 | $1,387 +2.7% | $103,261 -31% |
| 2017 | $1,350 +3.8% | $149,714 +51.1% |
| 2016 | $1,302 +7.1% | $99,057 +0.7% |
| 2015 | $1,216 | $98,368 +0.8% |
| 2014 | $1,216 +0.3% | $97,587 +1.5% |
| 2013 | $1,212 +1.6% | $96,145 +1.7% |
| 2012 | $1,192 -11.9% | $94,538 -7.2% |
| 2011 | $1,354 -5.7% | $101,872 -4.3% |
| 2010 | $1,436 +3.7% | $106,425 +2.7% |
| 2009 | $1,385 -0.4% | $103,627 +0.1% |
| 2008 | $1,391 -15.5% | $103,523 +3.3% |
| 2007 | $1,647 -5.4% | $100,184 +2.5% |
| 2006 | $1,741 +1% | $97,740 +3% |
| 2005 | $1,724 | $94,893 +3% |
| 2004 | -- | $92,129 +1.9% |
| 2003 | -- | $90,411 +2.4% |
| 2002 | -- | $88,292 +1.6% |
| 2001 | -- | $86,902 +639.6% |
| 2000 | $300 | $11,750 |
Find assessor info on the county website
Monthly payment
Est. payment
Payment breakdown
Explore the cost of this home by adjusting the details. Changes won't be saved.Climate risks
Neighborhood: Northeast Macfarlane
Similar homes
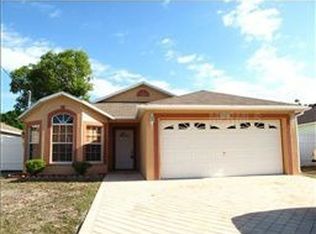
- $449,9003 bd2 ba1.7k sqft4416 W ANITA BOULEVARD, TAMPA, FL 33611For Sale

 MLS ID #TB8519323, John Scalia, EXP REALTY LLC. Stellar MLS

 - $439,9003 bd2 ba1.4k sqft5910 BUTTON QUAIL COURT, TAMPA, FL 33624For Sale
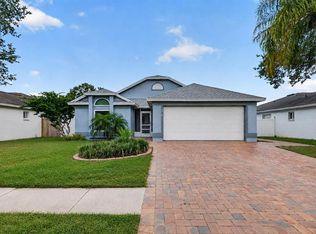 MLS ID #TB8537868, Anne Brown, CIRCUITOUS REALTY. Stellar MLS
 - $460,0003 bd2 ba1.5k sqft10216 CHARLESTON CORNER ROAD, TAMPA, FL 33635For Sale
 MLS ID #TB8509212, Shannon Saleh, REDFIN CORPORATION. Stellar MLS
 - $439,0003 bd2 ba1.6k sqft6330 S RENELLIE COURT, TAMPA, FL 33616For Sale
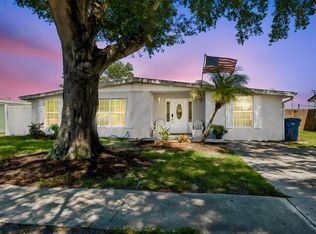 MLS ID #TB8538187, Patricc Petti, PREMIER SOTHEBYS INTL REALTY. Stellar MLS
 - $465,0004 bd2 ba1.7k sqft12111 WILDBROOK DRIVE, RIVERVIEW, FL 33569For SaleMLS ID #TB8544948, Bhargav Hirpara, LOMBARDO TEAM REAL ESTATE LLC. Stellar MLS
- $499,9003 bd2 ba1.5k sqft3924 W BAY VIEW AVENUE, TAMPA, FL 33611For SaleMLS ID #TB8516036, Dean Ribble, RE/MAX REALTEC GROUP INC. Stellar MLS
- $485,0003 bd3 ba1.5k sqft3136 JOHNS PARKWAY, CLEARWATER, FL 33759For SaleMLS ID #TB8534526, Teresa Hefley, KELLER WILLIAMS REALTY PORTFOLIO COLLECTION. Stellar MLS
- $504,9954 bd3 ba2k sqft8410 LAVA PLACE, TAMPA, FL 33615For SaleMLS ID #TB8510819, JENNIFER VERBEL, RENT SOLUTIONS. Stellar MLS
- $524,9002 bd3 ba1.5k sqft212 S DAKOTA AVENUE #E, TAMPA, FL 33606For SaleMLS ID #N6145327, Erik Dunigan, EVOLVE REAL ESTATE. Stellar MLS
- $450,0003 bd2 ba1.9k sqft736 SANDY CREEK DRIVE, BRANDON, FL 33511For SaleMLS ID #TB8535293, Monica Gura, ORCHARD BROKERAGE, LLC. Stellar MLS
- $434,9003 bd2 ba1.7k sqft1010 RIFLECREST AVENUE, VALRICO, FL 33594For SaleMLS ID #TB8535766, Yudit Grisanty, HOMEXPRESS REALTY, INC.. Stellar MLS
- $444,9003 bd2 ba1.7k sqft1005 HIGHGROVE COURT, VALRICO, FL 33596For SaleMLS ID #TB8529909, Susan Brush, CENTURY 21 BEGGINS ENTERPRISES. Stellar MLS
- $400,0003 bd2 ba1.6k sqft12415 RUSTIC VIEW COURT, TAMPA, FL 33635For SaleMLS ID #TB8522453, Kelly Lilly, BHHS FLORIDA PROPERTIES GROUP. Stellar MLS
- $365,0003 bd2 ba1.5k sqft1102 VINETREE DRIVE, BRANDON, FL 33510For SaleMLS ID #TB8541331, CARLOS DIEZ CORDOVA, MARK SPAIN REAL ESTATE. Stellar MLS
- $525,0003 bd2 ba1.8k sqft16804 SHEFFIELD PARK DRIVE, LUTZ, FL 33549For SaleMLS ID #TB8540081, Carina Galati, GULF SHORES REALTY ERA POWERED LLC. Stellar MLS
- $484,9993 bd2 ba1.5k sqft19029 CHEMILLE DRIVE, LUTZ, FL 33558For SaleMLS ID #TB8529610, Samer Samhoury, CENTURY 21 ELITE LOCATIONS, INC. Stellar MLS
- $549,8804 bd3 ba1.9k sqft8904 W FLORA STREET, TAMPA, FL 33615For SaleMLS ID #TB8532318, Luisa Cruz, LLC, DALTON WADE INC. Stellar MLS
- $459,9003 bd2 ba1.4k sqft105 LOTUS CIRCLE, SAFETY HARBOR, FL 34695For SaleMLS ID #TB8494556, Monica Karcz, PA, REDFIN CORPORATION. Stellar MLS
- $409,0003 bd2 ba1.6k sqft9403 WILLOW COVE COURT, TAMPA, FL 33647For SaleMLS ID #TB8499660, Kristy Darragh, FLORIDA EXECUTIVE REALTY. Stellar MLS
- $329,9003 bd2 ba1.4k sqft7603 SAVANNAH LANE, TAMPA, FL 33637For SaleMLS ID #O6408675, Robert Salmons, ENTERA REALTY LLC. Stellar MLS
