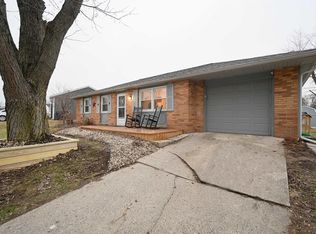
Check out this beautifully remodeled home, offering a perfect blend of modern comfort and convenience. With 3 bedrooms, this home boasts an open concept design that seamlessly connects the living, and kitchen areas, making it perfect for family gatherings and entertaining. The entire home, both upstairs and downstairs, has been completely renovated, providing a fresh, contemporary feel throughout. The basement has also been thoughtfully remodeled into a versatile space, ideal for a rec room, TV room, or whatever your lifestyle demands. Step outside to a large, fenced-in backyard, providing plenty of space for outdoor activities and privacy. The attached garage adds convenience and extra storage. Located in a desirable neighborhood, you’re just moments away from restaurants, schools, and shopping. This is a true move-in-ready gem that offers both style and functionality! Additional Bonus: A New Roof has been scheduled to be installed on the house.
Closed
$175,500
2515 W Saint Louis Dr, Kokomo, IN 46902
3beds
1,551sqft
Single Family Residence
Built in 1971
8,276 Square Feet Lot
$189,100 Zestimate®
$--/sqft
$1,437 Estimated rent
Home value
$189,100
$159,000 - $225,000
$1,437/mo
Zestimate® history
Owner options
List your home for rent
$1,437/mo
Rent Zestimate®
Find your next renter with Zillow Rental Manager. Plus, with online applications, you can quickly screen prospective tenants – for free.
$1,437/mo
Rent Zestimate®
Refinance and save
$1,109/mo
Est. payment
Refinancing to a lower rate could help reduce your monthly payments and save thousands over the life of the loan.
$1,109/mo
Est. payment
Explore your selling options
Work with a Zillow partner agent
Leverage their expertise and Zillow's premium Showcase listings to get your home seen by more buyers.
Get startedList with your own agent
Get your home in front of millions of buyers by listing it on Zillow.
Learn how to do itSell it yourself
Take full control of how buyers see your home on Zillow by listing For Sale by Owner (FSBO).
List your homeWhat's special
Versatile spaceFresh contemporary feelOpen concept designLarge fenced-in backyard
Zillow last checked:
Listing updated:
Listed by:
Todd Warden Main:765-457-7214,
The Hardie Group
Bought with:
Tanya Morgan, RB18001711
The Wyman Group
Source: IRMLS,MLS#: 202510283
Facts & features
Interior
Bedrooms & bathrooms
- Bedrooms: 3
- Bathrooms: 1
- Full bathrooms: 1
- Main level bedrooms: 3
Bedroom 1
- Level: Main
Bedroom 2
- Level: Main
Kitchen
- Level: Main
- Area: 156
- Dimensions: 12 x 13
Living room
- Level: Main
- Area: 238
- Dimensions: 14 x 17
Heating
- Natural Gas, Forced Air
Cooling
- Central Air
Appliances
- Included: Disposal, Dishwasher, Microwave, Refrigerator, Electric Range, Gas Water Heater
- Laundry: Electric Dryer Hookup
Features
- Ceiling Fan(s), Laminate Counters, Open Floorplan
- Flooring: Vinyl
- Basement: Full,Block
- Has fireplace: No
Interior area
- Total structure area: 1,839
- Total interior livable area: 1,551 sqft
- Finished area above ground: 988
- Finished area below ground: 563
Property
Parking
- Total spaces: 1
- Parking features: Attached, Garage Door Opener, Concrete
- Attached garage spaces: 1
- Has uncovered spaces: Yes
Features
- Levels: One
- Stories: 1
- Patio & porch: Patio, Porch
- Fencing: Chain Link
Lot
- Size: 8,276 Square Feet
- Dimensions: 70 x 120
- Features: Rolling Slope, City/Town/Suburb
Details
- Parcel number: 340903478014.000002
Construction
Type & style
- Home type: SingleFamily
- Architectural style: Ranch
- Property subtype: Single Family Residence
Materials
- Vinyl Siding
- Roof: Asphalt
Condition
- New construction: No
- Year built: 1971
Utilities & green energy
- Sewer: City
- Water: City
Community & HOA
Community
- Subdivision: Orleans Southwest
Location
- Region: Kokomo
Financial & listing details
- Tax assessed value: $144,000
- Annual tax amount: $2,533
- Date on market: 3/28/2025
Price history
| Date | Event | Price |
|---|---|---|
| 4/29/2025 | Sold | $175,500 |
Source:  IRMLS #202510283 Report a problem IRMLS #202510283 Report a problem | ||
| 4/14/2025 | Price change | $175,500+0.3% |
Source: IRMLS #202510283 Report a problem | ||
| 3/28/2025 | Listed for sale | $174,900+478.8% |
Source: IRMLS #202510283 Report a problem | ||
| 11/6/2022 | Listing removed | -- |
Source: Zillow Rental Manager Report a problem | ||
| 10/27/2022 | Listed for rent | $1,200+26.3%$1/sqft |
Source: Zillow Rental Manager Report a problem | ||
| 3/24/2021 | Listing removed | -- |
Source: Owner Report a problem | ||
| 4/4/2019 | Listing removed | $950$1/sqft |
Source: Owner Report a problem | ||
| 3/25/2019 | Listed for rent | $950$1/sqft |
Source: Owner Report a problem | ||
| 12/31/2013 | Sold | $30,220-74.5%$19/sqft |
Source: Agent Provided Report a problem | ||
| 1/28/2013 | Sold | $118,362$76/sqft |
Source: Public Record Report a problem | ||
Public tax history
| Year | Property taxes | Tax assessment |
|---|---|---|
| 2025 | $2,504 +14.9% | $144,000 +15% |
| 2024 | $2,180 +6.5% | $125,200 +14.9% |
| 2023 | $2,047 +17.7% | $109,000 +6.8% |
| 2022 | $1,739 +6.1% | $102,100 +17.8% |
| 2021 | $1,639 +2.5% | $86,700 +6.1% |
| 2020 | $1,599 +5.6% | $81,700 +2.5% |
| 2019 | $1,515 +1.5% | $79,700 +7.7% |
| 2018 | $1,492 +50% | $74,000 +1.5% |
| 2017 | $995 -30.2% | $72,900 -5.6% |
| 2016 | $1,426 -0.4% | $77,200 +8.1% |
| 2014 | $1,432 +2.3% | $71,400 +2.3% |
| 2013 | $1,400 -1.5% | $69,800 -1.6% |
| 2012 | $1,422 +825.2% | $70,900 +0.7% |
| 2011 | $154 -16.4% | $70,400 -5% |
| 2010 | $184 +16.6% | $74,100 -3.9% |
| 2009 | $158 -38.6% | $77,100 -5.5% |
| 2007 | $257 -52.5% | $81,600 -1.3% |
| 2006 | $542 | $82,700 +10.3% |
| 2005 | -- | $75,000 |
Find assessor info on the county website
Neighborhood: 46902
Nearby homes
- $171,9003 bd2 ba1.2k sqft2519 W Saint Louis Dr, Kokomo, IN 46902Sold
- $144,3003 bd1 ba1.1k sqft2511 W Saint Louis Dr, Kokomo, IN 46902Off Market
- $145,7003 bd1 ba936 sqft2507 Saint Louis Dr, Kokomo, IN 46902Off Market
- $148,2003 bd1 ba936 sqft2507 W Saint Louis Dr, Kokomo, IN 46902Off Market
- $109,9003 bd1 ba936 sqft104 Westover Ct, Kokomo, IN 46902Sold
- $162,2003 bd1 ba1.5k sqft2518 W Saint Louis Dr, Kokomo, IN 46902Off Market
- $134,8003 bd1 ba936 sqft1807 Versailles Dr, Kokomo, IN 46902Off Market
- $167,0003 bd1 ba936 sqft2514 W Saint Louis Dr, Kokomo, IN 46902Off Market
Nearby schools
GreatSchools rating
- 7/10Boulevard Elementary SchoolGrades: PK-5Distance: 0.6 mi
- NAKokomo Area Career CenterGrades: 6-12Distance: 0.7 mi
Schools provided by the listing agent
- Elementary: Boulevard
- Middle: Maple Crest
- High: Kokomo
- District: Kokomo-Center Township Cons. S.D.
Source: IRMLS. This data may not be complete. We recommend contacting the local school district to confirm school assignments for this home.


Get pre-qualified for a loan
At Zillow Home Loans, we can pre-qualify you in as little as 5 minutes with no impact to your credit score.An equal housing lender. NMLS #10287.
- Indiana
- Howard County
- Kokomo
- 46902
- 2515 W Saint Louis Dr
Nearby cities
Nearby neighborhoods
Nearby zip codes
Other Kokomo Topics
