
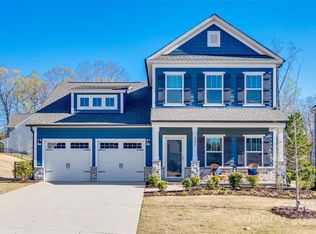
Quiet cul-de-sacDedicated coffee bar areaTwo oversized secondary bedroomsFully fenced backyard
*SELLERS ARE OFFERING UP TO $7,000.00 TOWARDS A BUYERS CLOSING COST WITH ACCEPTABLE OFFER!*
Welcome home to this gorgeous 3-bedroom, 2-bath property in the highly desirable Handsmill on Lake Wylie community.
Tucked away on a quiet cul-de-sac, this home offers privacy, minimal traffic, and a peaceful setting to enjoy your fully fenced backyard—perfect for family fun, quiet mornings, or taking in beautiful sunsets.
Step inside to explore this immaculate home featuring thoughtful updates throughout and an outstanding kitchen that overlooks the living room. You’ll love the dedicated coffee bar area and the seamless flow from the kitchen to the dining room, ideal for hosting gatherings and holidays.
Upstairs, you’ll find two oversized secondary bedrooms, a spacious and inviting primary suite, and a loft that provides the perfect flex space for a playroom, home office, or cozy movie nights.
If community amenities are on your wish list, Handsmill on Lake Wylie truly has it all. This gated community offers added peace of mind, and the stunning clubhouse—with its oversized pool overlooking the lake—creates the perfect backdrop for hosting parties or simply unwinding and taking in the views.
Boat enthusiast? You’re in the right place. Handsmill features its own marina. Slips are limited and operate on a waiting list, but openings do come available from time to time.
This home is priced to sell and ready for its new owners to make it their own. Don’t wait—schedule your showing today. The school assignments will change for the 26/27 school year. The homeowner is a licensed sc agent
114 days
|
199
|
8
|
Zillow last checked:
Listing updated:
Listed by:
Isha Bentonbenton.on.homes@gmail.com,
Carolina Homes Connection, LLC
Source: Canopy MLS as distributed by MLS GRID,MLS#: 4361760
Facts & features
Interior
Bedrooms & bathrooms
Bedrooms: 3
Bathrooms: 3
Full bathrooms: 2
1/2 bathrooms: 1
Primary bedroom
Level: Upper
Bedroom s
Level: Upper
Bedroom s
Level: Upper
Bathroom full
Level: Upper
Bathroom full
Level: Upper
Bathroom half
Level: Main
Breakfast
Level: Main
Dining room
Level: Main
Kitchen
Level: Main
Laundry
Level: Upper
Living room
Level: Main
Loft
Level: Upper
Heating
Heat Pump
Cooling
Central Air
Appliances
Included: Dishwasher, Exhaust Fan, Gas Range, Microwave
Laundry: Laundry Room, Upper Level
Features
Kitchen Island, Open Floorplan, Pantry, Walk-In Closet(s)
Flooring: Carpet, Laminate, Vinyl
Has basement: No
Interior area
Total structure area: 2,402
Total interior livable area: 2,402 sqft
Finished area above ground: 2,402
Finished area below ground: 0
Property
Parking
Total spaces: 2
Parking features: Driveway, Attached Garage, Garage on Main Level
Attached garage spaces: 2
Has uncovered spaces: Yes
Features
Levels: Two
Stories: 2
Patio & porch: Covered, Front Porch
Fencing: Back Yard
Waterfront features: Boat Slip – Community
Body of water: Lake Wylie
Lot
Size: 0.17 Acres
Details
Parcel number: 5560301224
Zoning: RMX-10
Special conditions: Standard
Construction
Type & style
Home type: SingleFamily
Architectural style: Traditional
Property subtype: Single Family Residence
Materials
Hardboard Siding
Foundation: Crawl Space
Condition
New construction: No
Year built: 2023
Details
Builder name: True Homes
Utilities & green energy
Sewer: County Sewer
Water: County Water
Utilities for property: Cable Available
Community & HOA
Community
Features: Boat Storage, Clubhouse, Gated, Lake Access, Playground, Sidewalks, Street Lights
Subdivision: The Manors at Handsmill
HOA
Has HOA: Yes
HOA fee: $335 quarterly
HOA name: First Service Residential
HOA phone: 855-546-9462
Location
Region: York
Financial & listing details
Price per square foot: $191/sqft
Tax assessed value: $443,200
Date on market: 3/25/2026
Cumulative days on market: 114 days
Listing terms: Cash,Conventional,FHA,VA Loan
Road surface type: Concrete, Paved
Estimated market value
Zestimate®
$455,800
Estimated sales range
$433,000 - $479,000
Rent Zestimate®
$2,738/mo
Price history
Date
Event
Price
5/28/2026
Price change
$458,000-3.6%$191/sqft
Source: Canopy MLS as distributed by MLS GRID #4361760Report a problem
4/16/2026
Price change
$475,000-3.1%$198/sqft
Source: Canopy MLS as distributed by MLS GRID #4361760Report a problem
3/26/2026
Listed for sale
$490,000$204/sqft
Source: Canopy MLS as distributed by MLS GRID #4361760Report a problem
Public tax history
Tax history is unavailable.
Monthly payment
Est. payment$--/mo
Payment breakdown
Explore the cost of this home by adjusting the details. Changes won't be saved.
Principal & interest
$1,547
Mortgage insurance
$0
Property taxes
$170
Home insurance
$105
HOA fees
$0
Utilities
Not included
All calculations are estimates and provided by Zillow, Inc. for informational purposes only. Actual amounts may vary.
HOA fees may include property taxes on listings classified as Co-Ops. Contact the listing agent and/or owner for fee details.
Mortgage interest rates are dependent on a number of factors, including credit score, down payment, and repayment length. Interest rate data provided by Zillow Group Marketplace, Inc. as of 1/1/1970 from various mortgage lenders with which we have lead or other similar arrangements; the Estimated Payment is an average of those rates.
See how much you could borrow to make a competitive offer.
Source: Canopy MLS as distributed by MLS GRID. This data may not be complete. We recommend contacting the local school district to confirm school assignments for this home.