Welcome to 2515 Wellington Way, a beautifully maintained end unit townhome in the desirable Wellington Village community, located in the Pennridge School District. This lightly lived-in 3 bedroom, 2.5 bath home offers over 2,000 square feet of inviting spaces for entertaining or relaxing. Recent updates include a new HVAC system (2024), new water softener (2024) and newer water heater (2017). At the heart of the home is a bright white kitchen with Corian countertops and sink, a center island with extra shelving and extra-tall cabinetry with room for a breakfast nook overlooking the backyard. The adjacent family room has a cozy gas fireplace with recessed lighting throughout. Finishing the first floor are a spacious powder room with half bath, a large coat closet and convenient entry to the attached garage. Upstairs, the spacious primary suite includes a walk-in closet and a versatile adjoining room with French doors which could be ideal as an office, exercise space or nursery. The en suite master bath offers a soaking tub and separate walk-in shower plus his and her sinks. Two additional large bedrooms, a full hall bath and a conveniently located second-floor laundry room complete the upper level. Enjoy the outdoors on this oversized lot with a view of the town ball fields and the local library. The expanded bluestone patio boasts afternoon shade from a mature Japanese Maple tree with a landscaped bed offering peaceful views and a rare sense of privacy. The included Weber BBQ grill conveniently connects to the home’s propane source eliminating the need for portable tanks. Upon approach from the street, the completely refreshed plantings and landscaping offer seasonal color with beautiful perennial shrubs. Parking is never an issue, with space for three cars on the property: one in the garage and two in the driveway. Guests will have no trouble parking in the conveniently located open spaces directly across from the driveway and throughout the community. Additional highlights include Hunter Douglas window treatments throughout the home, a new heating and cooling system (2024), a full basement, attached garage and newly replaced brick wainscoting (2024) with a 5-year transferable warranty. The garage is newly equipped for an electric vehicle with a 50-amp 240-volt plug in (2023). The current owner had the property reassessed, resulting in taxes approximately 20% lower than similar homes in the neighborhood, providing meaningful ongoing savings. The HOA covers lawn care, snow removal for common areas, front bed landscape maintenance and trash removal, offering a low-maintenance lifestyle in a quiet well-kept neighborhood close to shopping, parks and major commuter routes.
Sold for $465,000
$465,000
2515 Wellington Way, Telford, PA 18969
3beds
2,080sqft
Townhouse
Built in 2003
5,637 Square Feet Lot
$486,200 Zestimate®
$224/sqft
$2,953 Estimated rent
Home value
$486,200
$452,000 - $525,000
$2,953/mo
Zestimate® history
Owner options
List your home for rent
$2,953/mo
Rent Zestimate®
Find your next renter with Zillow Rental Manager. Plus, with online applications, you can quickly screen prospective tenants – for free.
$2,953/mo
Rent Zestimate®
Refinance and save
$3,347/mo
Est. payment
Refinancing to a lower rate could help reduce your monthly payments and save thousands over the life of the loan.
$3,347/mo
Est. payment
Explore your selling options
Work with a Zillow partner agent
Leverage their expertise and Zillow's premium Showcase listings to get your home seen by more buyers.
Get startedList with your own agent
Get your home in front of millions of buyers by listing it on Zillow.
Learn how to do itSell it yourself
Take full control of how buyers see your home on Zillow by listing For Sale by Owner (FSBO).
List your homeWhat's special
Zillow last checked:
Listing updated:
Listed by:
Cindy Knotts 267-243-7750,
BHHS Fox & Roach-Doylestown
Bought with:
Evan Walton, RS277907
Addison Wolfe Real Estate
Source: Bright MLS,MLS#: PABU2098738
Facts & features
Interior
Bedrooms & bathrooms
- Bedrooms: 3
- Bathrooms: 3
- Full bathrooms: 2
- 1/2 bathrooms: 1
- Main level bathrooms: 1
Rooms
- Room types: Living Room, Dining Room, Primary Bedroom, Bedroom 2, Bedroom 3, Kitchen, Family Room, Study
Primary bedroom
- Features: Walk-In Closet(s)
- Level: Upper
- Area: 195 Square Feet
- Dimensions: 15 x 13
Bedroom 2
- Level: Upper
- Area: 120 Square Feet
- Dimensions: 12 x 10
Bedroom 3
- Level: Upper
- Area: 120 Square Feet
- Dimensions: 12 x 10
Dining room
- Level: Main
- Area: 192 Square Feet
- Dimensions: 16 x 12
Family room
- Features: Fireplace - Gas
- Level: Main
- Area: 195 Square Feet
- Dimensions: 15 x 13
Kitchen
- Level: Main
- Area: 162 Square Feet
- Dimensions: 18 x 9
Living room
- Level: Main
- Area: 144 Square Feet
- Dimensions: 12 x 12
Study
- Level: Upper
- Area: 117 Square Feet
- Dimensions: 13 x 9
Heating
- Forced Air, Propane
Cooling
- Central Air, Electric
Appliances
- Included: Microwave, Built-In Range, Dishwasher, Washer, Refrigerator, Dryer, Water Heater
- Laundry: Upper Level
Features
- Soaking Tub, Bathroom - Stall Shower, Bathroom - Tub Shower, Family Room Off Kitchen, Formal/Separate Dining Room, Eat-in Kitchen, Kitchen Island, Walk-In Closet(s)
- Flooring: Carpet
- Basement: Full
- Number of fireplaces: 1
- Fireplace features: Gas/Propane
Interior area
- Total structure area: 3,010
- Total interior livable area: 2,080 sqft
- Finished area above ground: 2,080
- Finished area below ground: 0
Property
Parking
- Total spaces: 2
- Parking features: Inside Entrance, Other, Garage Faces Front, Asphalt, Attached, Driveway
- Attached garage spaces: 1
- Uncovered spaces: 1
Accessibility
- Accessibility features: None
Features
- Levels: Two
- Stories: 2
- Exterior features: Barbecue
- Pool features: None
- Has view: Yes
- View description: Garden
Lot
- Size: 5,637 Square Feet
- Dimensions: 26.00 x
- Features: Backs - Parkland, Landscaped
Details
- Additional structures: Above Grade, Below Grade
- Parcel number: 52028029
- Zoning: SR
- Special conditions: Standard
Construction
Type & style
- Home type: Townhouse
- Architectural style: Traditional
- Property subtype: Townhouse
Materials
- Frame
- Foundation: Concrete Perimeter
Condition
- Excellent
- New construction: No
- Year built: 2003
Utilities & green energy
- Sewer: Public Sewer
- Water: Public
Community & HOA
Community
- Subdivision: Wellington Village
HOA
- Has HOA: Yes
- Services included: Maintenance Grounds, Common Area Maintenance, Trash, Snow Removal
- HOA fee: $415 quarterly
- HOA name: WELLINGTON VILLAGE HOMEOWNERS ASSN
Location
- Region: Telford
- Municipality: WEST ROCKHILL TWP
Financial & listing details
- Price per square foot: $224/sqft
- Tax assessed value: $28,250
- Annual tax amount: $4,801
- Date on market: 7/9/2025
- Listing agreement: Exclusive Right To Sell
- Listing terms: Cash,Conventional,FHA
- Inclusions: Washer, Dryer Refrigerator, Shelves Attached In Room Of Primary Bedroom, Weber Grill, "as-is",
- Ownership: Fee Simple
Price history
| Date | Event | Price |
|---|---|---|
| 8/28/2025 | Sold | $465,000+5.7%$224/sqft |
Source:  Bright MLS #PABU2098738 Report a problem Bright MLS #PABU2098738 Report a problem | ||
| 7/15/2025 | Pending sale | $440,000$212/sqft |
Source: Bright MLS #PABU2098738 Report a problem | ||
| 7/10/2025 | Listed for sale | $440,000+71.7%$212/sqft |
Source: Bright MLS #PABU2098738 Report a problem | ||
| 10/27/2004 | Sold | $256,280$123/sqft |
Source: Public Record Report a problem | ||
| 1/5/2004 | Sold | $256,280$123/sqft |
Source: Public Record Report a problem | ||
Public tax history
| Year | Property taxes | Tax assessment |
|---|---|---|
| 2025 | $4,801 | $28,250 |
| 2024 | $4,801 +1.2% | $28,250 |
| 2023 | $4,745 | $28,250 |
| 2022 | $4,745 | $28,250 |
| 2021 | $4,745 | $28,250 |
| 2020 | $4,745 +0.6% | $28,250 |
| 2018 | $4,716 +0.8% | $28,250 |
| 2017 | $4,681 | $28,250 |
| 2016 | $4,681 | $28,250 |
| 2015 | -- | $28,250 |
| 2014 | -- | $28,250 |
| 2013 | -- | $28,250 |
| 2012 | -- | $28,250 |
| 2011 | -- | $28,250 -17.7% |
| 2010 | -- | $34,320 |
| 2009 | -- | $34,320 |
| 2008 | -- | $34,320 |
| 2007 | -- | $34,320 |
| 2006 | -- | $34,320 |
| 2005 | -- | $34,320 +3332% |
| 2004 | -- | $1,000 |
Find assessor info on the county website
Neighborhood: 18969
Nearby homes
- $488,1003 bd2 ba2.3k sqft2517 Wellington Way, Telford, PA 18969Off Market
- $450,0003 bd3 ba2.1k sqft2513 Wellington Way, Telford, PA 18969Sold
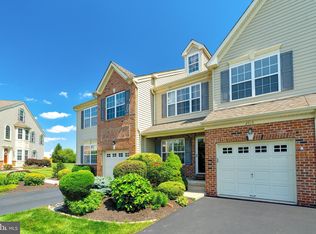
- $415,5002 bd2 ba1.9k sqft2511 Wellington Way, Telford, PA 18969Off Market
- $491,8003 bd2 ba1.9k sqft2519 Wellington Way, Telford, PA 18969Off Market
- $506,8003 bd3 ba2.1k sqft2521 Wellington Way, Telford, PA 18969Off Market
- $517,5003 bd2 ba2.3k sqft2509 Wellington Way, Telford, PA 18969Off Market
- $486,3003 bd3 ba2.3k sqft2507 Wellington Way, Telford, PA 18969Off Market
- $499,5002 bd2 ba2.3k sqft2523 Wellington Way, Telford, PA 18969Off Market
Nearby schools
GreatSchools rating
- 7/10West Rockhill El SchoolGrades: K-5Distance: 2.4 mi
- 5/10Pennridge South Middle SchoolGrades: 6-8Distance: 2.8 mi
- 9/10Pennridge High SchoolGrades: 9-12Distance: 4.8 mi
Schools provided by the listing agent
- High: Pennrdige
- District: Pennridge
Source: Bright MLS. This data may not be complete. We recommend contacting the local school district to confirm school assignments for this home.
Get a cash offer in 3 minutes
Find out how much your home could sell for in as little as 3 minutes with a no-obligation cash offer.
Estimated market value
$486,200
Get a cash offer in 3 minutes
Find out how much your home could sell for in as little as 3 minutes with a no-obligation cash offer.
Estimated market value
$486,200
- Pennsylvania
- Bucks County
- Telford
- 18969
- 2515 Wellington Way
Nearby cities
Nearby zip codes
Other Telford Topics
